Seller has found their next home and are ready to pass along their well loved home to you. Highly desirable, nearly completely vaulted rambler on a quiet Cul-de-sac in Tanglewilde East. Easy commute to JBLM and downtown Olympia State offices. Wood stove with a great starting supply of wood (if desired). Very comfortable living room, family room, and dining area. Kitchen bar with room for stools for those informal meals. Mostly upgraded flooring, new roof, and two year old hot water tank. Irrigation system for the front yard. A new coat of paint on the outside and new garage doors are included! Come and make this home yours today!
Sold
Listed by: Kettel Realty • David H. Kettel
Bought with: Skyline Properties, Inc.
$450,000
1314 Hyak Court NE, Olympia, WA 98516
3beds
1,645sqft
Single Family Residence
Built in 1986
10,031 Square Feet Lot
$488,100 Zestimate®
$274/sqft
$2,648 Estimated rent
Home value
$488,100
$464,000 - $513,000
$2,648/mo
Zestimate® history
Owner options
List your home for rent
$2,648/mo
Rent Zestimate®
Find your next renter with Zillow Rental Manager. Plus, with online applications, you can quickly screen prospective tenants – for free.
$2,648/mo
Rent Zestimate®
Refinance and save
$2,941/mo
Est. payment
Refinancing to a lower rate could help reduce your monthly payments and save thousands over the life of the loan.
$2,941/mo
Est. payment
Explore your selling options
Work with a Zillow partner agent
Leverage their expertise and Zillow's premium Showcase listings to get your home seen by more buyers.
Get startedList with your own agent
Get your home in front of millions of buyers by listing it on Zillow.
Learn how to do itSell it yourself
Take full control of how buyers see your home on Zillow by listing For Sale by Owner (FSBO).
List your homeWhat's special
Wood stoveNew garage doorsNew coat of paintKitchen barUpgraded flooringNew roof
Zillow last checked:
Listing updated:
Offers reviewed: Dec 18
Listed by:
David H. Kettel,
Kettel Realty
Bought with:
Santoshni Kumar, 22008816
Skyline Properties, Inc.
Source: NWMLS as distributed by MLS GRID,MLS#: 2185632
Facts & features
Interior
Bedrooms & bathrooms
- Bedrooms: 3
- Bathrooms: 2
- Full bathrooms: 2
- Main level bedrooms: 3
Bedroom
- Level: Main
Bedroom
- Level: Main
Bedroom
- Level: Main
Bathroom full
- Level: Main
Bathroom full
- Level: Main
Family room
- Level: Main
Kitchen with eating space
- Level: Main
Living room
- Level: Main
Heating
- Fireplace, Stove/Free Standing, Wall Unit(s), Electric, Wood
Cooling
- None
Appliances
- Included: Dishwasher_, Dryer, GarbageDisposal_, Refrigerator_, StoveRange_, Washer, Dishwasher, Garbage Disposal, Refrigerator, StoveRange, Water Heater: electric, Water Heater Location: closet
Features
- Bath Off Primary, Ceiling Fan(s)
- Flooring: Ceramic Tile, Laminate, Vinyl Plank, Carpet
- Windows: Skylight(s)
- Basement: None
- Number of fireplaces: 1
- Fireplace features: Wood Burning, Lower Level: 1, Fireplace
Interior area
- Total structure area: 1,645
- Total interior livable area: 1,645 sqft
Property
Parking
- Total spaces: 2
- Parking features: RV Parking, Driveway, Attached Garage, Off Street
- Attached garage spaces: 2
Features
- Levels: One
- Stories: 1
- Patio & porch: Ceramic Tile, Laminate Hardwood, Wall to Wall Carpet, Bath Off Primary, Ceiling Fan(s), Skylight(s), Sprinkler System, Vaulted Ceiling(s), Walk-In Closet(s), Wired for Generator, Fireplace, Water Heater
Lot
- Size: 10,031 Square Feet
- Features: Cul-De-Sac, Paved, Deck, Fenced-Partially, High Speed Internet, Outbuildings, RV Parking, Sprinkler System
Details
- Parcel number: 78770006100
- Special conditions: Standard
- Other equipment: Wired for Generator
Construction
Type & style
- Home type: SingleFamily
- Architectural style: 1 Story
- Property subtype: Single Family Residence
Materials
- Cement Planked
- Foundation: Poured Concrete
- Roof: Composition
Condition
- Year built: 1986
Utilities & green energy
- Electric: Company: PSE
- Sewer: Sewer Connected, Company: City of Lacey
- Water: Community, Company: City of Lacey
- Utilities for property: Comcast, Comcast
Community & HOA
Community
- Features: CCRs
- Subdivision: Tanglewilde
HOA
- HOA fee: $135 annually
Location
- Region: Olympia
Financial & listing details
- Price per square foot: $274/sqft
- Tax assessed value: $475,100
- Annual tax amount: $4,117
- Offers reviewed: 12/18/2023
- Date on market: 1/12/2024
- Cumulative days on market: 922 days
- Listing terms: Conventional,Farm Home Loan,FHA,State Bond,USDA Loan,VA Loan
- Inclusions: Dishwasher, Dryer, GarbageDisposal, Refrigerator, StoveRange, Washer
Price history
| Date | Event | Price |
|---|---|---|
| 1/19/2024 | Sold | $450,000+4.7%$274/sqft |
Source:  NWMLS as distributed by MLS GRID #2185632 Report a problem NWMLS as distributed by MLS GRID #2185632 Report a problem | ||
| 12/21/2023 | Pending sale | $430,000$261/sqft |
Source: NWMLS as distributed by MLS GRID #2185632 Report a problem | ||
| 12/14/2023 | Listed for sale | $430,000+178.9%$261/sqft |
Source: NWMLS as distributed by MLS GRID #2185632 Report a problem | ||
| 1/27/2003 | Sold | $154,179+15.1%$94/sqft |
Source: Public Record Report a problem | ||
| 7/20/2001 | Sold | $134,000$81/sqft |
Source: NWMLS as distributed by MLS GRID #21014025 Report a problem | ||
Public tax history
| Year | Property taxes | Tax assessment |
|---|---|---|
| 2024 | $5,033 +22.3% | $475,100 +13.2% |
| 2023 | $4,114 -0.1% | $419,800 +0.7% |
| 2022 | $4,117 +1.5% | $416,900 +22.8% |
| 2021 | $4,057 +13.8% | $339,400 +22.4% |
| 2020 | $3,565 +30.9% | $277,200 +9.3% |
| 2019 | $2,724 -10.7% | $253,500 +6.5% |
| 2018 | $3,049 +17.2% | $238,100 +18.8% |
| 2017 | $2,602 | $200,500 +6.3% |
| 2016 | $2,602 | $188,650 -0.4% |
| 2014 | $2,602 | $189,350 +13.7% |
| 2013 | -- | $166,500 |
| 2012 | $2,058 | -- |
| 2011 | -- | -- |
| 2010 | -- | -- |
| 2009 | $2,251 | -- |
| 2008 | -- | -- |
| 2007 | $2,167 -30.6% | -- |
| 2006 | $3,124 +59.2% | -- |
| 2005 | $1,962 | -- |
| 2004 | -- | -- |
| 2002 | -- | -- |
| 2001 | $1,889 +0% | $116,500 +3% |
| 2000 | $1,888 | $113,100 |
Find assessor info on the county website
Neighborhood: 98516
Nearby homes
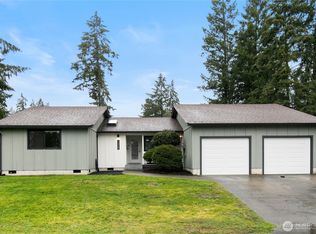
- $520,0003 bd2 ba1.6k sqft1325 Hyak Ct NE, Olympia, WA 98516Sold
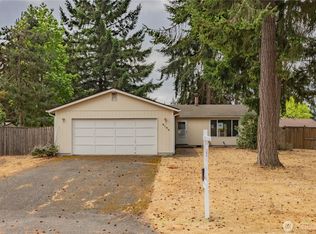
- $395,0003 bd2 ba1k sqft9103 Quinault Dr NE, Olympia, WA 98516Sold
- $447,0003 bd2 ba1.2k sqft9132 Skokomish Way NE, Olympia, WA 98516Sold

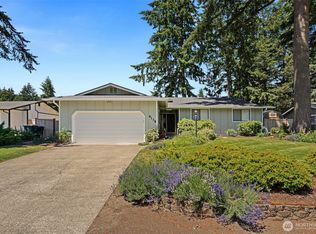
- $470,0003 bd2 ba1.2k sqft9138 Skokomish Way NE, Olympia, WA 98516Sold
- $449,9993 bd2 ba1.6k sqft9050 Quinault Dr NE, Olympia, WA 98516For Sale
- $574,9004 bd4 ba2.2k sqft1418 Mamook Ct NE, Olympia, WA 98516For Sale
- $485,0003 bd3 ba1.7k sqft1322 Alki St NE, Olympia, WA 98516Sold
- $439,9003 bd2 ba1.3k sqft9117 Skokomish Way NE, Olympia, WA 98516Sold
Nearby schools
GreatSchools rating
- 7/10Olympic View Elementary SchoolGrades: K-5Distance: 1.5 mi
- 5/10Salish Middle SchoolGrades: 6-8Distance: 1.3 mi
- 4/10River Ridge High SchoolGrades: 9-12Distance: 0.6 mi
Schools provided by the listing agent
- Elementary: Olympic View Elem
- Middle: Salish Middle
- High: River Ridge High
Source: NWMLS as distributed by MLS GRID. This data may not be complete. We recommend contacting the local school district to confirm school assignments for this home.
Get a cash offer in 3 minutes
Find out how much your home could sell for in as little as 3 minutes with a no-obligation cash offer.
Estimated market value
$488,100
Get a cash offer in 3 minutes
Find out how much your home could sell for in as little as 3 minutes with a no-obligation cash offer.
Estimated market value
$488,100
- Washington
- Thurston County
- Lacey
- 98516
- 1314 Hyak Court NE
Nearby cities
Nearby zip codes
Other Lacey Topics
