Pride of ownership shines throughout this beautifully maintained rambler, lovingly cared for by the same owners for more than 30 years. Move-in ready and thoughtfully updated, this home features a brand-new roof, fence, water heater, interior paint and trim, as well as stainless steel appliances. The spacious primary suite offers fresh paint, new carpeting, an updated en-suite bathroom, and a custom closet. With 3 bedrooms and 2 bathrooms, the home boasts a functional floor plan. Between the cozy wood-burning fireplace, heat pump, and forced-air AC you can expect year-round comfort. The well-appointed kitchen features abundant cabinetry, generous counter space, and flows seamlessly into the dining area. A large sliding glass door fills the home with natural light and opens to a covered patio, adding more than 250 square feet of versatile indoor-outdoor living and entertaining space. Outside, you'll find a beautifully landscaped, fully fenced backyard with mature plantings and two outbuildings. 1 for additional storage (8x8) 1 for your custom workspace (12x16). Ideally located with easy access to I-5 and just minutes from JBLM, this home is close to parks, trails, shopping, dining, and everyday conveniences. Turnkey, impeccably maintained, and ready for its next chapter—this is one you won't want to miss.
Sold
Listed by: Wilcox Real Estate • Sarah Myers
Bought with: Century 21 Van Dorm Realty
$470,000
9138 Skokomish Way NE, Olympia, WA 98516
3beds
1,224sqft
Single Family Residence
Built in 1983
9,199 Square Feet Lot
$469,800 Zestimate®
$384/sqft
$2,515 Estimated rent
Home value
$469,800
$446,000 - $493,000
$2,515/mo
Zestimate® history
Owner options
List your home for rent
$2,515/mo
Rent Zestimate®
Find your next renter with Zillow Rental Manager. Plus, with online applications, you can quickly screen prospective tenants – for free.
$2,515/mo
Rent Zestimate®
Refinance and save
$3,016/mo
Est. payment
Refinancing to a lower rate could help reduce your monthly payments and save thousands over the life of the loan.
$3,016/mo
Est. payment
Explore your selling options
Work with a Zillow partner agent
Leverage their expertise and Zillow's premium Showcase listings to get your home seen by more buyers.
Get startedList with your own agent
Get your home in front of millions of buyers by listing it on Zillow.
Learn how to do itSell it yourself
Take full control of how buyers see your home on Zillow by listing For Sale by Owner (FSBO).
List your homeWhat's special
Covered patioCozy wood-burning fireplaceWell-appointed kitchenMature plantingsTwo outbuildingsHeat pumpForced-air ac
Zillow last checked:
Listing updated:
Listed by:
Sarah Myers,
Wilcox Real Estate
Bought with:
Nathaniel Dickison, 21028731
Century 21 Van Dorm Realty
Source: NWMLS as distributed by MLS GRID,MLS#: 2545154
Facts & features
Interior
Bedrooms & bathrooms
- Bedrooms: 3
- Bathrooms: 2
- Full bathrooms: 1
- 3/4 bathrooms: 1
- Main level bathrooms: 2
- Main level bedrooms: 3
Primary bedroom
- Level: Main
Bedroom
- Level: Main
Bedroom
- Level: Main
Bathroom full
- Level: Main
Bathroom three quarter
- Level: Main
Entry hall
- Level: Main
Kitchen with eating space
- Level: Main
Living room
- Level: Main
Heating
- Fireplace, Forced Air, Heat Pump, Electric
Cooling
- Forced Air, Heat Pump
Appliances
- Included: Dishwasher, Disposal, Dryer, Microwave, Refrigerator, Stove(s)/Range(s), Washer, Dishwasher(s), Dryer(s), Garbage Disposal, Microwave(s), Refrigerator(s), Washer(s)
Features
- Bath Off Primary, Ceiling Fan(s)
- Flooring: Laminate, Vinyl, Carpet
- Windows: Dbl Pane/Storm Window
- Number of fireplaces: 1
- Fireplace features: Wood Burning, Main Level: 1, Fireplace
Interior area
- Total structure area: 1,224
- Total interior livable area: 1,224 sqft
Property
Parking
- Total spaces: 2
- Parking features: Attached Garage
- Has attached garage: Yes
- Covered spaces: 2
Features
- Levels: One
- Stories: 1
- Entry location: Main
- Patio & porch: Bath Off Primary, Ceiling Fan(s), Dbl Pane/Storm Window, Fireplace, Security System, Walk-In Closet(s)
Lot
- Size: 9,199 Square Feet
- Features: Paved, Cable TV, Fenced-Fully, High Speed Internet, Outbuildings, Patio
- Topography: Level
- Residential vegetation: Garden Space
Details
- Parcel number: 78770007700
- Special conditions: Standard
Construction
Type & style
- Home type: SingleFamily
- Architectural style: 1 Story
- Property subtype: Single Family Residence
Materials
- Wood Siding
- Foundation: Poured Concrete
- Roof: Composition
Condition
- Year built: 1983
- Major remodel year: 1983
Utilities & green energy
- Electric: Company: PSE
- Sewer: Sewer Connected, Company: LOTT
- Water: Public, Company: LOTT
- Utilities for property: T Mobile
Community & HOA
Community
- Security: Security System
- Subdivision: Tanglewilde
HOA
- HOA fee: $135 annually
- HOA phone: 360-556-4145
Location
- Region: Olympia
Financial & listing details
- Price per square foot: $384/sqft
- Tax assessed value: $366,300
- Annual tax amount: $4,160
- Date on market: 7/22/2026
- Cumulative days on market: 4 days
- Listing terms: Conventional,FHA,VA Loan
- Inclusions: Dishwasher(s), Dryer(s), Garbage Disposal, Microwave(s), Refrigerator(s), Stove(s)/Range(s), Washer(s)
Price history
| Date | Event | Price |
|---|---|---|
| 7/24/2026 | Sold | $470,000+2.2%$384/sqft |
Source:  NWMLS as distributed by MLS GRID #2545154 Report a problem NWMLS as distributed by MLS GRID #2545154 Report a problem | ||
| 6/28/2026 | Pending sale | $460,000$376/sqft |
Source: NWMLS as distributed by MLS GRID #2545154 Report a problem | ||
| 6/24/2026 | Listed for sale | $460,000$376/sqft |
Source: NWMLS as distributed by MLS GRID #2545154 Report a problem | ||
Public tax history
| Year | Property taxes | Tax assessment |
|---|---|---|
| 2024 | $3,906 +11.7% | $366,300 +3.2% |
| 2023 | $3,496 +3.7% | $355,000 +4.6% |
| 2022 | $3,372 -0.2% | $339,400 +20.8% |
| 2021 | $3,378 +12.4% | $281,000 +21% |
| 2020 | $3,004 +31.5% | $232,200 +9.9% |
| 2019 | $2,284 -10.7% | $211,200 +6.7% |
| 2018 | $2,557 +17.7% | $198,000 +19.4% |
| 2017 | $2,172 | $165,800 +6.3% |
| 2016 | $2,172 | $156,000 -0.6% |
| 2014 | $2,172 | $156,900 +13.4% |
| 2013 | -- | $138,350 |
| 2012 | $1,711 | -- |
| 2011 | -- | -- |
| 2010 | -- | -- |
| 2009 | $1,910 | -- |
| 2008 | -- | -- |
| 2007 | $1,863 -29% | -- |
| 2006 | $2,623 +59.6% | -- |
| 2005 | $1,644 | -- |
| 2004 | -- | -- |
| 2002 | -- | -- |
| 2001 | $1,605 -1.7% | $98,600 +1.3% |
| 2000 | $1,633 | $97,300 |
Find assessor info on the county website
Neighborhood: 98516
Nearby homes
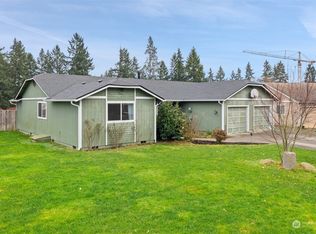
- $447,0003 bd2 ba1.2k sqft9132 Skokomish Way NE, Olympia, WA 98516Sold

- $450,0003 bd2 ba1.6k sqft1314 Hyak Ct NE, Olympia, WA 98516Sold
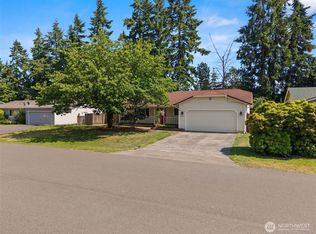
- $439,9003 bd2 ba1.3k sqft9117 Skokomish Way NE, Olympia, WA 98516Sold
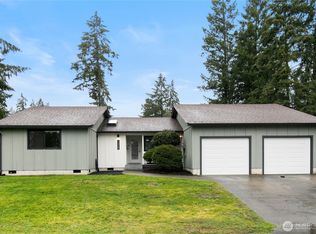
- $520,0003 bd2 ba1.6k sqft1325 Hyak Ct NE, Olympia, WA 98516Sold
- $395,0003 bd2 ba1k sqft9103 Quinault Dr NE, Olympia, WA 98516Sold
- $574,9004 bd4 ba2.2k sqft1418 Mamook Ct NE, Olympia, WA 98516For Sale
- $477,0003 bd2 ba1.4k sqft9035 Skokomish Way NE, Olympia, WA 98516Sold
- $535,000-- bd-- ba1.9k sqft9133 Tolo Ct NE #A & B, Olympia, WA 98516Sold
Nearby schools
GreatSchools rating
- 7/10Olympic View Elementary SchoolGrades: K-5Distance: 1.6 mi
- 5/10Salish Middle SchoolGrades: 6-8Distance: 1.4 mi
- 4/10River Ridge High SchoolGrades: 9-12Distance: 0.6 mi
Get a cash offer in 3 minutes
Find out how much your home could sell for in as little as 3 minutes with a no-obligation cash offer.
Estimated market value
$469,800
Get a cash offer in 3 minutes
Find out how much your home could sell for in as little as 3 minutes with a no-obligation cash offer.
Estimated market value
$469,800
- Washington
- Thurston County
- Lacey
- 98516
- 9138 Skokomish Way NE
Nearby cities
Nearby zip codes
Other Lacey Topics
