Welcome to Beachcrest! This 2-bedroom, PLUS bonus room has been well-maintained, freshened up and is move-in ready. The Hardwood floors, newer appliances, and a brand-new water heater add to the ease and comfort of this inviting home. From the covered front porch to the light-filled entry, the home has a warm, welcoming feel that fits perfectly with the stay-home-and-play lifestyle of Beachcrest’s private community. Amenities include private Puget Sound beach access, marina, boat launch, kayak storage, beachside cabanas with BBQs, park, sports court, and community trails. Conveniently located near Hawks Prairie shopping, with easy access to I-5, JBLM, and downtown Olympia. With morning beach walks to evening gatherings by the water, this community is designed for year-round outdoor fun!
Active
Listed by: Better Properties Gig Harbor • Valerie Grindley
$515,000
5047 Carole Drive NE, Olympia, WA 98516
2beds
1,440sqft
Single Family Residence
Built in 1993
5,998 Square Feet Lot
$508,300 Zestimate®
$358/sqft
$55/mo HOA
What's special
Hardwood floorsBrand-new water heaterLight-filled entryNewer appliancesCovered front porchWarm welcoming feel
- 2 days |
- 68 |
- 5 |
Zillow last checked:
Listing updated:
Listed by:
Valerie Grindley,
Better Properties Gig Harbor,
Tanner Lane Grindley,
Better Properties Gig Harbor
Source: NWMLS as distributed by MLS GRID,MLS#: 2570521
Facts & features
Interior
Bedrooms & bathrooms
- Bedrooms: 2
- Bathrooms: 2
- Full bathrooms: 1
- 1/2 bathrooms: 1
- Main level bathrooms: 1
Primary bedroom
- Level: Second
Bedroom
- Level: Second
Bathroom full
- Level: Second
Other
- Level: Main
Dining room
- Level: Main
Kitchen with eating space
- Level: Main
Living room
- Level: Main
Utility room
- Level: Main
Heating
- Forced Air, Electric, Natural Gas
Cooling
- None
Appliances
- Included: Dishwasher, Microwave, Refrigerator, Stove(s)/Range(s), Dishwasher(s), Microwave(s), Refrigerator(s), Water Heater: Natural Gas, Water Heater Location: Garage
Features
- Dining Room
- Flooring: Hardwood, Carpet
- Basement: None
- Has fireplace: No
- Fireplace features: See Remarks
Interior area
- Total structure area: 1,440
- Total interior livable area: 1,440 sqft
Property
Parking
- Total spaces: 4
- Parking features: Driveway, Attached Garage
- Has attached garage: Yes
- Covered spaces: 1
- Uncovered spaces: 3
Features
- Levels: Two
- Stories: 2
- Patio & porch: Dining Room, Walk-In Closet(s), Water Heater
Lot
- Size: 5,998 Square Feet
- Features: Paved, Deck, Fenced-Partially, Gas Available
- Topography: Level
Details
- Parcel number: 33702202000
- Special conditions: Standard
Construction
Type & style
- Home type: SingleFamily
- Architectural style: 2 Story
- Property subtype: Single Family Residence
Materials
- Wood Products
- Foundation: Poured Concrete
- Roof: Composition
Condition
- Year built: 1993
Utilities & green energy
- Electric: Company: Puget Sound Energy
- Sewer: Septic Tank, Company: Septic
- Water: Public, Company: Lacey Water
- Utilities for property: Xfinity
Community & HOA
Community
- Features: Athletic Court, Boat Launch, Park, Playground, Trail(s)
- Subdivision: Beachcrest
HOA
- Services included: Common Area Maintenance, See Remarks
- HOA fee: $55 monthly
- HOA phone: 360-350-3610
Location
- Region: Olympia
Financial & listing details
- Price per square foot: $358/sqft
- Tax assessed value: $422,500
- Annual tax amount: $4,991
- Date on market: 8/22/2026
- Cumulative days on market: 4 days
- Listing terms: Conventional,FHA,State Bond,USDA Loan,VA Loan
- Inclusions: Dishwasher(s), Microwave(s), Refrigerator(s), Stove(s)/Range(s)
Estimated market value
$508,300
$483,000 - $534,000
$2,629/mo
Price history
| Date | Event | Price |
|---|---|---|
| 8/23/2026 | Listed for sale | $515,000+6.2%$358/sqft |
Source:  NWMLS as distributed by MLS GRID #2570521 Report a problem NWMLS as distributed by MLS GRID #2570521 Report a problem | ||
| 8/5/2024 | Sold | $485,000+3.2%$337/sqft |
Source: NWMLS as distributed by MLS GRID #2259751 Report a problem | ||
| 7/9/2024 | Pending sale | $470,000$326/sqft |
Source: NWMLS as distributed by MLS GRID #2259751 Report a problem | ||
| 7/5/2024 | Listed for sale | $470,000+46.9%$326/sqft |
Source: NWMLS as distributed by MLS GRID #2259751 Report a problem | ||
| 2/28/2020 | Sold | $320,000-3%$222/sqft |
Source: NWMLS as distributed by MLS GRID #1555743 Report a problem | ||
| 2/28/2020 | Listed for sale | $330,000$229/sqft |
Source: Abbey Realty Inc #1555743 Report a problem | ||
| 1/30/2020 | Pending sale | $330,000$229/sqft |
Source: Abbey Realty Inc #1555743 Report a problem | ||
| 1/17/2020 | Listed for sale | $330,000$229/sqft |
Source: Abbey Realty Inc #1555743 Report a problem | ||
Public tax history
| Year | Property taxes | Tax assessment |
|---|---|---|
| 2024 | $4,567 +17% | $422,500 +8.4% |
| 2023 | $3,905 +4.1% | $389,900 +5% |
| 2022 | $3,751 +2.7% | $371,200 +24.4% |
| 2021 | $3,652 +5.3% | $298,500 +13.1% |
| 2020 | $3,469 +31.9% | $264,000 +12.4% |
| 2019 | $2,631 -10.3% | $234,900 +5.1% |
| 2018 | $2,932 +22.2% | $223,500 +12.9% |
| 2017 | $2,399 | $198,000 +13.1% |
| 2016 | $2,399 | $175,050 +3.4% |
| 2014 | $2,399 | $169,350 +6.7% |
| 2013 | -- | $158,650 |
| 2012 | $2,142 | -- |
| 2011 | -- | -- |
| 2010 | -- | -- |
| 2009 | $1,944 | -- |
| 2008 | -- | -- |
| 2007 | $2,011 -26.4% | -- |
| 2006 | $2,734 +61.3% | -- |
| 2005 | $1,695 | -- |
| 2004 | -- | -- |
| 2002 | -- | -- |
| 2001 | $1,654 -2.9% | $101,700 |
| 2000 | $1,704 | $101,700 |
Find assessor info on the county website
Monthly payment
Est. payment
Payment breakdown
Explore the cost of this home by adjusting the details. Changes won't be saved.Climate risks
Neighborhood: 98516
Nearby schools
GreatSchools rating
- 7/10Olympic View Elementary SchoolGrades: K-5Distance: 3.4 mi
- 5/10Salish Middle SchoolGrades: 6-8Distance: 1.6 mi
- 4/10River Ridge High SchoolGrades: 9-12Distance: 3.3 mi
Schools provided by the listing agent
- Elementary: Olympic View Elem
- Middle: Salish Middle
- High: River Ridge High
Source: NWMLS as distributed by MLS GRID. This data may not be complete. We recommend contacting the local school district to confirm school assignments for this home.
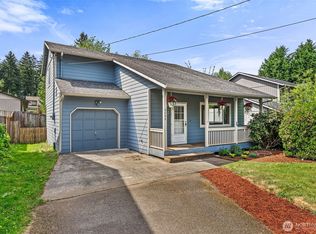
- $415,0002 bd2 ba1.4k sqft5045 Carole Dr NE, Olympia, WA 98516Sold
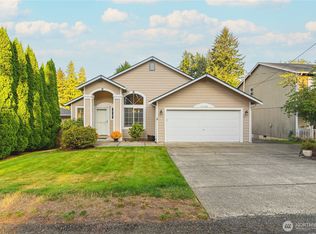
- $510,0002 bd2 ba1.5k sqft5100 Marian Dr NE, Olympia, WA 98516Sold
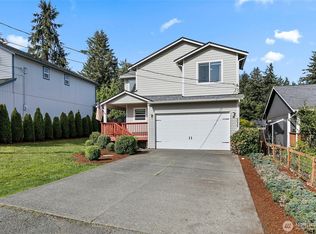
- $500,0003 bd3 ba1.5k sqft5035 Carole Dr NE, Olympia, WA 98516Sold
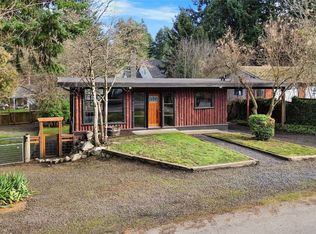
- $509,0002 bd1 ba1.5k sqft5100 Carole Dr NE, Olympia, WA 98516Sold
- $415,0003 bd2 ba1k sqft5047 Marian Dr NE, Olympia, WA 98516For Sale
- $430,0003 bd2 ba1.3k sqft5020 Marian Dr NE, Olympia, WA 98516Sold
- $575,0002 bd2 ba2.6k sqft5133 Carole Dr NE, Olympia, WA 98516Sold
- $435,0002 bd1 ba1.2k sqft5006 Marian Dr NE, Olympia, WA 98516For Sale
A local agent can set up tours, give advice and negotiate with sellers.
A local lender can help you make sure your offer is ready when you are.
Similar homes
- $475,0003 bd2 ba1.4k sqft2109 Mark Street NE, Olympia, WA 98516Active
 MLS ID #2561383, Zinavia Ivanoff. NWMLS as distributed by MLS GRID
 - $515,0004 bd3 ba2.1k sqft1115 Chatham Drive SE, Olympia, WA 98513Active
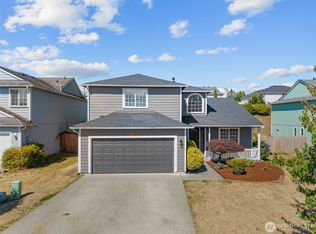 MLS ID #2561720, Mark Ellis. NWMLS as distributed by MLS GRID
 - $524,9503 bd3 ba2k sqftMeridian Acres Div 1, Olympia, WA 98513Contingent
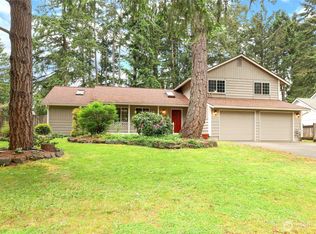 MLS ID #2521580, Tami Spurbeck. NWMLS as distributed by MLS GRID
 - $565,0004 bd2 ba2k sqft11033 Kuhlman Road SE, Olympia, WA 98513Active
 MLS ID #2563973, Jordan Keating. NWMLS as distributed by MLS GRID
 - $494,9503 bd2 ba1.7k sqftMeadows Div 3, Olympia, WA 98513ActiveMLS ID #2487937, Shannon Mairs. NWMLS as distributed by MLS GRID
- $415,0003 bd1 ba1k sqft8901 Quinault Loop NE, Olympia, WA 98516ActiveMLS ID #2565627, Brent Tornquist. NWMLS as distributed by MLS GRID
- $474,9503 bd2 ba1.3k sqft709 Enterprise Drive NE, Lacey, WA 98516ActiveMLS ID #2524067, Omar Soliman. NWMLS as distributed by MLS GRID
- $515,0003 bd2 ba1.8k sqft6612 Alder Glen Drive SE, Lacey, WA 98513ActiveMLS ID #2563643, Diana v Bilovol. NWMLS as distributed by MLS GRID
- $619,5003 bd2 ba1.6k sqft6820 Meridian Road SE, Olympia, WA 98513ActiveMLS ID #2569241, Dean Menard. NWMLS as distributed by MLS GRID
- $479,0004 bd2 ba1.5k sqft8609 Lake Forest Drive SE, Lacey, WA 98503ActiveMLS ID #2569403, Danielle Vocke. NWMLS as distributed by MLS GRID
- $514,9004 bd3 ba1.9k sqftGolden Oaks, Tacoma, WA 98445ActiveMLS ID #2572954, Lisa Dufresne. NWMLS as distributed by MLS GRID
- $505,0003 bd3 ba1.7k sqftMills Landing, Lacey, WA 98503ActiveMLS ID #2562838, Christina Janis. NWMLS as distributed by MLS GRID
- $480,0003 bd3 ba1.5k sqft8600 Oxford Avenue SE, Lacey, WA 98503ActiveMLS ID #2496936, Jodi Davis-Ausbun. NWMLS as distributed by MLS GRID
- $499,0003 bd2 ba1.4k sqft3835 Blue Finch Court SE, Olympia, WA 98503ActiveMLS ID #2538589, Matthew J Williamson. NWMLS as distributed by MLS GRID
- $430,0003 bd1 ba1k sqft1706 Foxfire Drive SE, Olympia, WA 98513ActiveMLS ID #2567923, Paul R. Klenk. NWMLS as distributed by MLS GRID
- $389,9003 bd1 ba936 sqft9538 Helen Avenue NE, Olympia, WA 98516ActiveMLS ID #2541750, Chad M. Link. NWMLS as distributed by MLS GRID
- $499,9503 bd3 ba1.4k sqft3815 184th Street E, Tacoma, WA 98446ActiveMLS ID #2571006, Mazen El-Majzoub. NWMLS as distributed by MLS GRID
- $489,5003 bd3 ba1.4k sqftKentwoods, Lacey, WA 98503ActiveMLS ID #2525438, Linda Yost. NWMLS as distributed by MLS GRID
- $455,0003 bd3 ba1.4k sqftVillage At Union Mills, Olympia, WA 98513ActiveMLS ID #2560913, Marti Baker. NWMLS as distributed by MLS GRID
- $470,0003 bd1 ba1.3k sqft3135 78th Avenue SE, Olympia, WA 98501ActiveMLS ID #2566168, Jennifer Wallace. NWMLS as distributed by MLS GRID
