Located in the tranquil Beachcrest community, this well-maintained home features new flooring and carpet throughout, a newer roof, and updated SS appliances. Step in from the covered patio into the main living area, where you'll find an open-concept kitchen with granite countertops, a spacious pantry, a convenient laundry room, and a powder room. Upstairs, the primary suite offers a private bath and walk-in closet. Two additional bedrooms—both with walk-in closets—plus a full bathroom and a dedicated office provide plenty of space for work and relaxation. Enjoy the large, fully fenced backyard with a deck—perfect for entertaining. The Beachcrest community also offers access to a private marina, beach, cabana, playgrounds, and picnic areas.
Sold
Listed by: Redfin • Mark Hopkins
Bought with: RE/MAX Realty South
$500,000
5035 Carole Drive NE, Olympia, WA 98516
3beds
1,555sqft
Single Family Residence
Built in 2013
5,998 Square Feet Lot
$497,500 Zestimate®
$322/sqft
$2,812 Estimated rent
Home value
$497,500
$463,000 - $537,000
$2,812/mo
Zestimate® history
Owner options
List your home for rent
$2,812/mo
Rent Zestimate®
Find your next renter with Zillow Rental Manager. Plus, with online applications, you can quickly screen prospective tenants – for free.
$2,812/mo
Rent Zestimate®
Refinance and save
$3,695/mo
Est. payment
Refinancing to a lower rate could help reduce your monthly payments and save thousands over the life of the loan.
$3,695/mo
Est. payment
Explore your selling options
Work with a Zillow partner agent
Leverage their expertise and Zillow's premium Showcase listings to get your home seen by more buyers.
Get startedList with your own agent
Get your home in front of millions of buyers by listing it on Zillow.
Learn how to do itSell it yourself
Take full control of how buyers see your home on Zillow by listing For Sale by Owner (FSBO).
List your homeWhat's special
Open-concept kitchenPowder roomDedicated officeLarge fully fenced backyardConvenient laundry roomUpdated ss appliancesSpacious pantry
Zillow last checked:
Listing updated:
Listed by:
Mark Hopkins,
Redfin
Bought with:
Rebecca Drew, 124053
RE/MAX Realty South
Source: NWMLS as distributed by MLS GRID,MLS#: 2359909
Facts & features
Interior
Bedrooms & bathrooms
- Bedrooms: 3
- Bathrooms: 3
- Full bathrooms: 2
- 1/2 bathrooms: 1
- Main level bathrooms: 1
Other
- Level: Main
Dining room
- Level: Main
Entry hall
- Level: Main
Kitchen with eating space
- Level: Main
Living room
- Level: Main
Utility room
- Level: Main
Heating
- Fireplace, Forced Air, Electric, Natural Gas
Cooling
- None
Appliances
- Included: Dishwasher(s), Microwave(s), Refrigerator(s), Stove(s)/Range(s), Water Heater: Electric, Water Heater Location: Laundry Room
Features
- Bath Off Primary
- Flooring: Laminate, Carpet
- Windows: Double Pane/Storm Window
- Number of fireplaces: 1
- Fireplace features: Gas, Main Level: 1, Fireplace
Interior area
- Total structure area: 1,555
- Total interior livable area: 1,555 sqft
Property
Parking
- Total spaces: 2
- Parking features: Driveway, Attached Garage
- Attached garage spaces: 2
Features
- Levels: Two
- Stories: 2
- Entry location: Main
- Patio & porch: Bath Off Primary, Double Pane/Storm Window, Fireplace, Walk-In Closet(s), Walk-In Pantry, Water Heater
- Has view: Yes
- View description: Territorial
Lot
- Size: 5,998 Square Feet
- Dimensions: 6000 sq ft
- Features: Paved, Cable TV, Deck, Fenced-Fully, High Speed Internet
- Topography: Level
Details
- Parcel number: 33702202300
- Special conditions: Standard
Construction
Type & style
- Home type: SingleFamily
- Architectural style: Northwest Contemporary,2 Story
- Property subtype: Single Family Residence
Materials
- Cement Planked, Wood Siding, Wood Products, Cement Plank
- Foundation: Poured Concrete
- Roof: Composition
Condition
- Good
- Year built: 2013
Utilities & green energy
- Electric: Company: PSE
- Sewer: Septic Tank, Company: Septic
- Water: Public, Company: City of Lacey
- Utilities for property: Xfinity, Xfinity
Community & HOA
Community
- Features: Boat Launch, CCRs, Playground, Trail(s)
- Subdivision: Olympia
HOA
- HOA fee: $622 annually
Location
- Region: Olympia
Financial & listing details
- Price per square foot: $322/sqft
- Tax assessed value: $512,600
- Annual tax amount: $5,500
- Date on market: 6/4/2025
- Cumulative days on market: 413 days
- Listing terms: Conventional,FHA,State Bond,VA Loan
- Inclusions: Dishwasher(s), Microwave(s), Refrigerator(s), Stove(s)/Range(s)
Price history
| Date | Event | Price |
|---|---|---|
| 8/5/2025 | Sold | $500,000+0%$322/sqft |
Source:  NWMLS as distributed by MLS GRID #2359909 Report a problem NWMLS as distributed by MLS GRID #2359909 Report a problem | ||
| 7/18/2025 | Pending sale | $499,900$321/sqft |
Source: NWMLS as distributed by MLS GRID #2359909 Report a problem | ||
| 6/27/2025 | Price change | $499,900-2.5%$321/sqft |
Source: NWMLS as distributed by MLS GRID #2359909 Report a problem | ||
| 6/19/2025 | Price change | $512,500-2.4%$330/sqft |
Source: NWMLS as distributed by MLS GRID #2359909 Report a problem | ||
| 5/28/2025 | Price change | $524,900-1.9%$338/sqft |
Source: NWMLS as distributed by MLS GRID #2359909 Report a problem | ||
| 5/12/2025 | Price change | $535,000-2.7%$344/sqft |
Source: NWMLS as distributed by MLS GRID #2359909 Report a problem | ||
| 4/17/2025 | Listed for sale | $550,000+64.2%$354/sqft |
Source: NWMLS as distributed by MLS GRID #2359909 Report a problem | ||
| 11/12/2019 | Sold | $335,000+3.1%$215/sqft |
Source: NWMLS as distributed by MLS GRID #1526225 Report a problem | ||
| 10/6/2019 | Pending sale | $324,900$209/sqft |
Source: Redfin Corp. #1526225 Report a problem | ||
| 10/3/2019 | Listed for sale | $324,900-4%$209/sqft |
Source: Redfin Corp. #1526225 Report a problem | ||
| 6/8/2019 | Listing removed | $338,500$218/sqft |
Source: Abbey Realty Inc #1443142 Report a problem | ||
| 5/14/2019 | Price change | $338,500-2.1%$218/sqft |
Source: Abbey Realty Inc #1443142 Report a problem | ||
| 5/8/2019 | Price change | $345,900-1.1%$222/sqft |
Source: Abbey Realty Inc #1443142 Report a problem | ||
| 4/20/2019 | Listed for sale | $349,900+57%$225/sqft |
Source: Abbey Realty Inc #1443142 Report a problem | ||
| 5/30/2014 | Sold | $222,900$143/sqft |
Source: NWMLS as distributed by MLS GRID #563017 Report a problem | ||
| 3/22/2014 | Pending sale | $222,900$143/sqft |
Source: CENTURY 21 Lund, Realtors #563017 Report a problem | ||
| 11/9/2013 | Listed for sale | $222,900$143/sqft |
Source: CENTURY 21 Lund, Realtors #563017 Report a problem | ||
Public tax history
| Year | Property taxes | Tax assessment |
|---|---|---|
| 2024 | $5,500 +15.6% | $512,600 +6.9% |
| 2023 | $4,759 +1.5% | $479,500 +2.3% |
| 2022 | $4,687 +2.2% | $468,700 +23.7% |
| 2021 | $4,586 +8.8% | $378,800 +17% |
| 2020 | $4,213 +669% | $323,700 +9.2% |
| 2019 | $548 -2.3% | $296,500 +5.5% |
| 2018 | $560 -80.3% | $281,000 +18.5% |
| 2017 | $2,849 | $237,200 +11.1% |
| 2016 | $2,849 | $213,450 +5% |
| 2014 | $2,849 | $203,350 +134.4% |
| 2013 | -- | $86,750 |
| 2007 | $592 +1.7% | -- |
| 2006 | $582 +44.2% | -- |
| 2005 | $404 | -- |
| 2002 | -- | -- |
| 2001 | $295 -6.8% | $18,200 |
| 2000 | $317 | $18,200 |
Find assessor info on the county website
Neighborhood: 98516
Nearby homes
- $415,0002 bd2 ba1.4k sqft5045 Carole Dr NE, Olympia, WA 98516Sold
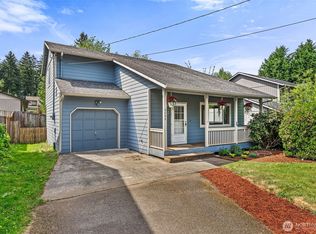
- $485,0003 bd2 ba1.4k sqft5047 Carole Dr NE, Olympia, WA 98516Sold
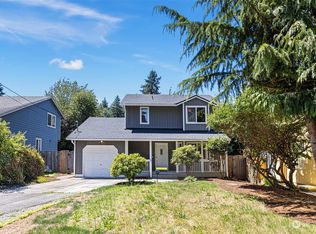
- $430,0003 bd2 ba1.3k sqft5020 Marian Dr NE, Olympia, WA 98516Sold
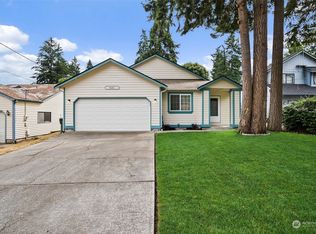
- $510,0002 bd2 ba1.5k sqft5100 Marian Dr NE, Olympia, WA 98516Sold
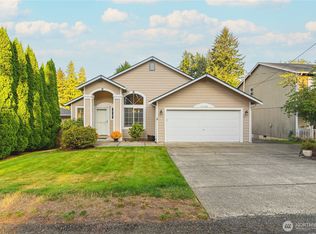
- $435,0002 bd1 ba1.2k sqft5006 Marian Dr NE, Olympia, WA 98516For Sale
- $509,0002 bd1 ba1.5k sqft5100 Carole Dr NE, Olympia, WA 98516Sold
- $415,0003 bd2 ba1k sqft5047 Marian Dr NE, Olympia, WA 98516For Sale
- $450,0002 bd2 ba1.1k sqft5018 Beverly Dr NE, Olympia, WA 98516Sold
Nearby schools
GreatSchools rating
- 7/10Olympic View Elementary SchoolGrades: K-5Distance: 3.4 mi
- 5/10Salish Middle SchoolGrades: 6-8Distance: 1.6 mi
- 4/10River Ridge High SchoolGrades: 9-12Distance: 3.3 mi
Get a cash offer in 3 minutes
Find out how much your home could sell for in as little as 3 minutes with a no-obligation cash offer.
Estimated market value
$497,500
Get a cash offer in 3 minutes
Find out how much your home could sell for in as little as 3 minutes with a no-obligation cash offer.
Estimated market value
$497,500
- Washington
- Thurston County
- Olympia
- 98516
- 5035 Carole Drive NE
Nearby cities
Nearby zip codes
Other Olympia Topics
