Welcome to Beachcrest, a wonderful South Puget Sound community offering a unique blend of comfortable living and resort-style amenities. This charming 3-bedroom home features 1.75 updated bathrooms, a covered front porch, and newer exterior paint. Inside, a combination of A/C heat pump, mini-split, and wood burning stove provides efficient year-round comfort. The fenced backyard offers privacy and includes a garden bed and established fruit trees—perfect for gardening, relaxing, or entertaining.Enjoy the added benefit of solar panels on the roof, supporting energy-conscious living. Beyond the home, Beachcrest residents have access to an array of exceptional amenities, including a gated private saltwater marina with boat launch, walking trails, private beach, covered picnic area, community playground, and park. Whether you're seeking a peaceful retreat, outdoor recreation, or a welcoming coastal community, this home presents an outstanding opportunity to enjoy the South Puget Sound lifestyle.
Active
Listed by: WEICHERT, Realtors Reynolds RE • Christy L. Reynolds
$415,000
5047 Marian Drive NE, Olympia, WA 98516
3beds
1,050sqft
Single Family Residence
Built in 1988
5,501 Square Feet Lot
$413,200 Zestimate®
$395/sqft
$55/mo HOA
What's special
Established fruit treesGarden bedFenced backyard offers privacyCovered front porchNewer exterior paint
- 16 hours |
- 151 |
- 11 |
Zillow last checked:
Listing updated:
Listed by:
Christy L. Reynolds,
WEICHERT, Realtors Reynolds RE,
Ryan Reynolds,
WEICHERT, Realtors Reynolds RE
Source: NWMLS as distributed by MLS GRID,MLS#: 2570196
Facts & features
Interior
Bedrooms & bathrooms
- Bedrooms: 3
- Bathrooms: 2
- Full bathrooms: 1
- 3/4 bathrooms: 1
- Main level bathrooms: 2
- Main level bedrooms: 3
Primary bedroom
- Level: Main
Bedroom
- Level: Main
Bedroom
- Level: Main
Bathroom full
- Level: Main
Bathroom three quarter
- Level: Main
Entry hall
- Level: Main
Kitchen with eating space
- Level: Main
Living room
- Level: Main
Utility room
- Level: Garage
Heating
- Fireplace, Ductless, Heat Pump, Stove/Free Standing, Wall Furnace, Electric, Solar (Unspecified)
Cooling
- Ductless, Heat Pump
Appliances
- Included: Dishwasher, Dryer, Refrigerator, Stove(s)/Range(s), Washer, Dishwasher(s), Dryer(s), Refrigerator(s), Washer(s), Water Heater: Electric, Water Heater Location: Garage
Features
- Bath Off Primary, Ceiling Fan(s)
- Flooring: Ceramic Tile, Laminate, Vinyl, Carpet
- Windows: Dbl Pane/Storm Window
- Basement: None
- Number of fireplaces: 1
- Fireplace features: Wood Burning, Main Level: 1, Fireplace
Interior area
- Total structure area: 1,050
- Total interior livable area: 1,050 sqft
Property
Parking
- Total spaces: 3
- Parking features: Driveway, Attached Garage, Off Street
- Has attached garage: Yes
- Covered spaces: 1
- Uncovered spaces: 2
Features
- Levels: One
- Stories: 1
- Entry location: Main
- Patio & porch: Bath Off Primary, Ceiling Fan(s), Dbl Pane/Storm Window, Fireplace, Water Heater
- Has view: Yes
- View description: Territorial
Lot
- Size: 5,501 Square Feet
- Dimensions: 110 x 50 x 110 x 50
- Features: Paved, High Speed Internet, Patio
- Topography: Partial Slope
- Residential vegetation: Fruit Trees, Garden Space
Details
- Parcel number: 33702102000
- Zoning: LD 0-4
- Zoning description: Jurisdiction: County
- Special conditions: Standard
Construction
Type & style
- Home type: SingleFamily
- Architectural style: 1 Story
- Property subtype: Single Family Residence
Materials
- Wood Siding, Wood Products
- Foundation: Poured Concrete
- Roof: Composition
Condition
- Year built: 1988
- Major remodel year: 1993
Utilities & green energy
- Electric: Company: PSE
- Sewer: Septic Tank
- Water: Public, Company: City of Lacey
- Utilities for property: Xfinity, Xfinity
Green energy
- Energy generation: Solar
Community & HOA
Community
- Features: Boat Launch, CCRs, Park, Playground, Trail(s)
- Subdivision: Beachcrest
HOA
- Services included: Common Area Maintenance, Road Maintenance, Snow Removal
- HOA fee: $660 annually
- HOA phone: 360-350-3610
Location
- Region: Olympia
Financial & listing details
- Price per square foot: $395/sqft
- Tax assessed value: $370,100
- Annual tax amount: $3,997
- Date on market: 8/18/2026
- Cumulative days on market: 2 days
- Listing terms: Conventional
- Inclusions: Dishwasher(s), Dryer(s), Refrigerator(s), Stove(s)/Range(s), Washer(s)
Estimated market value
$413,200
$393,000 - $434,000
$2,356/mo
Price history
| Date | Event | Price |
|---|---|---|
| 8/19/2026 | Listed for sale | $415,000+72.2%$395/sqft |
Source:  NWMLS as distributed by MLS GRID #2570196 Report a problem NWMLS as distributed by MLS GRID #2570196 Report a problem | ||
| 5/20/2019 | Sold | $241,000+5.2%$230/sqft |
Source: NWMLS as distributed by MLS GRID #1438348 Report a problem | ||
| 4/23/2019 | Pending sale | $229,000$218/sqft |
Source: Greene Realty Group LLC #1438348 Report a problem | ||
| 4/23/2019 | Listed for sale | $229,000$218/sqft |
Source: Greene Realty Group LLC #1438348 Report a problem | ||
| 4/16/2019 | Pending sale | $229,000$218/sqft |
Source: Greene Realty Group LLC #1438348 Report a problem | ||
| 4/12/2019 | Listed for sale | $229,000+34.7%$218/sqft |
Source: Greene Realty Group LLC #1438348 Report a problem | ||
| 3/28/2018 | Listing removed | $1,395$1/sqft |
Source: Hometown Property Management, Inc. Report a problem | ||
| 3/23/2018 | Listed for rent | $1,395+5.3%$1/sqft |
Source: Hometown Property Management, Inc. Report a problem | ||
| 9/12/2017 | Listing removed | $1,325$1/sqft |
Source: Hometown Property Management, Inc. Report a problem | ||
| 9/7/2017 | Price change | $1,325-5%$1/sqft |
Source: Hometown Property Management, Inc. Report a problem | ||
| 8/22/2017 | Listed for rent | $1,395$1/sqft |
Source: Hometown Property Management, Inc. Report a problem | ||
| 6/29/2005 | Sold | $170,000$162/sqft |
Source: Public Record Report a problem | ||
Public tax history
| Year | Property taxes | Tax assessment |
|---|---|---|
| 2024 | $4,024 +18.9% | $370,100 +10.4% |
| 2023 | $3,383 +5.9% | $335,200 +6.9% |
| 2022 | $3,196 +3.1% | $313,500 +24.9% |
| 2021 | $3,100 +5.1% | $251,000 +13% |
| 2020 | $2,949 +31.2% | $222,200 +14.6% |
| 2019 | $2,247 -10.1% | $193,900 +2.9% |
| 2018 | $2,499 +22.9% | $188,500 +14.3% |
| 2017 | $2,033 | $164,850 +12.5% |
| 2016 | $2,033 | $146,500 +3.4% |
| 2014 | $2,033 | $141,700 +6.5% |
| 2013 | -- | $133,100 |
| 2012 | $1,804 | -- |
| 2011 | -- | -- |
| 2010 | -- | -- |
| 2009 | $1,831 | -- |
| 2008 | -- | -- |
| 2007 | $1,866 -21.6% | -- |
| 2006 | $2,379 +60.6% | -- |
| 2005 | $1,482 | -- |
| 2004 | -- | -- |
| 2002 | -- | -- |
| 2001 | $1,431 -3% | $87,600 |
| 2000 | $1,476 | $87,600 |
Find assessor info on the county website
Monthly payment
Est. payment
Payment breakdown
Explore the cost of this home by adjusting the details. Changes won't be saved.Climate risks
Neighborhood: 98516
Nearby schools
GreatSchools rating
- 7/10Olympic View Elementary SchoolGrades: K-5Distance: 3.4 mi
- 5/10Salish Middle SchoolGrades: 6-8Distance: 1.6 mi
- 4/10River Ridge High SchoolGrades: 9-12Distance: 3.3 mi
Schools provided by the listing agent
- Elementary: Olympic View Elem
- Middle: Salish Middle
- High: River Ridge High
Source: NWMLS as distributed by MLS GRID. This data may not be complete. We recommend contacting the local school district to confirm school assignments for this home.
- $510,0002 bd2 ba1.5k sqft5100 Marian Dr NE, Olympia, WA 98516Sold
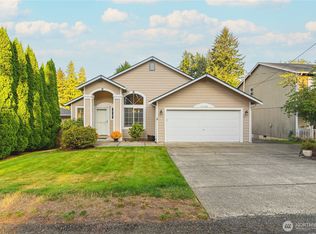
- $485,0003 bd2 ba1.4k sqft5047 Carole Dr NE, Olympia, WA 98516Sold
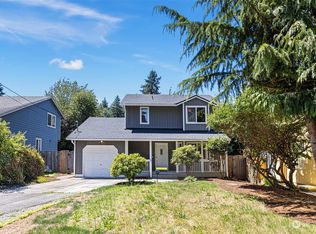
- $415,0002 bd2 ba1.4k sqft5045 Carole Dr NE, Olympia, WA 98516Sold
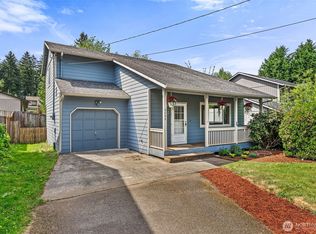
- $430,0003 bd2 ba1.3k sqft5020 Marian Dr NE, Olympia, WA 98516Sold
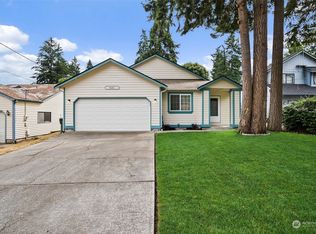
- $500,0003 bd3 ba1.5k sqft5035 Carole Dr NE, Olympia, WA 98516Sold
- $450,0002 bd2 ba1.1k sqft5018 Beverly Dr NE, Olympia, WA 98516Sold
- $599,9003 bd2 ba1.6k sqft5021 Beverly Dr NE, Olympia, WA 98516Pending
- $435,0002 bd1 ba1.2k sqft5006 Marian Dr NE, Olympia, WA 98516For Sale
A local agent can set up tours, give advice and negotiate with sellers.
A local lender can help you make sure your offer is ready when you are.
Similar homes
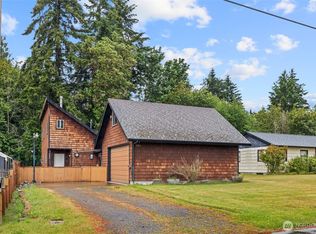
- $435,0002 bd1 ba1.2k sqft5006 Marian Drive NE, Olympia, WA 98516Active
 MLS ID #2558286, Jessica Lindstrom. NWMLS as distributed by MLS GRID
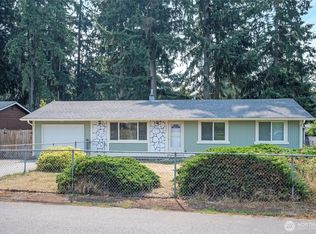
 - $375,0002 bd2 ba972 sqft5246 Yearley Drive NE, Olympia, WA 98516Active
 MLS ID #2534297, Tanya Barrans. NWMLS as distributed by MLS GRID
 - $420,0003 bd1 ba1k sqft8901 Quinault Loop NE, Olympia, WA 98516Active
 MLS ID #2565627, Brent Tornquist. NWMLS as distributed by MLS GRID
 - $430,0003 bd1 ba1k sqft1706 Foxfire Drive SE, Olympia, WA 98513Active
 MLS ID #2567923, Paul R. Klenk. NWMLS as distributed by MLS GRID
 - $389,9003 bd1 ba936 sqft9538 Helen Avenue NE, Olympia, WA 98516ActiveMLS ID #2541750, Chad M. Link. NWMLS as distributed by MLS GRID
- $495,0003 bd3 ba1.5k sqft3446 Hera Street NE, Lacey, WA 98516ActiveMLS ID #2566527, Jordan Keating. NWMLS as distributed by MLS GRID
- $439,0003 bd2 ba1.1k sqft1317 Stillwell Street NE, Olympia, WA 98516ActiveMLS ID #2493741, Janie Mahon. NWMLS as distributed by MLS GRID
- $449,9503 bd3 ba1.3k sqft6105 Carmel Lane SE, Lacey, WA 98503ActiveMLS ID #2570261, Mia Robinson. NWMLS as distributed by MLS GRID
- $449,0004 bd2 ba1.2k sqft8504 Quinault Drive NE, Olympia, WA 98516ActiveMLS ID #2477360, Matthew J Williamson. NWMLS as distributed by MLS GRID
- $449,9003 bd3 ba1.4k sqftWoodland Creek, Olympia, WA 98516ActiveMLS ID #2551116, Lisa Quaade. NWMLS as distributed by MLS GRID
- $509,0002 bd2 ba1.4k sqft8210 Vashon Drive NE, Lacey, WA 98516ActiveMLS ID #2561550, Patricia Miller. NWMLS as distributed by MLS GRID
- $480,0003 bd2 ba1.4k sqft7609 13th Avenue NE, Olympia, WA 98516ActiveMLS ID #2532600, Alexandria Goforth. NWMLS as distributed by MLS GRID
- $475,0003 bd2 ba1.4k sqft2109 Mark Street NE, Olympia, WA 98516ActiveMLS ID #2561383, Zinavia Ivanoff. NWMLS as distributed by MLS GRID
- $520,0003 bd2 ba1.5k sqftChrista Heights, Olympia, WA 98516ActiveMLS ID #2565177, Trish Vander Mooren. NWMLS as distributed by MLS GRID
- $364,9903 bd2 ba1k sqft744 Berne Lane SE, Olympia, WA 98513ActiveMLS ID #2566523, Doug Arbogast. NWMLS as distributed by MLS GRID
- $519,0002 bd2 ba1.4k sqftHawks Prairie, Lacey, WA 98516ActiveMLS ID #2557808, Seung Lee. NWMLS as distributed by MLS GRID
- $399,0003 bd2 ba1.2k sqft11807 Dogwood Place, Anderson Island, WA 98303ActiveMLS ID #2489360, Miles Edson. NWMLS as distributed by MLS GRID
- $619,0002 bd2 ba1.5k sqft8618 Anderson Court NE, Lacey, WA 98516ActiveMLS ID #2538599, Katelynn Rajcich. NWMLS as distributed by MLS GRID
- $339,9503 bd2 ba1k sqft818 Berne Lane SE, Olympia, WA 98513ActiveMLS ID #2550252, Andre D. Jones. NWMLS as distributed by MLS GRID
- $435,0003 bd1 ba996 sqft2399 McDonald Avenue, Dupont, WA 98327ActiveMLS ID #2561892, Rashan Clark. NWMLS as distributed by MLS GRID
