Beachcrest beauty!! The soft pallet color hues and perfect decor in this home create a feeling of class and elegance. This pristine rambler has it all. A lovely layout with warm oak hardwood floors, a renovated kitchen with new quartz counters, full tile backsplash, stainless appliances and undermount sink. Built in cabinets in the cozy eating area. French doors lead out to a delightful deck, and a maintenance free yard bordered by colorful gardens and framed with tall firs. There are plenty of magical places on this double lot that backs onto Hawks Prairie golf course. Seller has created a stunning work out studio in the garage, accented by a glass garage door! Completely finished with flooring and a mini split this adds 621 sq ft of living space to the house if desired. It is however, a fully functioning garage. Brand new HVAC system - furnace, mini split, heat pump and new roof. Seller will leave the electric fireplace, the generator and all the garden boxes. RV hook up and plenty of parking . Beachcrest is a vibrant community with walking and driving trails, private picnic areas and beach, boat launch, kayak storage, park and playgrounds as well as a high tide marina. A popular Olympia neighborhood along the southern shores of Puget Sound. Come enjoy this lifestyle!
Pending inspection
Listed by: Yelm Windermere • Terry Kaminski
$599,900
5021 Beverly Drive NE, Olympia, WA 98516
3beds
1,694sqft
Single Family Residence
Built in 1990
10,637 Square Feet Lot
$600,900 Zestimate®
$354/sqft
$55/mo HOA
What's special
- 25 days |
- 777 |
- 33 |
Likely to sell faster than
Zillow last checked:
Listing updated:
Listed by:
Terry Kaminski,
Yelm Windermere
Source: NWMLS as distributed by MLS GRID,MLS#: 2556010
Facts & features
Interior
Bedrooms & bathrooms
- Bedrooms: 3
- Bathrooms: 2
- Full bathrooms: 1
- 3/4 bathrooms: 1
- Main level bathrooms: 2
- Main level bedrooms: 3
Primary bedroom
- Level: Main
Bedroom
- Level: Main
Bedroom
- Level: Main
Bathroom full
- Level: Main
Bathroom three quarter
- Level: Main
Kitchen with eating space
- Level: Main
Living room
- Level: Main
Heating
- Forced Air, Heat Pump, Electric, Natural Gas
Cooling
- Has cooling: Yes
Appliances
- Included: Dishwasher, Dryer, Refrigerator, Stove(s)/Range(s), Washer, Dishwasher(s), Dryer(s), Refrigerator(s), Washer(s)
Features
- Bath Off Primary, Ceiling Fan(s)
- Flooring: Hardwood, Vinyl
- Doors: French Doors
- Windows: Dbl Pane/Storm Window, Skylight(s)
- Basement: None
- Has fireplace: No
Interior area
- Total structure area: 1,694
- Total interior livable area: 1,694 sqft
Property
Parking
- Total spaces: 8
- Parking features: Attached Garage
- Has attached garage: Yes
- Covered spaces: 2
- Uncovered spaces: 6
Features
- Levels: One
- Stories: 1
- Patio & porch: Bath Off Primary, Ceiling Fan(s), Dbl Pane/Storm Window, French Doors, Skylight(s), Sprinkler System, Vaulted Ceiling(s), Walk-In Closet(s), Wired for Generator
- Has view: Yes
- View description: Golf Course, Territorial
Lot
- Size: 10,637 Square Feet
- Features: Paved, Deck, Gas Available, High Speed Internet, Outbuildings
- Topography: Level
- Residential vegetation: Garden Space
Details
- Parcel number: 33700404300
- Special conditions: Standard
- Other equipment: Wired for Generator
Construction
Type & style
- Home type: SingleFamily
- Architectural style: 1 Story
- Property subtype: Single Family Residence
Materials
- Wood Products
- Foundation: Poured Concrete
- Roof: Composition
Condition
- Very Good
- Year built: 1990
- Major remodel year: 1994
Utilities & green energy
- Electric: Company: PSE
- Sewer: Septic Tank, Company: septic
- Water: Public, Company: City of Lacey
- Utilities for property: Comcast
Community & HOA
Community
- Subdivision: Beachcrest
HOA
- HOA fee: $657 annually
Location
- Region: Olympia
Financial & listing details
- Price per square foot: $354/sqft
- Tax assessed value: $521,700
- Annual tax amount: $5,548
- Date on market: 7/14/2026
- Cumulative days on market: 32 days
- Listing terms: Conventional,FHA,VA Loan
- Inclusions: Dishwasher(s), Dryer(s), Refrigerator(s), Stove(s)/Range(s), Washer(s)
Estimated market value
$600,900
$571,000 - $631,000
$2,903/mo
Price history
| Date | Event | Price |
|---|---|---|
| 7/25/2026 | Pending sale | $599,900$354/sqft |
Source:  NWMLS as distributed by MLS GRID #2556010 Report a problem NWMLS as distributed by MLS GRID #2556010 Report a problem | ||
| 7/20/2026 | Listed for sale | $599,900+4.3%$354/sqft |
Source: NWMLS as distributed by MLS GRID #2556010 Report a problem | ||
| 4/25/2022 | Sold | $575,000+9.5%$339/sqft |
Source: NWMLS as distributed by MLS GRID #1903224 Report a problem | ||
| 3/22/2022 | Pending sale | $525,000$310/sqft |
Source: NWMLS as distributed by MLS GRID #1903224 Report a problem | ||
| 3/18/2022 | Listed for sale | $525,000+96%$310/sqft |
Source: NWMLS as distributed by MLS GRID #1903224 Report a problem | ||
| 9/15/2010 | Sold | $267,900-0.7%$158/sqft |
Source: NWMLS as distributed by MLS GRID #110966 Report a problem | ||
| 8/5/2010 | Pending sale | $269,900$159/sqft |
Source: Cevado Technologies #110966 Report a problem | ||
| 7/31/2010 | Listed for sale | $269,900$159/sqft |
Source: Cevado Technologies #110966 Report a problem | ||
Public tax history
| Year | Property taxes | Tax assessment |
|---|---|---|
| 2024 | $5,595 +14.4% | $521,700 +5.8% |
| 2023 | $4,889 +0.9% | $493,100 +1.6% |
| 2022 | $4,847 +2.2% | $485,300 +23.8% |
| 2021 | $4,741 +6.8% | $392,100 +14.7% |
| 2020 | $4,439 +32.1% | $341,800 +11.4% |
| 2019 | $3,361 -10.5% | $306,700 +5.8% |
| 2018 | $3,756 +23.3% | $290,000 +15.4% |
| 2017 | $3,046 | $251,200 +11.7% |
| 2016 | $3,046 | $224,800 +3% |
| 2014 | $3,046 | $218,200 +7.6% |
| 2013 | -- | $202,850 |
| 2012 | $2,764 | -- |
| 2011 | -- | -- |
| 2010 | -- | -- |
| 2009 | $2,429 | -- |
| 2008 | -- | -- |
| 2007 | $2,473 -26.6% | -- |
| 2006 | $3,367 +61.2% | -- |
| 2005 | $2,088 | -- |
| 2004 | -- | -- |
| 2002 | -- | -- |
| 2001 | $2,120 -2.7% | $131,100 |
| 2000 | $2,179 | $131,100 |
Find assessor info on the county website
Monthly payment
Est. payment
Payment breakdown
Explore the cost of this home by adjusting the details. Changes won't be saved.Climate risks
Neighborhood: 98516
Nearby schools
GreatSchools rating
- 7/10Olympic View Elementary SchoolGrades: K-5Distance: 3.3 mi
- 5/10Salish Middle SchoolGrades: 6-8Distance: 1.6 mi
- 4/10River Ridge High SchoolGrades: 9-12Distance: 3.3 mi
Schools provided by the listing agent
- Elementary: Olympic View Elem
- Middle: Salish Middle
- High: River Ridge High
Source: NWMLS as distributed by MLS GRID. This data may not be complete. We recommend contacting the local school district to confirm school assignments for this home.
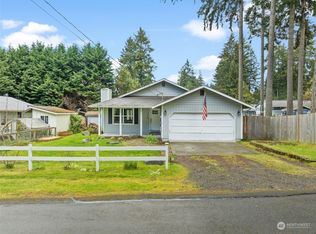
- $450,0002 bd2 ba1.1k sqft5018 Beverly Dr NE, Olympia, WA 98516Sold
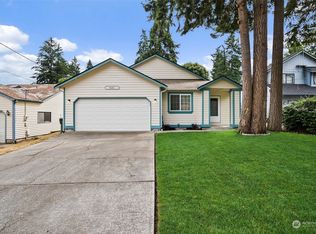
- $430,0003 bd2 ba1.3k sqft5020 Marian Dr NE, Olympia, WA 98516Sold
- $435,0002 bd1 ba1.2k sqft5006 Marian Dr NE, Olympia, WA 98516For Sale

- $450,0002 bd1 ba1.1k sqft4936 Beverly Dr NE, Olympia, WA 98516Sold
- $713,0002 bd2 ba1.7k sqft8629 Anderson Ct NE, Lacey, WA 98516Sold
- $510,0002 bd2 ba1.5k sqft5100 Marian Dr NE, Olympia, WA 98516Sold
- $500,0003 bd3 ba1.5k sqft5035 Carole Dr NE, Olympia, WA 98516Sold
- $415,0002 bd2 ba1.4k sqft5045 Carole Dr NE, Olympia, WA 98516Sold
A local agent can set up tours, give advice and negotiate with sellers.
A local lender can help you make sure your offer is ready when you are.
Similar homes
- $634,9992 bd2 ba1.7k sqft8542 Bainbridge Loop NE, Lacey, WA 98516Active
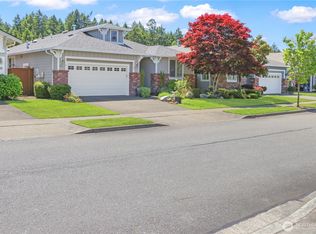 MLS ID #2532907, Gregory Towne. NWMLS as distributed by MLS GRID
 - $555,0003 bd3 ba1.7k sqft3708 Lanyard Drive NE, Lacey, WA 98516Active
 MLS ID #2482305, Chris C. Nye. NWMLS as distributed by MLS GRID
 - $575,0003 bd3 ba1.6k sqft8209 Run Drive SE, Olympia, WA 98513Active
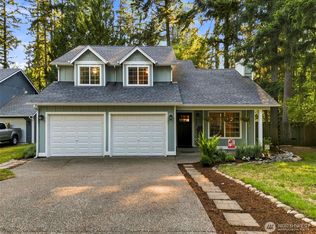 MLS ID #2567356, Katie Merritt. NWMLS as distributed by MLS GRID
 - $475,0003 bd3 ba1.9k sqft4316 Freemont Street NE, Olympia, WA 98516Active
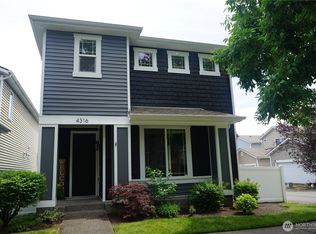 MLS ID #2540559, Robert McLellan. NWMLS as distributed by MLS GRID
 - $535,0003 bd2 ba1.7k sqft9428 Pacific Avenue SE, Olympia, WA 98513ActiveMLS ID #2548645, Franco Salerno. NWMLS as distributed by MLS GRID
- $595,0003 bd3 ba1.8k sqft4912 165th Ave SW, Longbranch, WA 98351ActiveMLS ID #2513292, Deborah Crist. NWMLS as distributed by MLS GRID
- $569,0004 bd3 ba2.3k sqft4249 17th Way NE, Olympia, WA 98516ActiveMLS ID #2541361, Loree Green. NWMLS as distributed by MLS GRID
- $649,0003 bd2 ba1.3k sqft4742 Ruddell Road SE, Lacey, WA 98503ActiveMLS ID #2554750, Margo Street. NWMLS as distributed by MLS GRID
- $598,8883 bd2 ba1.8k sqft1229 12th Court, Fox Island, WA 98333ActiveMLS ID #2561499, Satya Delgadillo. NWMLS as distributed by MLS GRID
- $599,9503 bd2 ba2k sqft11 Webb Road SW, Lakebay, WA 98349ActiveMLS ID #2561905, Q Pham. NWMLS as distributed by MLS GRID
- $515,0003 bd2 ba1.8k sqft6612 Alder Glen Drive SE, Lacey, WA 98513ActiveMLS ID #2563643, Diana v Bilovol. NWMLS as distributed by MLS GRID
- $549,5003 bd2 ba1.8k sqft2137 Springview Drive NE, Olympia, WA 98506ActiveMLS ID #2529025, Kyong Pitts. NWMLS as distributed by MLS GRID
- $595,0004 bd3 ba2.3k sqft927 Vine Maple Street SE, Lacey, WA 98503ActiveMLS ID #2542128, Jeff Wilson. NWMLS as distributed by MLS GRID
- $535,0003 bd2 ba1.7k sqft307 X Street, Tumwater, WA 98501ActiveMLS ID #2568739, Kim Volhontseff. NWMLS as distributed by MLS GRID
- $564,9503 bd2 ba2.2k sqftCarylon Beach, Olympia, WA 98502ActiveMLS ID #2549776, Laurie Young. NWMLS as distributed by MLS GRID
- $585,3953 bd2 ba1.8k sqft8428 Veterans Drive SW, Lakewood, WA 98498ActiveMLS ID #2548095, Carrie Lee Jakeman-Swafford. NWMLS as distributed by MLS GRID
- $789,0003 bd2 ba2.3k sqft4914 Grand Fir Lane NW, Olympia, WA 98502ActiveMLS ID #2566971, Missy Watts. NWMLS as distributed by MLS GRID
- $620,0004 bd2 ba1.5k sqft4911 64th Avenue W, University Place, WA 98467ActiveMLS ID #2560326, Kris R. Huber. NWMLS as distributed by MLS GRID
- $549,9003 bd2 ba1.6k sqft3815 Hillview Court NW, Olympia, WA 98502ActiveMLS ID #2533927, Kim Rucker. NWMLS as distributed by MLS GRID
- $699,9993 bd2 ba2.1k sqft114 Madrona Drive NW, Gig Harbor, WA 98335ActiveMLS ID #2569784, Kelsey Weiland. NWMLS as distributed by MLS GRID
