Welcome to your spacious home tucked into a private portion of the neighborhood. Enjoy the open and flexible living space on the first floor. You can configure it in a variety of ways for different sized gatherings and everyday life. There's also plenty of space to cook with friends in your well-appointed kitchen while still being able to engage with others at the center island bar or in the living/dining areas. There is ample room on the upper level that will allow you to relax if you need to get away from the hustle and bustle of downstairs. Enjoy the communal loft area or tuck yourself away in one of the four bedrooms. The large primary bedroom has a generous walk-through ensuite bathroom that leads into a walk-in closet with custom shelving. The thoughtfully designed laundry room also has custom shelving and is central to all of the bedrooms. Outside you'll love sitting on your back porch while looking into the permanent green space. You'll also enjoy the low maintenance Astro-turfed backyard. Another low maintenance feature is the leaf guards on the gutters. In the evening you'll also be able to add some flair to your home with the installed Trimlights. Another truly unique feature of this home is the electric screen for the garage. This allows the space to be open to outside weather, while adding a layer of protection from bugs or anyone walking up. Your garage can now become a multi-purpose space! VA assumable loan available, cannot use seller's current benefits.
Pending inspection
Listed by: John L. Scott Lacey • Jeff Wilson • 360-259-4505
Price cut: $15K (10/15)
$580,000
927 Vine Maple Street SE, Lacey, WA 98503
4beds
2,328sqft
Single Family Residence
Built in 2021
4,809 Square Feet Lot
$579,300 Zestimate®
$249/sqft
$50/mo HOA
What's special
Communal loft areaWell-appointed kitchenLow maintenance astro-turfed backyardCenter island barLarge primary bedroomGenerous walk-through ensuite bathroomFour bedrooms
- --
- on Zillow
- 250
- views
- 14
- saves
Zillow last checked:
Listing updated:
Listed by:
Jeff Wilson 360-259-4505 jeffwilson@johnlscott.com,
John L. Scott Lacey
Source: NWMLS as distributed by MLS GRID,MLS#: 2542128
Facts & features
Interior
Bedrooms & bathrooms
- Bedrooms: 4
- Bathrooms: 3
- Full bathrooms: 2
- 1/2 bathrooms: 1
- Main level bathrooms: 1
Heating
- Fireplace, 90%+ High Efficiency, Forced Air, Electric, Natural Gas
Cooling
- 90%+ High Efficiency, Forced Air
Appliances
- Included: Dishwasher, Disposal, Dryer, Microwave, Refrigerator, Stove(s)/Range(s), Tankless Water Heater, Washer, Dishwasher(s), Dryer(s), Garbage Disposal, Microwave(s), Refrigerator(s), Washer(s), Water Heater: Tankless, Water Heater Location: Garage
Features
- Bath Off Primary, Dining Room, Pantry
- Flooring: Laminate
- Windows: Dbl Pane/Storm Window
- Basement: None
- Number of fireplaces: 1
- Fireplace features: Gas, Lower Level: 1, Fireplace
Interior area
- Total structure area: 2,328
- Total interior livable area: 2,328 sqft
Property
Parking
- Total spaces: 4
- Parking features: Driveway, Attached Garage
- Has attached garage: Yes
- Covered spaces: 2
- Uncovered spaces: 2
Features
- Levels: Two
- Stories: 2
- Entry location: Main
- Patio & porch: Bath Off Primary, Dbl Pane/Storm Window, Dining Room, Fireplace, Pantry, Walk-In Closet(s), Water Heater
- Has view: Yes
- View description: Territorial
Lot
- Size: 4,809 Square Feet
- Features: Curbs, Paved, Sidewalk, Cable TV, Gas Available, High Speed Internet, Patio
- Topography: Level,Sloped
Details
- Parcel number: 37920000700
- Special conditions: Standard
Construction
Type & style
- Home type: SingleFamily
- Architectural style: 2 Story
- Property subtype: Single Family Residence
Materials
- Cement Planked, Cement Plank
- Foundation: Poured Concrete
- Roof: Composition
Condition
- Year built: 2021
Details
- Builder name: KB Homes
Utilities & green energy
- Electric: Company: Puget Sound Energy
- Sewer: Sewer Connected, Company: City of Lacey
- Water: Public, Company: City of Lacey
- Utilities for property: At & T
Community & HOA
Community
- Features: CCRs, Park, Playground
- Subdivision: Lacey
HOA
- Services included: Common Area Maintenance
- HOA fee: $600 annually
Location
- Region: Olympia
Financial & listing details
- Price per square foot: $249/sqft
- Tax assessed value: $593,000
- Annual tax amount: $6,240
- Date on market: 6/18/2026
- Listing terms: Conventional,FHA,VA Loan
- Inclusions: Dishwasher(s), Dryer(s), Garbage Disposal, Microwave(s), Refrigerator(s), Stove(s)/Range(s), Washer(s)
Estimated market value
$579,300
$550,000 - $608,000
$3,210/mo
Price history
| Date | Event | Price |
|---|---|---|
| 10/20/2026 | Pending sale | $580,000$249/sqft |
Source:  NWMLS as distributed by MLS GRID #2542128 Report a problem NWMLS as distributed by MLS GRID #2542128 Report a problem | ||
| 10/15/2026 | Price change | $580,000-2.5%$249/sqft |
Source: NWMLS as distributed by MLS GRID #2542128 Report a problem | ||
| 8/7/2026 | Price change | $595,000-1.7%$256/sqft |
Source: NWMLS as distributed by MLS GRID #2542128 Report a problem | ||
| 7/20/2026 | Price change | $605,000-1.6%$260/sqft |
Source: NWMLS as distributed by MLS GRID #2542128 Report a problem | ||
| 6/18/2026 | Listed for sale | $615,000+6%$264/sqft |
Source: NWMLS as distributed by MLS GRID #2542128 Report a problem | ||
| 7/30/2021 | Sold | $580,179$249/sqft |
Source: Public Record Report a problem | ||
Public tax history
| Year | Property taxes | Tax assessment |
|---|---|---|
| 2025 | $6,240 +4.9% | $593,000 +5.3% |
| 2024 | $5,946 +14.9% | $563,300 +6.1% |
| 2023 | $5,173 +2.3% | $530,900 +3.1% |
| 2022 | $5,058 -0.8% | $514,900 +20.1% |
| 2021 | $5,097 +641.3% | $428,900 +587.3% |
| 2020 | $688 | $62,400 |
Find assessor info on the county website
Monthly payment
Est. payment
Payment breakdown
Explore the cost of this home by adjusting the details. Changes won't be saved.Climate risks
Neighborhood: 98503
Nearby schools
Schools provided by the listing agent
- Elementary: Seven Oaks Elem
- Middle: Nisqually Mid
- High: River Ridge High
Source: NWMLS as distributed by MLS GRID. This data may not be complete. We recommend contacting the local school district to confirm school assignments for this home.
Similar homes
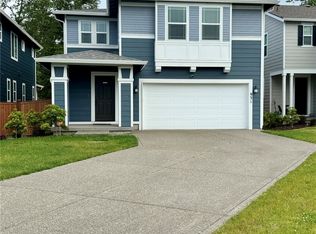
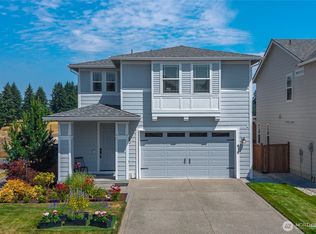
- $565,0003 bd3 ba2.2k sqft939 Vine Maple Street SE, Lacey, WA 98503Active
 MLS ID #2570794, Nicole Marie Larson. NWMLS as distributed by MLS GRID
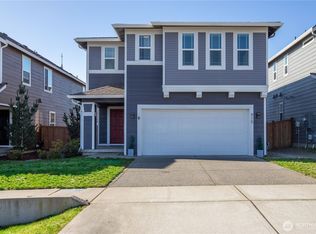
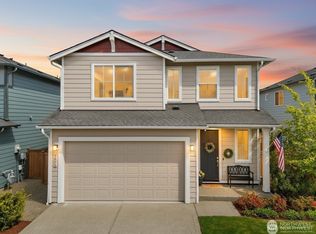
 - $575,0003 bd3 ba2.2k sqft810 Burwood Street SE, Lacey, WA 98503Active
 MLS ID #2558907, Charity Slawter. NWMLS as distributed by MLS GRID
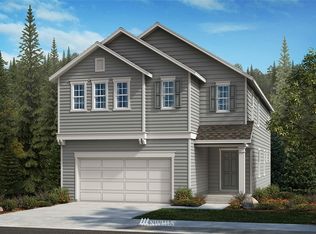
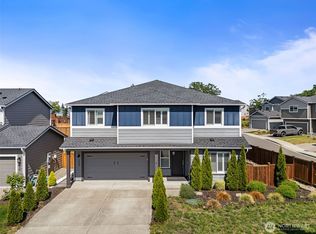
 - $559,9004 bd3 ba2.4k sqftCantergrove/Long Lake Div 1, Lacey, WA 98503Active
 MLS ID #2518227, Mary Kathryn Campbell. NWMLS as distributed by MLS GRID
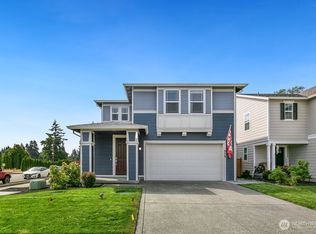
 - $660,0004 bd3 ba2.4k sqftCantergrove Div 5, Lacey, WA 98503Contingent
 MLS ID #2518890, Lucas Graham. NWMLS as distributed by MLS GRID
