Don't miss the opportunity to make this beautifully maintained Woodland Creek home your own! From the moment you step inside, you'll be welcomed by beautiful flooring and a spacious, inviting living room featuring a cozy electric fireplace.The main level offers an open and functional layout, including a generous kitchen with a large island, quartz countertops, and a convenient pantry. You'll also find plenty of storage, a half bath, and a welcoming dining area—perfect for everyday living and entertaining. Upstairs, the spacious primary suite provides a relaxing retreat with a luxurious 5-piece bathroom, complete with a large soaking tub, walk-in closet, and linen closet. Two additional bedrooms, a comfortable family room, full bathroom, laundry room, utility closet, and additional storage space complete the upper level. Additional highlights include a 2-car garage, gas furnace, tankless water heater, and all appliances included. Step outside to enjoy the fully fenced backyard, featuring a patio and gazebo—an ideal space for entertaining, relaxing, or enjoying time outdoors. Situated on a desirable corner lot, this home offers convenient access to schools, shopping, dining, entertainment, I-5, and JBLM. With its thoughtful layout, abundant storage, and welcoming outdoor spaces.
Active
Listed by: Redfin • Nicole Marie Larson • 253-632-0669
Price cut: $15K (9/18)
$565,000
939 Vine Maple Street SE, Lacey, WA 98503
3beds
2,223sqft
Single Family Residence
Built in 2021
5,614 Square Feet Lot
$564,900 Zestimate®
$254/sqft
$50/mo HOA
What's special
- --
- on Zillow
- 102
- views
- 6
- saves
Zillow last checked:
Listing updated:
Listed by:
Nicole Marie Larson 253-632-0669 nicole.larson@redfin.com,
Redfin
Source: NWMLS as distributed by MLS GRID,MLS#: 2570794
Facts & features
Interior
Bedrooms & bathrooms
- Bedrooms: 3
- Bathrooms: 3
- Full bathrooms: 2
- 1/2 bathrooms: 1
- Main level bathrooms: 1
Primary bedroom
- Level: Second
Bedroom
- Level: Second
Bedroom
- Level: Second
Bathroom full
- Level: Second
Bathroom full
- Level: Second
Other
- Level: Main
Dining room
- Level: Main
Entry hall
- Level: Main
Family room
- Level: Second
Kitchen without eating space
- Level: Main
Living room
- Level: Main
Utility room
- Level: Second
Heating
- Fireplace, 90%+ High Efficiency, Forced Air, Electric, Natural Gas
Cooling
- None
Appliances
- Included: Dishwasher, Dryer, Microwave, Refrigerator, Stove(s)/Range(s), Washer, Dishwasher(s), Dryer(s), Microwave(s), Refrigerator(s), Washer(s), Water Heater: Tankless, Water Heater Location: Garage
Features
- Bath Off Primary, Dining Room, Loft
- Flooring: Vinyl Plank, Carpet
- Windows: Dbl Pane/Storm Window
- Basement: None
- Number of fireplaces: 1
- Fireplace features: Electric, Main Level: 1, Fireplace
Interior area
- Total structure area: 2,223
- Total interior livable area: 2,223 sqft
Property
Parking
- Total spaces: 2
- Parking features: Attached Garage
- Has attached garage: Yes
- Covered spaces: 2
Features
- Levels: Two
- Stories: 2
- Entry location: Main
- Patio & porch: Bath Off Primary, Dbl Pane/Storm Window, Dining Room, Fireplace, Loft, Walk-In Closet(s), Water Heater
Lot
- Size: 5,614 Square Feet
- Features: Corner Lot, Paved, Sidewalk, Cabana/Gazebo, Cable TV, Fenced-Partially, Gas Available, High Speed Internet
- Topography: Level
Details
- Parcel number: 37920000100
- Special conditions: Standard
Construction
Type & style
- Home type: SingleFamily
- Architectural style: 2 Story
- Property subtype: Single Family Residence
Materials
- Cement Planked, Cement Plank
- Foundation: Poured Concrete
- Roof: Composition
Condition
- Very Good
- Year built: 2021
Details
- Builder name: KB Homes
Utilities & green energy
- Electric: Company: PSE
- Sewer: Sewer Connected, Company: Lacey Utilities
- Water: Public, Company: Lacey Utilities
- Utilities for property: Xfinity, Xfinity
Community & HOA
Community
- Features: CCRs
- Subdivision: Lacey
HOA
- Services included: Common Area Maintenance
- HOA fee: $600 annually
- HOA phone: 800-537-9619
Location
- Region: Olympia
Financial & listing details
- Price per square foot: $254/sqft
- Tax assessed value: $570,900
- Annual tax amount: $5,880
- Date on market: 8/20/2026
- Listing terms: Conventional,FHA,VA Loan
- Inclusions: Dishwasher(s), Dryer(s), Microwave(s), Refrigerator(s), Stove(s)/Range(s), Washer(s)
Estimated market value
$564,900
$537,000 - $593,000
$3,109/mo
Price history
| Date | Event | Price |
|---|---|---|
| 9/18/2026 | Price change | $565,000-2.6%$254/sqft |
Source:  NWMLS as distributed by MLS GRID #2570794 Report a problem NWMLS as distributed by MLS GRID #2570794 Report a problem | ||
| 8/20/2026 | Listed for sale | $580,000+16.2%$261/sqft |
Source: NWMLS as distributed by MLS GRID #2570794 Report a problem | ||
| 8/26/2021 | Sold | $499,110$225/sqft |
Source: Public Record Report a problem | ||
Public tax history
| Year | Property taxes | Tax assessment |
|---|---|---|
| 2025 | $6,012 +2.2% | $570,900 +2.5% |
| 2024 | $5,880 +15.3% | $556,900 +6.5% |
| 2023 | $5,099 +3.6% | $523,100 +4.5% |
| 2022 | $4,921 +15.2% | $500,600 +39.9% |
| 2021 | $4,271 +473.9% | $357,800 +429.3% |
| 2020 | $744 | $67,600 |
Find assessor info on the county website
Monthly payment
Est. payment
Payment breakdown
Explore the cost of this home by adjusting the details. Changes won't be saved.Climate risks
Neighborhood: 98503
Similar homes
- $559,9004 bd3 ba2.4k sqftCantergrove/Long Lake Div 1, Lacey, WA 98503Active
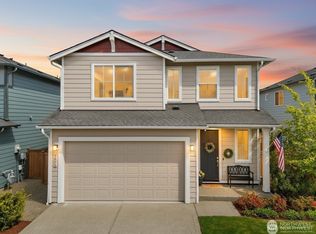 MLS ID #2518227, Mary Kathryn Campbell. NWMLS as distributed by MLS GRID
 - $660,0005 bd3 ba2.6k sqftCantergrove At Longlake Div, Lacey, WA 98503Active
 MLS ID #2580238, Hilary Layne. NWMLS as distributed by MLS GRID
 - $569,9994 bd3 ba1.8k sqftGateway Ii, Lacey, WA 98516Active
 MLS ID #2515409, Jonathan Minerick. NWMLS as distributed by MLS GRID
 - $589,0002 bd2 ba1.6k sqftOak Tree66, Lacey, WA 98513Contingent
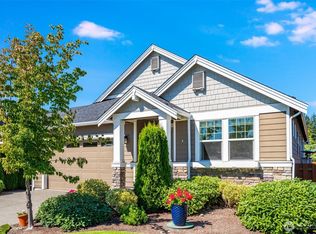 MLS ID #2573892, Nicolas Lind. NWMLS as distributed by MLS GRID
