
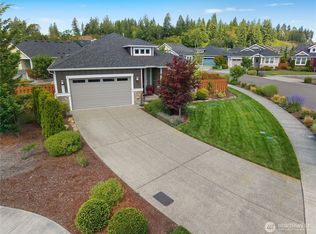
Welcome to easy, resort-style living in coveted Ovation at Oak Tree, a vibrant 55+ community surrounded by natural beauty! Built in 2019, this beautifully maintained home offers a light & bright, open-concept design with high ceilings and effortless single-level living. The spacious kitchen is made for gathering, featuring a large center island with quartz counters, undermount sink, gas range, abundant cabinetry & seamless flow into the dining and living spaces. Two generous bedrooms PLUS a versatile den/office offer flexibility for guests, hobbies or an optional 3rd bedroom. The spacious primary suite is a private retreat with a 5-piece ensuite featuring dual vanities, tile floors & walk-in closet. Step outside to an unusually generous, fully fenced backyard with a covered back porch and Trex deck—perfect for entertaining, gardening, pets or simply relaxing outdoors. Additional highlights include durable Hardi-board siding & tankless water heater. Enjoy an incredible active-adult lifestyle with access to Ovation's impressive community amenities including two clubhouses, indoor pool, fitness facilities, pickleball & bocce courts, dog park, gathering spaces and scenic walking trails through the beautiful 40-acre Oak Preserve. Low-maintenance living with room to spread out, inside and out!
Contingent
Listed by: Commencement Bay Brokers LLC • Nicolas Lind
$589,000
9108 Schmitz Court SE, Lacey, WA 98513
2beds
1,634sqft
Single Family Residence
Built in 2018
5,937 Square Feet Lot
$584,900 Zestimate®
$360/sqft
$280/mo HOA
What's special
Effortless single-level livingHigh ceilingsWalk-in closetTile floorsDurable hardi-board sidingUndermount sinkTwo generous bedrooms
- 12 days
- 297
- 13
Likely to sell faster than
Zillow last checked:
Listing updated:
Listed by:
Nicolas Lind,
Commencement Bay Brokers LLC
Source: NWMLS as distributed by MLS GRID,MLS#: 2573892
Facts & features
Interior
Bedrooms & bathrooms
- Bedrooms: 2
- Bathrooms: 2
- Full bathrooms: 1
- 3/4 bathrooms: 1
- Main level bathrooms: 2
- Main level bedrooms: 2
Primary bedroom
- Level: Main
Bedroom
- Level: Main
Bathroom full
- Level: Main
Bathroom three quarter
- Level: Main
Den office
- Level: Main
Dining room
- Level: Main
Great room
- Level: Main
Kitchen with eating space
- Level: Main
Living room
- Level: Main
Utility room
- Level: Main
Heating
- Fireplace, Heat Pump, Electric, Natural Gas
Cooling
- Has cooling: Yes
Appliances
- Included: Dishwasher, Disposal, Dryer, Microwave, Refrigerator, See Remarks, Stove(s)/Range(s), Washer, Dishwasher(s), Dryer(s), Garbage Disposal, Microwave(s), Refrigerator(s), Washer(s), Water Heater: Gas, Water Heater: Tankless, Water Heater Location: Garage
Features
- Dining Room
- Flooring: Ceramic Tile, Vinyl Plank, Carpet
- Windows: Dbl Pane/Storm Window
- Basement: None
- Number of fireplaces: 1
- Fireplace features: Gas, See Remarks, Main Level: 1, Fireplace
Interior area
- Total structure area: 1,634
- Total interior livable area: 1,634 sqft
Property
Parking
- Total spaces: 2
- Parking features: Attached Garage
- Has attached garage: Yes
- Covered spaces: 2
Features
- Levels: One
- Stories: 1
- Patio & porch: Dbl Pane/Storm Window, Dining Room, Fireplace, Vaulted Ceiling(s), Walk-In Closet(s), Water Heater
- Has view: Yes
- View description: Territorial
Lot
- Size: 5,937 Square Feet
- Features: Cul-De-Sac, Curbs, Paved, Sidewalk, Fenced-Fully, Gated Entry, Outbuildings, Patio, Sprinkler System
- Topography: Level
Details
- Parcel number: 65740013400
- Special conditions: Standard
Construction
Type & style
- Home type: SingleFamily
- Architectural style: Craftsman,1 Story
- Property subtype: Single Family Residence
Materials
- Cement/Concrete, Stone
- Foundation: Poured Concrete
- Roof: Composition
Condition
- Year built: 2018
Utilities & green energy
- Electric: Company: PSE
- Sewer: Sewer Connected, Company: City of Lacey
- Water: Public, Company: City of Lacey
Community & HOA
Community
- Features: Age Restriction, Athletic Court, CCRs, Clubhouse, Trail(s)
- Senior community: Yes
- Subdivision: Lacey
HOA
- HOA fee: $280 monthly
Location
- Region: Lacey
Financial & listing details
- Price per square foot: $360/sqft
- Tax assessed value: $561,800
- Annual tax amount: $1,973
- Date on market: 8/26/2026
- Cumulative days on market: 14 days
- Listing terms: Conventional,FHA,VA Loan
- Inclusions: Dishwasher(s), Dryer(s), Garbage Disposal, Microwave(s), Refrigerator(s), See Remarks, Stove(s)/Range(s), Washer(s)
Estimated market value
$584,900
$556,000 - $614,000
$2,673/mo
Price history
| Date | Event | Price |
|---|---|---|
| 8/27/2026 | Listed for sale | $589,000+38.7%$360/sqft |
Source:  NWMLS as distributed by MLS GRID #2573892 Report a problem NWMLS as distributed by MLS GRID #2573892 Report a problem | ||
| 9/26/2019 | Sold | $424,555$260/sqft |
Source: Public Record Report a problem | ||
Public tax history
| Year | Property taxes | Tax assessment |
|---|---|---|
| 2024 | $2,019 -1.3% | $561,800 +4.5% |
| 2023 | $2,046 -9.7% | $537,400 -1.2% |
| 2022 | $2,266 -58.9% | $544,000 +17.2% |
| 2021 | $5,509 +5.9% | $464,300 +13.7% |
| 2020 | $5,201 +9451.3% | $408,500 +8.1% |
| 2019 | $54 | $378,000 |
Find assessor info on the county website
Monthly payment
Est. payment
Payment breakdown
Explore the cost of this home by adjusting the details. Changes won't be saved.Climate risks
Neighborhood: 98513
Nearby schools
Schools provided by the listing agent
- Elementary: Evergreen Forest Ele
- Middle: Nisqually Mid
- High: River Ridge High
Source: NWMLS as distributed by MLS GRID. This data may not be complete. We recommend contacting the local school district to confirm school assignments for this home.

Similar homes
- $599,9003 bd2 ba1.9k sqftOvation, Olympia, WA 98513Active
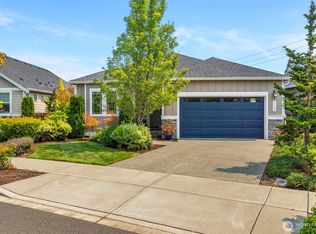 MLS ID #2565859, Tammy Adams. NWMLS as distributed by MLS GRID
 - $695,0003 bd3 ba2.2k sqftOvation, Lacey, WA 98513Active
 MLS ID #2549393, Susan Shelland. NWMLS as distributed by MLS GRID
 - $515,0003 bd3 ba2k sqft8419 15th Avenue SE, Olympia, WA 98513Active
 MLS ID #2572853, Paula J Burrows. NWMLS as distributed by MLS GRID
 - $693,0003 bd2 ba1.9k sqftOak Tree Division 3, Olympia, WA 98513Active
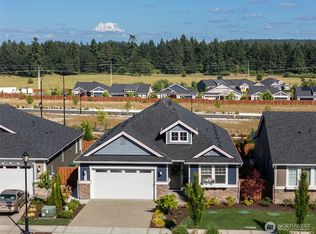 MLS ID #2542565, Jami R. Downing. NWMLS as distributed by MLS GRID
