Thurston County's newest 55+ lifestyle community. Ovation offers hiking trails, huge community area with indoor pool, workout room, pickleball, bocce ball court & dog park. This was originally one of the model homes that backs up green space with no homes behind you. Soaring ceilings allow the sun to trickle in the windows & double patio sliders to create a welcoming, well-lit atmosphere. The A/C will keep you cool during these hot summer months & a cozy gas fireplace to sooth you on those chilly PNW winter months. Large eating bar with tons of storage is wide open to your great room, creating an environment perfect for entertaining. No shortage of storage space or counter space in this kitchen w matching GE stainless steel appliances. Primary suite has views of your private back yard, custom wood ceiling finishes, upgraded ceiling fan, walk-in California Closet, 5-piece bath w soaking tub, oversized walk-in shower, dual vanity, private toilet area & tons of storage. Enjoy two additional guestrooms, a generously sized laundry room w lots of cabinetry, tile counters & utility sink off the garage. Your covered backyard patio w automatic drop-down screens has gas & electrical hook up allowing you to enjoy your backyard oasis year around. Synthetic grass and low maintenance landscape make your outdoor space effortless to maintain. Come fall in love with this low maintenance, luxury lifestyle. Fresh exterior paint!
Active
Listed by: Virgil Adams Real Estate, Inc. • Tammy Adams
Price cut: $59.1K (8/25)
$599,900
3732 Eagledale Court SE, Olympia, WA 98513
3beds
1,967sqft
Single Family Residence
Built in 2018
5,418 Square Feet Lot
$598,900 Zestimate®
$305/sqft
$285/mo HOA
What's special
Cozy gas fireplaceBackyard oasis year aroundWelcoming well-lit atmosphereTwo additional guestroomsSoaring ceilingsCustom wood ceiling finishesDual vanity
- 32 days
- 407
- 20
Zillow last checked:
Listing updated:
Listed by:
Tammy Adams,
Virgil Adams Real Estate, Inc.
Source: NWMLS as distributed by MLS GRID,MLS#: 2565859
Facts & features
Interior
Bedrooms & bathrooms
- Bedrooms: 3
- Bathrooms: 2
- Full bathrooms: 1
- 3/4 bathrooms: 1
- Main level bathrooms: 2
- Main level bedrooms: 3
Primary bedroom
- Level: Main
Bedroom
- Level: Main
Bedroom
- Level: Main
Bathroom full
- Level: Main
Bathroom three quarter
- Level: Main
Den office
- Level: Main
Dining room
- Level: Main
Entry hall
- Level: Main
Great room
- Level: Main
Kitchen with eating space
- Level: Main
Utility room
- Level: Main
Heating
- Fireplace, Heat Pump, Electric, Natural Gas
Cooling
- Heat Pump
Appliances
- Included: Dishwasher, Disposal, Microwave, Refrigerator, Stove(s)/Range(s), Dishwasher(s), Garbage Disposal, Microwave(s), Refrigerator(s), Water Heater: gas, Water Heater Location: garage
Features
- Bath Off Primary, Ceiling Fan(s), Dining Room
- Flooring: Ceramic Tile, Engineered Hardwood, Carpet
- Windows: Dbl Pane/Storm Window
- Basement: None
- Number of fireplaces: 1
- Fireplace features: Gas, Main Level: 1, Fireplace
Interior area
- Total structure area: 1,967
- Total interior livable area: 1,967 sqft
Video & virtual tour
Property
Parking
- Total spaces: 2
- Parking features: Attached Garage
- Has attached garage: Yes
- Covered spaces: 2
Features
- Levels: One
- Stories: 1
- Entry location: Main
- Patio & porch: Bath Off Primary, Ceiling Fan(s), Dbl Pane/Storm Window, Dining Room, Fireplace, Sprinkler System, Vaulted Ceiling(s), Walk-In Closet(s), Water Heater
- Pool features: Community
- Has view: Yes
- View description: Territorial
Lot
- Size: 5,418 Square Feet
- Features: Paved, Sidewalk, Cable TV, Fenced-Partially, Gas Available, High Speed Internet, Patio, Sprinkler System
- Topography: Level
Details
- Parcel number: 65740001700
- Special conditions: Standard
Construction
Type & style
- Home type: SingleFamily
- Architectural style: Traditional,1 Story
- Property subtype: Single Family Residence
Materials
- Cement Planked, Stone, Wood Siding, Cement Plank
- Foundation: Poured Concrete
- Roof: Composition
Condition
- Under Construction
- Year built: 2018
- Major remodel year: 2018
Utilities & green energy
- Electric: Company: PSE
- Sewer: Sewer Connected, Company: City of Lacey
- Water: Public, Company: City of Lacey
- Utilities for property: Xfinity, Xfinity
Community & HOA
Community
- Features: Age Restriction, Athletic Court, CCRs, Clubhouse, Park, Trail(s)
- Senior community: Yes
- Subdivision: Lacey
HOA
- Services included: Common Area Maintenance, Maintenance Grounds, Road Maintenance, See Remarks
- HOA fee: $285 monthly
Location
- Region: Lacey
Financial & listing details
- Price per square foot: $305/sqft
- Tax assessed value: $593,300
- Annual tax amount: $6,495
- Date on market: 8/6/2026
- Cumulative days on market: 33 days
- Listing terms: Conventional,VA Loan
- Inclusions: Dishwasher(s), Garbage Disposal, Microwave(s), Refrigerator(s), Stove(s)/Range(s)
Estimated market value
$598,900
$569,000 - $629,000
$2,860/mo
Price history
| Date | Event | Price |
|---|---|---|
| 8/25/2026 | Price change | $599,900-9%$305/sqft |
Source:  NWMLS as distributed by MLS GRID #2565859 Report a problem NWMLS as distributed by MLS GRID #2565859 Report a problem | ||
| 8/7/2026 | Listed for sale | $659,000+44.8%$335/sqft |
Source: NWMLS as distributed by MLS GRID #2565859 Report a problem | ||
| 12/17/2018 | Sold | $454,990$231/sqft |
Source: Public Record Report a problem | ||
Public tax history
| Year | Property taxes | Tax assessment |
|---|---|---|
| 2024 | $6,257 +14.3% | $593,300 +5.5% |
| 2023 | $5,476 -4.2% | $562,600 -3.6% |
| 2022 | $5,716 -2.6% | $583,400 +17.8% |
| 2021 | $5,871 +6.6% | $495,400 +14.4% |
| 2020 | $5,506 +32.2% | $433,000 +2.7% |
| 2019 | $4,164 -25.9% | $421,800 +14.2% |
| 2018 | $5,621 | $369,300 |
Find assessor info on the county website
Monthly payment
Est. payment
Payment breakdown
Explore the cost of this home by adjusting the details. Changes won't be saved.Climate risks
Neighborhood: 98513
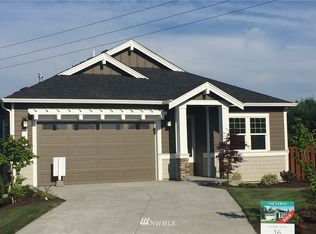
- $553,9003 bd2 ba1.6k sqft3736 Eagledale Ct SE LOT 16, Lacey, WA 98513Off Market

- $660,9003 bd2 ba2k sqft3729 Eagledale Ct SE LOT 1, Lacey, WA 98513Off Market
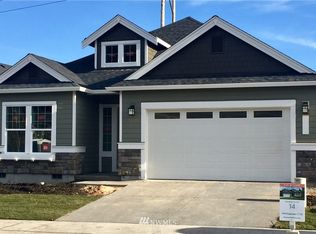
- $566,3003 bd2 ba1.7k sqft3744 Eagledale Ct SE LOT 14, Lacey, WA 98513Off Market
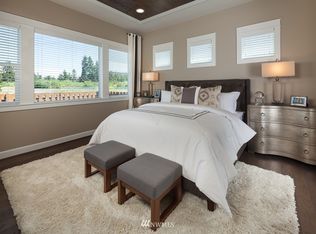
- $589,7003 bd2 ba1.7k sqft3749 Eagledale Ct SE LOT 3, Lacey, WA 98513Off Market
Similar homes
- $589,0002 bd2 ba1.6k sqftOak Tree66, Lacey, WA 98513Contingent
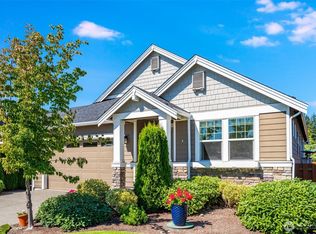 MLS ID #2573892, Nicolas Lind. NWMLS as distributed by MLS GRID
 - $555,0003 bd3 ba2.2k sqft8527 29th Way SE, Olympia, WA 98513Active
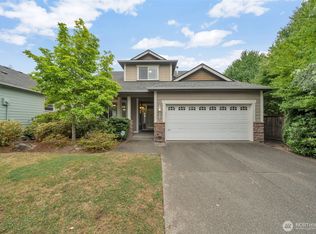 MLS ID #2562426, Johnny Phan. NWMLS as distributed by MLS GRID
 - $695,0003 bd3 ba2.2k sqftOvation, Lacey, WA 98513Active
 MLS ID #2549393, Susan Shelland. NWMLS as distributed by MLS GRID
 - $515,0003 bd3 ba2k sqft8419 15th Avenue SE, Olympia, WA 98513Active
 MLS ID #2572853, Paula J Burrows. NWMLS as distributed by MLS GRID
