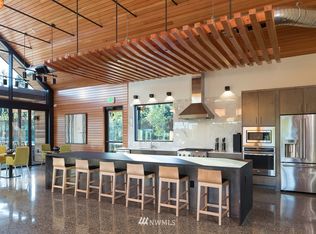
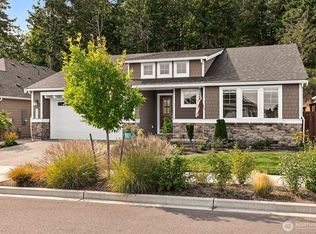
Discover one of the most unique lots in Ovation, offering exceptional privacy on a beautifully landscaped corner setting. This meticulously maintained home is surrounded by endless flower gardens, fruit trees, raised garden beds, an 8’x12’ shed, drip irrigation, & a peaceful water feature. Enjoy multiple outdoor living spaces with two patios & private courtyard areas, remote-controlled shades, & a gas stub with BBQ. Inside, engineered hardwood flooring flows throughout the main living areas. The kitchen features granite countertops, a full tile backsplash, stainless steel appliances, gas range, & solar tubes that bring in abundant natural light. The spacious great room offers a cozy gas fireplace & large sliding glass door connecting seamlessly to the outdoor spaces. The primary suite features a bay window, wood blinds, & walk-in closet. The ensuite bath includes a fully tiled shower, double vanity, & ample storage. Two additional bedrooms, a second bath with a full tile shower, & a utility room with convenient sink complete the thoughtful floor plan. The exterior was just freshly painted, adding to the home’s beautifully maintained appeal. Enjoy the Ovation lifestyle with exceptional community amenities, including a clubhouse with pool, spa, gym & fitness room, pickleball courts, dog park, & a scenic 40-acre walking trail winding through the Oak Tree Preserve. Beautifully cared for inside & out, this private Ovation retreat is truly one you don’t want to miss!
Active
Listed by: City Realty Inc. • Katelynn Rajcich
$699,000
9117 Schmitz Court SE, Lacey, WA 98513
3beds
1,886sqft
Single Family Residence
Built in 2019
0.25 Acres Lot
$693,400 Zestimate®
$371/sqft
$285/mo HOA
What's special
Cozy gas fireplaceFruit treesDrip irrigationEngineered hardwood flooringWalk-in closetDouble vanityRaised garden beds
- 4 days
- 306
- 27
Likely to sell faster than
Zillow last checked:
Listing updated:
Listed by:
Katelynn Rajcich,
City Realty Inc.,
Lynn M. Yelenich,
City Realty Inc.
Source: NWMLS as distributed by MLS GRID,MLS#: 2574157
Facts & features
Interior
Bedrooms & bathrooms
- Bedrooms: 3
- Bathrooms: 2
- Full bathrooms: 2
- Main level bathrooms: 2
- Main level bedrooms: 3
Primary bedroom
- Level: Main
Bedroom
- Level: Main
Bedroom
- Level: Main
Bathroom full
- Level: Main
Bathroom full
- Level: Main
Dining room
- Level: Main
Entry hall
- Level: Main
Great room
- Level: Main
Kitchen without eating space
- Level: Main
Utility room
- Level: Main
Heating
- Fireplace, 90%+ High Efficiency, Forced Air, Electric, Natural Gas
Cooling
- 90%+ High Efficiency
Appliances
- Included: Dishwasher, Disposal, Dryer, Microwave, Refrigerator, Stove(s)/Range(s), Washer, Dishwasher(s), Dryer(s), Garbage Disposal, Microwave(s), Refrigerator(s), Washer(s), Water Heater: Tankless, Water Heater Location: Garage
Features
- Bath Off Primary, Ceiling Fan(s), Dining Room
- Flooring: Ceramic Tile, Engineered Hardwood, Carpet
- Windows: Dbl Pane/Storm Window
- Basement: None
- Number of fireplaces: 1
- Fireplace features: Gas, Main Level: 1, Fireplace
Interior area
- Total structure area: 1,886
- Total interior livable area: 1,886 sqft
Property
Parking
- Total spaces: 6
- Parking features: Driveway, Attached Garage
- Has attached garage: Yes
- Covered spaces: 2
- Uncovered spaces: 4
Features
- Levels: One
- Stories: 1
- Entry location: Main
- Patio & porch: Bath Off Primary, Ceiling Fan(s), Dbl Pane/Storm Window, Dining Room, Fireplace, Vaulted Ceiling(s), Walk-In Closet(s), Water Heater
- Pool features: Community
Lot
- Size: 0.25 Acres
- Features: Corner Lot, Cul-De-Sac, Curbs, Paved, Sidewalk, Cable TV, Fenced-Fully, Gas Available, High Speed Internet, Patio, Sprinkler System
- Topography: Level
- Residential vegetation: Fruit Trees, Garden Space
Details
- Parcel number: 65740015100
- Special conditions: Standard
Construction
Type & style
- Home type: SingleFamily
- Architectural style: Craftsman,1 Story
- Property subtype: Single Family Residence
Materials
- Cement Planked, Cement Plank
- Foundation: Poured Concrete
- Roof: Composition
Condition
- Very Good
- Year built: 2019
- Major remodel year: 2019
Utilities & green energy
- Electric: Company: PSE
- Sewer: STEP Sewer, Company: City of Lacey
- Water: Public, Company: City of Lacey
Community & HOA
Community
- Features: Age Restriction, Athletic Court, CCRs, Clubhouse, Park, Trail(s)
- Senior community: Yes
- Subdivision: Hawks Prairie
HOA
- Services included: Common Area Maintenance, Maintenance Grounds
- HOA fee: $285 monthly
- HOA phone: 360-245-6060
Location
- Region: Lacey
Financial & listing details
- Price per square foot: $371/sqft
- Tax assessed value: $617,800
- Annual tax amount: $6,961
- Date on market: 9/3/2026
- Cumulative days on market: 5 days
- Listing terms: Conventional,VA Loan
- Inclusions: Dishwasher(s), Dryer(s), Garbage Disposal, Microwave(s), Refrigerator(s), Stove(s)/Range(s), Washer(s)
Estimated market value
$693,400
$659,000 - $728,000
$2,848/mo
Price history
| Date | Event | Price |
|---|---|---|
| 9/4/2026 | Listed for sale | $699,000+51.3%$371/sqft |
Source:  NWMLS as distributed by MLS GRID #2574157 Report a problem NWMLS as distributed by MLS GRID #2574157 Report a problem | ||
| 11/26/2019 | Sold | $461,914$245/sqft |
Source: Public Record Report a problem | ||
Public tax history
| Year | Property taxes | Tax assessment |
|---|---|---|
| 2024 | $6,511 +12.7% | $617,800 +4% |
| 2023 | $5,778 -2.7% | $594,300 -2% |
| 2022 | $5,939 -4.1% | $606,600 +15.9% |
| 2021 | $6,194 +4.6% | $523,200 +12.2% |
| 2020 | $5,922 +6273.3% | $466,400 +81.3% |
| 2019 | $93 | $257,300 |
Find assessor info on the county website
Monthly payment
Est. payment
Payment breakdown
Explore the cost of this home by adjusting the details. Changes won't be saved.Climate risks
Neighborhood: 98513

Similar homes
- $669,0003 bd2 ba1.8k sqftOvation, Olympia, WA 98513Active
 MLS ID #2572048, Cheri Wilkins. NWMLS as distributed by MLS GRID
 - $695,0003 bd3 ba2.2k sqftOvation, Lacey, WA 98513Active
 MLS ID #2549393, Susan Shelland. NWMLS as distributed by MLS GRID
 - $679,0003 bd3 ba2.2k sqft4114 Indian Summer Dr SE, Olympia, WA 98513Active
 MLS ID #2572169, Megan Dickson. NWMLS as distributed by MLS GRID
 - $715,0003 bd2 ba2.2k sqftOvation, Olympia, WA 98513Active
 MLS ID #2519081, Davina L. Clardy. NWMLS as distributed by MLS GRID
