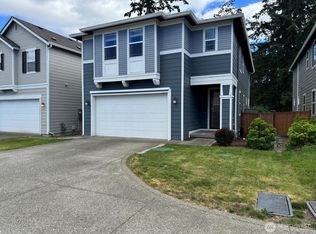
Move in ready!! Tons of upgrades!! Welcome to Lacey, home in the premier 55+ Ovation community! No rear or front neighbors Tons of parking in front of home for visitors. The chef’s kitchen with a magnificent 15’ granite island that’s perfect for entertaining guests. Home offers 2BR w/den or can be 3BR. 2 bath, floor w/ gorgeous gloss ceramic marble. Enjoy a large pantry, w/ a charming barn door, custom pull-out kitchen drawers, 42” cabinets, w/ a smart garage door opener & custom blinds. The master features a private bath w/ a dual vanity, utility room equipped w/ additional cabinetry, enjoy private outdoor patio backs onto a greenbelt. Ovation has indoor pools/spa, take your furry friend to the dog park, enjoy scenic trails, enjoy the 2 fitness center or relax at one of the clubhouse, outdoor BBQ space, & more, something for everyone.
Active
Listed by: eXp Realty • Yolanda Sabagala
Price cut: $20K (8/25)
$639,999
9527 Bowthorpe Street SE, Olympia, WA 98513
2beds
1,740sqft
Single Family Residence
Built in 2021
5,000 Square Feet Lot
$637,000 Zestimate®
$368/sqft
$285/mo HOA
What's special
Custom pull-out kitchen drawersSmart garage door openerCustom blinds
- 233 days
- 116
- 2
Zillow last checked:
Listing updated:
Listed by:
Yolanda Sabagala,
eXp Realty
Source: NWMLS as distributed by MLS GRID,MLS#: 2468704
Facts & features
Interior
Bedrooms & bathrooms
- Bedrooms: 2
- Bathrooms: 2
- Full bathrooms: 2
- Main level bathrooms: 2
- Main level bedrooms: 2
Primary bedroom
- Level: Main
Bedroom
- Level: Main
Bathroom full
- Level: Main
Bathroom full
- Level: Main
Den office
- Level: Main
Dining room
- Level: Main
Entry hall
- Level: Main
Family room
- Level: Main
Kitchen with eating space
- Level: Main
Living room
- Level: Main
Heating
- Fireplace, 90%+ High Efficiency, Forced Air, Electric, Natural Gas
Cooling
- 90%+ High Efficiency, Forced Air
Appliances
- Included: Dishwasher, Disposal, Microwave, Refrigerator, Stove(s)/Range(s), Tankless Water Heater, Dishwasher(s), Garbage Disposal, Microwave(s), Refrigerator(s)
Features
- Bath Off Primary, Dining Room, High Tech Cabling, Pantry
- Flooring: See Remarks
- Windows: Dbl Pane/Storm Window
- Basement: None
- Number of fireplaces: 1
- Fireplace features: Gas, Main Level: 1, Fireplace
Interior area
- Total structure area: 1,740
- Total interior livable area: 1,740 sqft
Property
Parking
- Total spaces: 2
- Parking features: Attached Garage
- Has attached garage: Yes
- Covered spaces: 2
Features
- Levels: One
- Stories: 1
- Entry location: Main
- Patio & porch: Bath Off Primary, Dbl Pane/Storm Window, Dining Room, Fireplace, Fireplace (Primary Bedroom), High Tech Cabling, Indoor Pool, Pantry, Sprinkler System, Vaulted Ceiling(s), Walk-In Closet(s)
- Pool features: Indoor
- Has spa: Yes
- Has view: Yes
- View description: Mountain(s)
Lot
- Size: 5,000 Square Feet
- Features: Curbs, Paved, Sidewalk, Cable TV, Dog Run, Gas Available, Hot Tub/Spa, Patio, Sprinkler System
- Topography: Terraces
- Residential vegetation: Garden Space
Details
- Parcel number: 65740020200
- Zoning description: Jurisdiction: County
- Special conditions: Standard
Construction
Type & style
- Home type: SingleFamily
- Architectural style: Craftsman,1 Story
- Property subtype: Single Family Residence
Materials
- Brick, Cement Planked, Wood Products, Cement Plank
- Foundation: Poured Concrete
- Roof: Composition
Condition
- Very Good
- Year built: 2021
- Major remodel year: 2021
Utilities & green energy
- Electric: Company: PSE
- Sewer: Sewer Connected, Company: City of Lacey
- Water: Public, Company: City of Lacey
Community & HOA
Community
- Features: Age Restriction, CCRs, Clubhouse, Park, Trail(s)
- Senior community: Yes
- Subdivision: Hawks Prairie
HOA
- Services included: Common Area Maintenance, Maintenance Grounds, Road Maintenance
- HOA fee: $285 monthly
- HOA phone: 206-215-9732
Location
- Region: Lacey
Financial & listing details
- Price per square foot: $368/sqft
- Tax assessed value: $560,800
- Annual tax amount: $5,921
- Date on market: 1/15/2026
- Cumulative days on market: 237 days
- Listing terms: Conventional,FHA,VA Loan
- Inclusions: Dishwasher(s), Garbage Disposal, Microwave(s), Refrigerator(s), Stove(s)/Range(s)
Estimated market value
$637,000
$605,000 - $669,000
$2,767/mo
Price history
| Date | Event | Price |
|---|---|---|
| 8/25/2026 | Price change | $639,999-3%$368/sqft |
Source:  NWMLS as distributed by MLS GRID #2468704 Report a problem NWMLS as distributed by MLS GRID #2468704 Report a problem | ||
| 5/19/2026 | Price change | $659,999-1.5%$379/sqft |
Source: eXp Realty #2468704 Report a problem | ||
| 3/15/2026 | Price change | $669,999-1.5%$385/sqft |
Source: eXp Realty #2468704 Report a problem | ||
| 1/19/2026 | Listed for sale | $680,000+37.7%$391/sqft |
Source: NWMLS as distributed by MLS GRID #2468704 Report a problem | ||
| 11/24/2021 | Sold | $493,834$284/sqft |
Source: Public Record Report a problem | ||
Public tax history
| Year | Property taxes | Tax assessment |
|---|---|---|
| 2024 | $5,921 +13.5% | $560,800 +4.8% |
| 2023 | $5,215 -3.7% | $535,300 -3.1% |
| 2022 | $5,417 +106% | $552,300 +155% |
| 2021 | $2,629 +155.3% | $216,600 +164.5% |
| 2020 | $1,030 +2102.8% | $81,900 +3.1% |
| 2019 | $47 | $79,400 |
Find assessor info on the county website
Monthly payment
Est. payment
Payment breakdown
Explore the cost of this home by adjusting the details. Changes won't be saved.Climate risks
Neighborhood: 98513
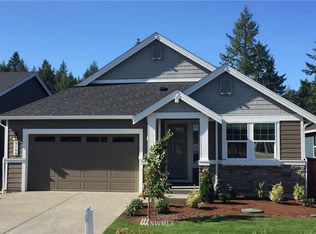
- $557,2002 bd2 ba1.6k sqft9527 Bowthorpe St SE LOT 202, Lacey, WA 98513Off Market
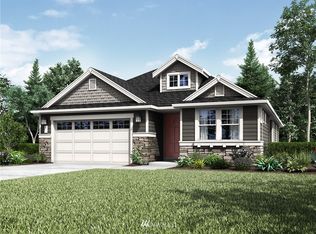
- $602,5003 bd2 ba1.7k sqft9523 Bowthorpe St SE LOT 201, Lacey, WA 98513Off Market
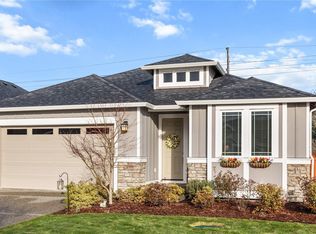
- $640,0003 bd2 ba1.8k sqft9519 Bowthorpe St SE, Lacey, WA 98513Sold
- $591,0002 bd2 ba1.6k sqft9543 Bowthorpe St SE LOT 206, Lacey, WA 98513Off Market
Similar homes
- $535,0003 bd2 ba1.7k sqft9428 Pacific Avenue SE, Olympia, WA 98513Active
 MLS ID #2548645, Franco Salerno. NWMLS as distributed by MLS GRID
 - $649,0003 bd2 ba1.3k sqft4742 Ruddell Road SE, Lacey, WA 98503Active
 MLS ID #2554750, Margo Street. NWMLS as distributed by MLS GRID
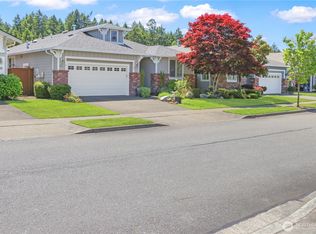
 - $634,9992 bd2 ba1.7k sqft8542 Bainbridge Loop NE, Lacey, WA 98516Active
 MLS ID #2532907, Gregory Towne. NWMLS as distributed by MLS GRID
 - $595,0004 bd3 ba2.3k sqft927 Vine Maple Street SE, Lacey, WA 98503Active
 MLS ID #2542128, Jeff Wilson. NWMLS as distributed by MLS GRID
