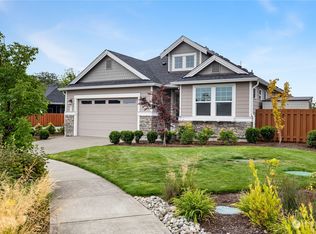
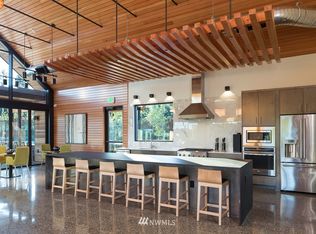
Beautiful, turn-key 3-bedroom, 2-bath home in the highly sought-after 55+ community of Ovation. The popular Willow floor plan features a welcoming open design, two covered patios, and thoughtful upgrades throughout. Engineered hardwood floors flow through the main living areas, creating a warm and inviting feel. The spacious kitchen is perfect for entertaining, highlighted by a 14' +/- granite-topped island with seating for six. Shaker-style cabinets with 42" uppers and convenient roll-out shelves provide abundant storage and functionality. The vaulted ceiling adds to the home's bright and spacious feel. Enjoy numerous upgrades, including motorized blinds, wood shutters, and plantation shutters in the bath. The side patio features a motorized blind, creating a comfortable additional outdoor living space for relaxing or entertaining. The generous utility room includes a sink, folding counter, and extra cabinetry for added convenience and storage. Enjoy the wonderful Ovation lifestyle with a short stroll to scenic trails and two community clubs. The main clubhouse offers an array of amenities, including a pool, pickleball courts, bocce ball, game rooms, and more. This beautiful home offers the perfect combination of comfort, style, convenience, and an active adult lifestyle. Come see all that makes this Ovation home special!
Active
Listed by: eXp Realty • Cheri Wilkins • 360-451-5556
Price cut: $26.1K (10/1)
$642,900
3346 Arrowroot Street SE, Olympia, WA 98513
3beds
1,879sqft
Single Family Residence
Built in 2018
5,736 Square Feet Lot
$641,200 Zestimate®
$342/sqft
$285/mo HOA
What's special
Two covered patiosSpacious kitchenWood shuttersEngineered hardwood floorsVaulted ceilingConvenient roll-out shelvesWelcoming open design
- --
- on Zillow
- 195
- views
- 11
- saves
Zillow last checked:
Listing updated:
Listed by:
Cheri Wilkins 360-451-5556 Cheri.Wilkins@comcast.net,
eXp Realty,
Jacob Brown 360-556-7025,
WEICHERT, Realtors Reynolds RE
Source: NWMLS as distributed by MLS GRID,MLS#: 2572048
Facts & features
Interior
Bedrooms & bathrooms
- Bedrooms: 3
- Bathrooms: 2
- Full bathrooms: 2
- Main level bathrooms: 2
- Main level bedrooms: 3
Primary bedroom
- Level: Main
Bedroom
- Level: Main
Bedroom
- Level: Main
Bathroom full
- Level: Main
Bathroom full
- Level: Main
Dining room
- Level: Main
Entry hall
- Level: Main
Great room
- Level: Main
Kitchen with eating space
- Level: Main
Heating
- Fireplace, 90%+ High Efficiency, Forced Air, Electric, Natural Gas
Cooling
- Forced Air
Appliances
- Included: Dishwasher, Disposal, Dryer, Microwave, Refrigerator, Stove(s)/Range(s), Tankless Water Heater, Washer, Dishwasher(s), Dryer(s), Garbage Disposal, Microwave(s), Refrigerator(s), Washer(s), Water Heater: Tankless Gas, Water Heater Location: Garage
Features
- Ceiling Fan(s), Dining Room, High Tech Cabling
- Flooring: Engineered Hardwood, Vinyl Plank, Carpet
- Basement: None
- Number of fireplaces: 1
- Fireplace features: Gas, Main Level: 1, Fireplace
Interior area
- Total structure area: 1,879
- Total interior livable area: 1,879 sqft
Video & virtual tour
Property
Parking
- Total spaces: 4
- Parking features: Attached Garage, Off Street
- Has attached garage: Yes
- Covered spaces: 2
- Uncovered spaces: 2
Features
- Levels: One
- Stories: 1
- Entry location: Main
- Patio & porch: Ceiling Fan(s), Dining Room, Fireplace, High Tech Cabling, Security System, Vaulted Ceiling(s), Walk-In Closet(s), Water Heater
- Pool features: Community
- Has view: Yes
- View description: Territorial
Lot
- Size: 5,736 Square Feet
- Dimensions: 47' x 101' x 63' x 110'
- Features: Curbs, Paved, Sidewalk, Cable TV, Fenced-Partially, Gas Available, High Speed Internet, Outbuildings, Patio, Sprinkler System
- Topography: Level
Details
- Parcel number: 65740009500
- Zoning: LD
- Zoning description: Jurisdiction: County
- Special conditions: Standard
Construction
Type & style
- Home type: SingleFamily
- Architectural style: Craftsman,1 Story
- Property subtype: Single Family Residence
Materials
- Cement Planked, Stone, Wood Siding, Cement Plank
- Foundation: Poured Concrete
- Roof: Composition
Condition
- Very Good
- Year built: 2018
- Major remodel year: 2018
Details
- Builder model: n/a
- Builder name: Paragon
Utilities & green energy
- Electric: Company: PSE
- Sewer: Sewer Connected, Company: City of Lacey
- Water: Public, Company: City of Lacey
- Utilities for property: Xfinity, Xfinity
Community & HOA
Community
- Features: Age Restriction, Athletic Court, CCRs, Clubhouse, Park, Trail(s)
- Security: Security System
- Senior community: Yes
- Subdivision: Lacey
HOA
- Services included: Common Area Maintenance, Maintenance Grounds
- HOA fee: $285 monthly
Location
- Region: Lacey
Financial & listing details
- Price per square foot: $342/sqft
- Tax assessed value: $608,600
- Annual tax amount: $6,402
- Date on market: 9/1/2026
- Listing terms: Conventional,FHA,VA Loan
- Inclusions: Dishwasher(s), Dryer(s), Garbage Disposal, Microwave(s), Refrigerator(s), Stove(s)/Range(s), Washer(s)
Estimated market value
$641,200
$609,000 - $673,000
$2,798/mo
Price history
| Date | Event | Price |
|---|---|---|
| 10/1/2026 | Price change | $642,900-3.9%$342/sqft |
Source:  NWMLS as distributed by MLS GRID #2572048 Report a problem | ||
| 9/1/2026 | Listed for sale | $669,000+8.8%$356/sqft |
Source: NWMLS as distributed by MLS GRID #2572048 Report a problem | ||
| 7/15/2022 | Sold | $615,000$327/sqft |
Source: NWMLS as distributed by MLS GRID #1919149 Report a problem | ||
| 6/24/2022 | Pending sale | $615,000$327/sqft |
Source: NWMLS as distributed by MLS GRID #1919149 Report a problem | ||
| 6/18/2022 | Listed for sale | $615,000+43%$327/sqft |
Source: NWMLS as distributed by MLS GRID #1919149 Report a problem | ||
| 9/16/2019 | Sold | $429,989$229/sqft |
Source: Public Record Report a problem | ||
Public tax history
| Year | Property taxes | Tax assessment |
|---|---|---|
| 2025 | $6,402 +3.8% | $608,600 +4.1% |
| 2024 | $6,166 +14% | $584,500 +5.2% |
| 2023 | $5,411 -3.7% | $555,800 -3% |
| 2022 | $5,616 -2.9% | $573,000 +17.4% |
| 2021 | $5,783 +6.2% | $487,900 +14% |
| 2020 | $5,445 +250.3% | $428,100 +2.9% |
| 2019 | $1,554 +80% | $416,000 +216.3% |
| 2018 | $864 | $131,500 |
Find assessor info on the county website
Monthly payment
Est. payment
Payment breakdown
Explore the cost of this home by adjusting the details. Changes won't be saved.Climate risks
Neighborhood: 98513
Nearby schools
Schools provided by the listing agent
- Elementary: Evergreen Forest Ele
- Middle: Nisqually Mid
- High: River Ridge High
Source: NWMLS as distributed by MLS GRID. This data may not be complete. We recommend contacting the local school district to confirm school assignments for this home.
- $567,3003 bd2 ba1.7k sqft3346 Arrowroot St SE LOT 95, Lacey, WA 98513Off Market

- $739,5003 bd2 ba1.8k sqft9211 Schmitz Ct SE, Lacey, WA 98513Sold
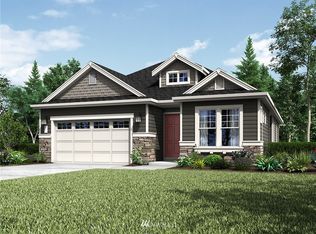
- $615,0003 bd2 ba1.7k sqft3406 Arrowroot St SE LOT 93, Lacey, WA 98513Off Market
- $687,5003 bd2 ba2.1k sqft3338 Arrowroot St SE LOT 97, Lacey, WA 98513Off Market
Similar homes
- $695,0003 bd3 ba2.2k sqftOvation, Lacey, WA 98513Active
 MLS ID #2549393, Susan Shelland. NWMLS as distributed by MLS GRID
- $600,0002 bd2 ba1.6k sqftOvation At Oak Tree, Lacey, WA 98513Active
 MLS ID #2589927, George Graham. NWMLS as distributed by MLS GRID
- $589,0002 bd2 ba1.6k sqftOak Tree66, Lacey, WA 98513Contingent
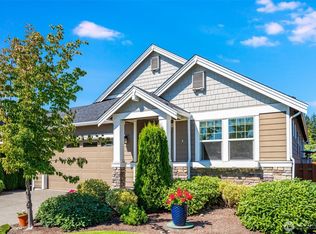 MLS ID #2573892, Nicolas Lind. NWMLS as distributed by MLS GRID
- $625,0003 bd2 ba1.9k sqftOak Tree Division 3, Olympia, WA 98513Active
 MLS ID #2542565, Jami R. Downing. NWMLS as distributed by MLS GRID
