Don't wait for new construction to be completed! This meticulous, two year young east facing home in the vibrant 55+ community of Ovation has been so minimally lived in it still smells new. Quality inside & out abounds in this Aspen model, natural light is phenomenal, & a view of Mt. Rainier greets you as you leave. Thousands of dollars in upgrades include 42" shaker cabinets, quartz countertops, GE Profile SS appliances, elegant deluxe frameless bath in the primary bath including grab bars & built in seating area, window treatments throughout, premium millwork to include wide trim & wood wrapped windows, and a 48-in electric FP with mantle & media tube! Gracious rooms, extensive cabinet/counter space, soft close cabinetry, pull out shelving, walk-in pantry & closets, and heat pump to keep you warm/cool. Beautiful paver work in the low-maintenance back yard, and an HOA maintained front yard. Fabulous, functional floorplan boasting two bedrooms at opposite ends of the home from each other, & a multi-use den/office/library/hobby room with French doors. Wide halls, exquisite hard surface flooring everywhere except bedrooms and bonus room, soaring ceilings, covered back patio with gas line for a grill, fenced yard, and generous 2-car garage. If that's not enough, embrace all Ovation has to offer from endless sidewalks to the trails throughout the 40-acre preserve to the pools, classes, pickleball, bocce ball, dog park, game tables, and fitness center in the two Clubs. Come home!
Active
Listed by: RE/MAX Northwest • Kris Hare
$649,900
2631 Acer Loop SE, Lacey, WA 98513
2beds
1,795sqft
Single Family Residence
Built in 2024
5,571 Square Feet Lot
$-- Zestimate®
$362/sqft
$285/mo HOA
What's special
- --
- on Zillow
- 119
- views
- 10
- saves
Likely to sell faster than
Zillow last checked:
Listing updated:
Listed by:
Kris Hare,
RE/MAX Northwest
Source: NWMLS as distributed by MLS GRID,MLS#: 2586917
Facts & features
Interior
Bedrooms & bathrooms
- Bedrooms: 2
- Bathrooms: 2
- Full bathrooms: 1
- 3/4 bathrooms: 1
- Main level bathrooms: 2
- Main level bedrooms: 2
Primary bedroom
- Level: Main
Bedroom
- Level: Main
Bathroom full
- Level: Main
Bathroom three quarter
- Level: Main
Den office
- Level: Main
Dining room
- Level: Main
Entry hall
- Level: Main
Great room
- Level: Main
Kitchen with eating space
- Level: Main
Utility room
- Level: Main
Heating
- Fireplace, Forced Air, Heat Pump, Electric
Cooling
- Forced Air, Heat Pump
Appliances
- Included: Dishwasher, Disposal, Dryer, Microwave, Refrigerator, Stove(s)/Range(s), Washer, Dishwasher(s), Dryer(s), Garbage Disposal, Microwave(s), Refrigerator(s), Washer(s), Water Heater: Electric, Water Heater Location: Garage
Features
- Bath Off Primary, Dining Room, High Tech Cabling, Pantry
- Flooring: Ceramic Tile, Laminate, Carpet
- Doors: French Doors
- Windows: Dbl Pane/Storm Window
- Basement: None
- Number of fireplaces: 1
- Fireplace features: Electric, Main Level: 1, Fireplace
Interior area
- Total structure area: 1,795
- Total interior livable area: 1,795 sqft
Property
Parking
- Total spaces: 4
- Parking features: Driveway, Attached Garage, Off Street
- Has attached garage: Yes
- Covered spaces: 2
- Uncovered spaces: 2
Features
- Levels: One
- Stories: 1
- Entry location: Main
- Patio & porch: Bath Off Primary, Dbl Pane/Storm Window, Dining Room, Fireplace, French Doors, High Tech Cabling, Pantry, SMART Wired, Vaulted Ceiling(s), Walk-In Closet(s), Water Heater
- Pool features: Community
Lot
- Size: 5,571 Square Feet
- Dimensions: 106 x 51 APR x
- Features: Curbs, Paved, Sidewalk, Cable TV, Fenced-Fully, Gas Available, High Speed Internet, Patio, Sprinkler System
- Topography: Level
- Residential vegetation: Garden Space
Details
- Parcel number: 65740044300
- Zoning: SFR - 11
- Zoning description: Jurisdiction: County
- Special conditions: Standard
Construction
Type & style
- Home type: SingleFamily
- Architectural style: 1 Story
- Property subtype: Single Family Residence
Materials
- Cement Planked, Wood Siding, Wood Products, Cement Plank
- Roof: Composition
Condition
- Very Good
- Year built: 2024
- Major remodel year: 2024
Details
- Builder name: Taylor Morrison
Utilities & green energy
- Electric: Company: Puget Sound Energy
- Sewer: Sewer Connected, STEP Sewer, Company: City of Lacey
- Water: Public, Company: City of Lacey
- Utilities for property: Comcast, Xfinity
Community & HOA
Community
- Features: Age Restriction, CCRs, Clubhouse, Trail(s)
- Senior community: Yes
- Subdivision: Lacey
HOA
- Services included: Common Area Maintenance, Maintenance Grounds
- HOA fee: $285 monthly
- HOA phone: 206-215-9792
Location
- Region: Lacey
Financial & listing details
- Price per square foot: $362/sqft
- Tax assessed value: $612,900
- Annual tax amount: $6,446
- Date on market: 9/24/2026
- Listing terms: Conventional,FHA,VA Loan
- Inclusions: Dishwasher(s), Dryer(s), Garbage Disposal, Microwave(s), Refrigerator(s), Stove(s)/Range(s), Washer(s)
Estimated market value
Not available
Estimated sales range
Not available
Not available
Price history
| Date | Event | Price |
|---|---|---|
| 9/24/2026 | Listed for sale | $649,9000%$362/sqft |
Source:  NWMLS as distributed by MLS GRID #2586917 Report a problem NWMLS as distributed by MLS GRID #2586917 Report a problem | ||
| 11/6/2025 | Sold | $650,000-3.7%$362/sqft |
Source: NWMLS as distributed by MLS GRID #2438699 Report a problem | ||
| 10/26/2025 | Pending sale | $675,000$376/sqft |
Source: NWMLS as distributed by MLS GRID #2438699 Report a problem | ||
| 10/1/2025 | Listed for sale | $675,000+4.6%$376/sqft |
Source: NWMLS as distributed by MLS GRID #2438699 Report a problem | ||
| 12/20/2024 | Sold | $645,510$360/sqft |
Source: Public Record Report a problem | ||
Public tax history
| Year | Property taxes | Tax assessment |
|---|---|---|
| 2025 | $6,446 +288.6% | $612,900 +283.8% |
| 2024 | $1,659 | $159,700 |
Find assessor info on the county website
Monthly payment
Est. payment
Payment breakdown
Explore the cost of this home by adjusting the details. Changes won't be saved.Climate risks
Neighborhood: 98513
Similar homes
- $646,0003 bd2 ba1.9k sqftOak Tree Division 3, Olympia, WA 98513Active
 MLS ID #2542565, Jami R. Downing. NWMLS as distributed by MLS GRID
 - $629,9992 bd2 ba1.8k sqftOvation At Oak Tree, Lacey, WA 98513Active
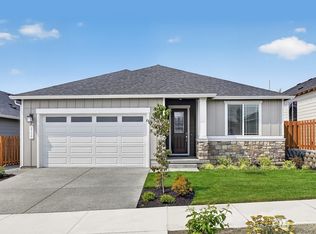 NWMLS as distributed by MLS GRID
 - $642,9003 bd2 ba1.8k sqftOvation, Olympia, WA 98513Active
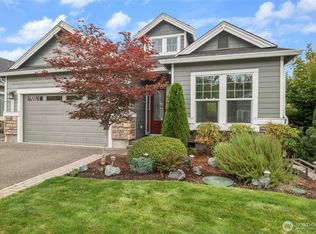 MLS ID #2572048, Cheri Wilkins. NWMLS as distributed by MLS GRID
 - $589,0002 bd2 ba1.6k sqftOak Tree66, Lacey, WA 98513Contingent
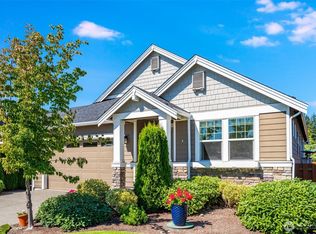 MLS ID #2573892, Nicolas Lind. NWMLS as distributed by MLS GRID
