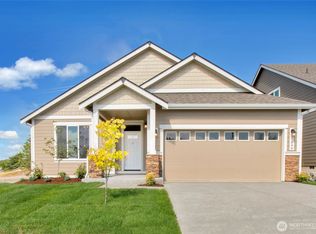
Under construction with an anticipated completion in December 2026, the Poplar Plan by Rob Rice Homes at Steilacoom Ridge offers spacious and thoughtfully designed living. Spanning 2,692 square feet, the home features a three-car garage, extensive hardwood flooring, elegant white millwork, and wood-wrapped windows on the main level. The kitchen is equipped with shaker-style white-stained maple cabinetry, solid-quartz countertops, and stainless-steel appliances. A main-level den provides a convenient home office or flex space. Upstairs, five generous bedrooms include a luxurious primary suite featuring a double-sink quartz vanity, soaking tub, tile flooring, and a walk-in closet. Quartz surfaces continue throughout the home, while an upstairs laundry room adds everyday convenience. The fully landscaped and fenced yard offers privacy, while energy-efficient features include an electric hybrid water heater, heat pump for heating & cooling, and solar panels. Wired with Cat6 throughout, the home is ready for modern smart-home technology. Residents enjoy access to a community park with a playground and basketball court, while wide sidewalks throughout the neighborhood provide a pleasant setting for leisurely walks. Built by a local builder with more than 40 years of experience, this home is ideally located just minutes from I-5, Hawks Prairie shopping, and an easy commute to JBLM (Joint Base Lewis-McChord). Photos are virtually staged and/or from a similar completed home.
Active
Listed by: Epic Realty • Lucia Arroyo • 360-489-7478
$729,950
9604 7th Way SE, Lacey, WA 98513
5beds
2,692sqft
Single Family Residence
Built in 2026
5,627 Square Feet Lot
$-- Zestimate®
$271/sqft
$90/mo HOA
What's special
Three-car garageWalk-in closetExtensive hardwood flooringLuxurious primary suiteSoaking tubTile flooringDouble-sink quartz vanity
- --
- on Zillow
- 84
- views
- 4
- saves
Zillow last checked:
Listing updated:
Listed by:
Lucia Arroyo 360-489-7478 lucia@robricehomes.com,
Epic Realty,
Christina Janis 360-888-2295,
Epic Realty
Source: NWMLS as distributed by MLS GRID,MLS#: 2600102
Facts & features
Interior
Bedrooms & bathrooms
- Bedrooms: 5
- Bathrooms: 3
- Full bathrooms: 2
- 1/2 bathrooms: 1
Primary bedroom
- Level: Second
Bedroom
- Level: Second
Bedroom
- Level: Second
Bedroom
- Level: Second
Bedroom
- Description: bonus w/ closet
- Level: Second
Bathroom full
- Level: Second
Bathroom full
- Level: Second
Other
- Level: Lower
Den office
- Level: Lower
Dining room
- Level: Lower
Kitchen with eating space
- Level: Lower
Living room
- Level: Lower
Utility room
- Level: Second
Heating
- Fireplace, Heat Pump, Electric, Natural Gas
Cooling
- Heat Pump
Appliances
- Included: Dishwasher, Disposal, Microwave, Stove(s)/Range(s), Dishwasher(s), Garbage Disposal, Microwave(s), Water Heater Location: Garage
Features
- Bath Off Primary, Pantry
- Flooring: Hardwood, Vinyl, Carpet
- Basement: None
- Number of fireplaces: 1
- Fireplace features: Gas, Main Level: 1, Fireplace
Interior area
- Total structure area: 2,692
- Total interior livable area: 2,692 sqft
Property
Parking
- Total spaces: 3
- Parking features: Attached Garage
- Has attached garage: Yes
- Covered spaces: 3
Features
- Levels: Two
- Stories: 2
- Patio & porch: Bath Off Primary, Fireplace, Pantry, Walk-In Closet(s)
Lot
- Size: 5,627 Square Feet
- Features: Paved, Sidewalk
- Topography: Level,Partial Slope
Details
- Parcel number: 76220026300
- Special conditions: Standard
Construction
Type & style
- Home type: SingleFamily
- Architectural style: 2 Story
- Property subtype: Single Family Residence
Materials
- Cement Planked, Wood Products, Cement Plank
- Roof: Composition
Condition
- Under Construction
- New construction: Yes
- Year built: 2026
Details
- Builder name: Rob Rice Homes
Utilities & green energy
- Electric: Company: PSE
- Sewer: Sewer Connected, Company: City of Lacey
- Water: Public, Company: Thurston Co. PUD
Community & HOA
Community
- Features: CCRs
- Subdivision: Steilacoom Heights
HOA
- Services included: Common Area Maintenance
- HOA fee: $90 monthly
- HOA phone: 253-336-4040
Location
- Region: Olympia
Financial & listing details
- Price per square foot: $271/sqft
- Tax assessed value: $138,900
- Annual tax amount: $1,445
- Date on market: 11/6/2026
- Listing terms: Conventional,FHA,VA Loan
- Inclusions: Dishwasher(s), Garbage Disposal, Microwave(s), Stove(s)/Range(s)
Estimated market value
Not available
Estimated sales range
Not available
Not available
Price history
| Date | Event | Price |
|---|---|---|
| 11/6/2026 | Listed for sale | $729,950$271/sqft |
Source:  NWMLS as distributed by MLS GRID #2600102 Report a problem | ||
Public tax history
| Year | Property taxes | Tax assessment |
|---|---|---|
| 2025 | $1,445 +3.7% | $138,900 +4% |
| 2024 | $1,393 +22.5% | $133,600 +12.9% |
| 2023 | $1,137 | $118,300 |
Find assessor info on the county website
Monthly payment
Est. payment
Payment breakdown
Explore the cost of this home by adjusting the details. Changes won't be saved.Climate risks
Neighborhood: 98513
Nearby schools
Schools provided by the listing agent
- Elementary: Meadows Elem
- Middle: Salish Middle
- High: River Ridge High
Source: NWMLS as distributed by MLS GRID. This data may not be complete. We recommend contacting the local school district to confirm school assignments for this home.
Similar homes
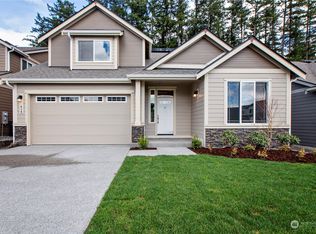
- $--3 bd3 ba2.5k sqft9245 Piperhill Dr SE, Olympia, WA 98513Auction
 Auction.com 2
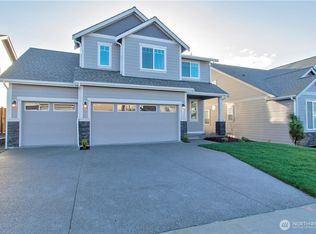
- $709,9504 bd3 ba2.4k sqftSteilacoom Ridge 6, Lacey, WA 98513Active
 MLS ID #2588166, Lucia Arroyo. NWMLS as distributed by MLS GRID
- $719,9504 bd3 ba2.7k sqftSteilacoom Ridge, Lacey, WA 98513Active
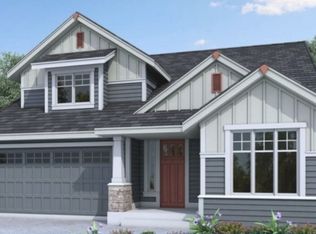 MLS ID #2583029, Christina Janis. NWMLS as distributed by MLS GRID
- $749,0004 bd2 ba2.1k sqft2315 Kerrysdale Drive SE, Olympia, WA 98513Active
 MLS ID #2579446, Julie Cooke. NWMLS as distributed by MLS GRID
