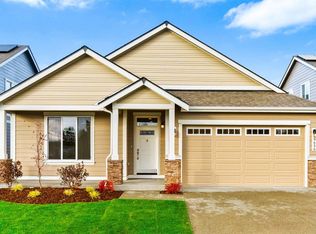
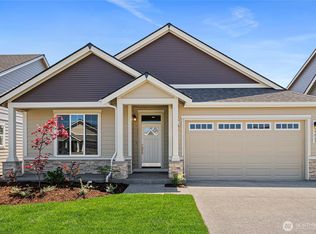
Completion November 2026, The Spruce Plan at Steilacoom Ridge by Rob Rice Homes offers a sought-after open-concept design with a main-level primary suite for convenient everyday living. This thoughtfully designed home features 4 bedrooms, 2.75 bathrooms, a spacious bonus room. Then den conveniently located on main floors is ideal for a home office or just keep it as a 4th bedroom. Large windows fill the home with natural light, enhancing its warm and inviting atmosphere. Hardwood flooring extends through entry, kitchen, and dining areas. The stylish kitchen showcases stainless steel appliances, quartz countertops, and shadow-stain shaker-style maple cabinetry with full-extension guides and soft-close drawers. All bathrooms and laundry room features Quartz counter tops. The primary suite includes a luxurious 5-piece bath with tile flooring. Built with comfort and efficiency in mind, the home includes solar panels, a high-efficiency 5-stage heat pump with Wi-Fi thermostat for heating and cooling, and an electric hybrid water heater. Front and rear landscaping, along with privacy fencing, are included. The home is also wired with Cat6 cable throughout for today's smart-home technology. Conveniently located near shopping, dining, and parks, with easy access to I-5, this exceptional new construction home combines quality craftsmanship, modern finishes, energy-efficient features, and everyday convenience. Photos from a previously built home and it includes virtually staged photos.
Active
Listed by: Epic Realty • Lucia Arroyo • 360-489-7478
$709,950
9624 7th Way SE, Lacey, WA 98513
4beds
2,445sqft
Single Family Residence
Built in 2026
5,601 Square Feet Lot
$709,300 Zestimate®
$290/sqft
$90/mo HOA
What's special
Stylish kitchenSolar panelsFront and rear landscapingSpacious bonus roomMain-level primary suiteOpen-concept designStainless steel appliances
- --
- on Zillow
- 210
- views
- 16
- saves
Likely to sell faster than
Zillow last checked:
Listing updated:
Listed by:
Lucia Arroyo 360-489-7478 lucia@robricehomes.com,
Epic Realty,
Christina Janis 360-888-2295,
Epic Realty
Source: NWMLS as distributed by MLS GRID,MLS#: 2588166
Facts & features
Interior
Bedrooms & bathrooms
- Bedrooms: 4
- Bathrooms: 3
- Full bathrooms: 3
- Main level bathrooms: 2
- Main level bedrooms: 3
Bedroom
- Description: Primary bedroom
- Level: Main
Bedroom
- Level: Main
Bedroom
- Description: or den with closet
- Level: Main
Bedroom
- Level: Second
Bathroom full
- Description: 2.75 bath (standing shower)
- Level: Main
Bathroom full
- Description: 5-piece primary bath
- Level: Main
Bathroom full
- Description: main bathroom upstairs (shower/tub combo)
- Level: Second
Bonus room
- Description: Flex room for additional office or entertainment
- Level: Second
Dining room
- Level: Main
Kitchen with eating space
- Level: Main
Living room
- Level: Main
Utility room
- Level: Main
Heating
- Fireplace, Heat Pump, Electric, Natural Gas
Cooling
- Heat Pump
Appliances
- Included: Dishwasher, Disposal, Microwave, Dishwasher(s), Garbage Disposal, Microwave(s), Water Heater Location: Garage
Features
- Bath Off Primary, Ceiling Fan(s), Dining Room
- Flooring: Hardwood, Vinyl, Carpet
- Basement: None
- Number of fireplaces: 1
- Fireplace features: Gas, Main Level: 1, Fireplace
Interior area
- Total structure area: 2,445
- Total interior livable area: 2,445 sqft
Video & virtual tour
Property
Parking
- Total spaces: 2
- Parking features: Attached Garage
- Has attached garage: Yes
- Covered spaces: 2
Features
- Levels: One and One Half
- Stories: 1
- Patio & porch: Bath Off Primary, Ceiling Fan(s), Dining Room, Fireplace, Vaulted Ceiling(s), Walk-In Closet(s)
Lot
- Size: 5,601 Square Feet
- Features: Curbs, Paved, Sidewalk, Cable TV, Fenced-Fully, Gas Available, Patio
- Topography: Level
Details
- Parcel number: 76220026100
- Zoning description: Jurisdiction: City
- Special conditions: Standard
Construction
Type & style
- Home type: SingleFamily
- Architectural style: Contemporary,1 1/2 Story
- Property subtype: Single Family Residence
Materials
- Cement Planked, Cement Plank
- Foundation: Poured Concrete
- Roof: Composition
Condition
- Under Construction
- New construction: Yes
- Year built: 2026
Details
- Builder name: SR 6, LLC
Utilities & green energy
- Electric: Company: PSE
- Sewer: Sewer Connected, Company: City of Lacey
- Water: Public, Company: Thurston County PUD
Community & HOA
Community
- Features: CCRs
- Subdivision: Steilacoom Heights
HOA
- Services included: Common Area Maintenance
- HOA fee: $90 monthly
- HOA phone: 253-336-4040
Location
- Region: Olympia
Financial & listing details
- Price per square foot: $290/sqft
- Tax assessed value: $138,800
- Annual tax amount: $1,444
- Date on market: 10/9/2026
- Listing terms: Conventional,FHA,VA Loan
- Inclusions: Dishwasher(s), Garbage Disposal, Microwave(s)
Estimated market value
$709,300
$674,000 - $745,000
$3,461/mo
Price history
| Date | Event | Price |
|---|---|---|
| 10/9/2026 | Listed for sale | $709,950$290/sqft |
Source:  NWMLS as distributed by MLS GRID #2588166 Report a problem | ||
Public tax history
| Year | Property taxes | Tax assessment |
|---|---|---|
| 2025 | $1,444 +3.7% | $138,800 +4% |
| 2024 | $1,392 +22.5% | $133,500 +12.9% |
| 2023 | $1,136 | $118,200 |
Find assessor info on the county website
Monthly payment
Est. payment
Payment breakdown
Explore the cost of this home by adjusting the details. Changes won't be saved.Climate risks
Neighborhood: 98513
Nearby schools
Schools provided by the listing agent
- Elementary: Meadows Elem
- Middle: Salish Middle
- High: River Ridge High
Source: NWMLS as distributed by MLS GRID. This data may not be complete. We recommend contacting the local school district to confirm school assignments for this home.
Similar homes
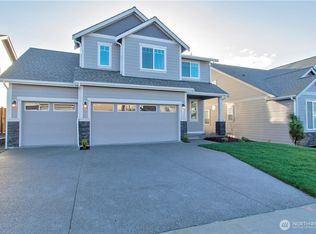
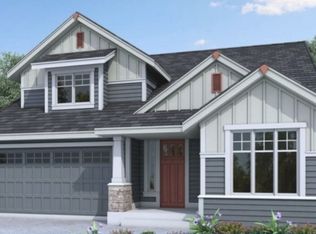
- $719,9504 bd3 ba2.7k sqftSteilacoom Ridge, Lacey, WA 98513Active
 MLS ID #2583029, Christina Janis. NWMLS as distributed by MLS GRID
- $729,0003 bd3 ba3k sqft9245 Piperhill Drive SE, Olympia, WA 98513Active
 MLS ID #2575250, Vasi Nemes Jr. NWMLS as distributed by MLS GRID
- $699,9953 bd3 ba2.6k sqft9347 Piperhill Drive SE, Olympia, WA 98513Active
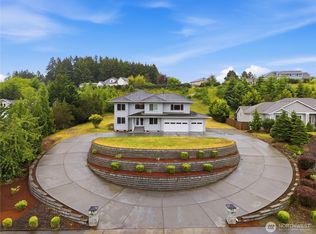 MLS ID #2537420, Musab El-Himri. NWMLS as distributed by MLS GRID
- $749,0004 bd2 ba2.1k sqft2315 Kerrysdale Drive SE, Olympia, WA 98513Active
 MLS ID #2579446, Julie Cooke. NWMLS as distributed by MLS GRID
