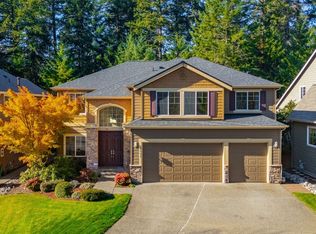
Take in the spectacular views of Mt. Rainier from this custom-built Olympia home, where comfort, thoughtful updates, and flexible living spaces come together! Enjoy the mountain views from the main living areas, along with three bedrooms conveniently located on the main floor. Upstairs, discover a spacious primary suite with a hidden storage closet, plus a generous bonus room with an oversized closet offering even more storage or flexible-use space. Outside, relax on the backyard patio, or take in the natural surroundings of the Nisqually Wildlife Refuge. Outdoor enthusiasts will appreciate the nearby boat launch at Nisqually Reach, making it easy to enjoy time on the water. Set on a quarter-acre lot, this home features an impressive list of updates, including a new metal roof with all-new sheathing in 2024, a new furnace & heat pump in 2019, flooring throughout in 2021, & 42 solar panels. Additional improvements include a new main electrical panel in 2019, an extra subpanel in 2023, a concrete pad for a carport or swim spa, & 60 juniper bushes planted in 2026. Upstairs ceiling fans & recessed lighting add comfort and style, and a new dishwasher installed in June 2026 is among the included appliances. With abundant storage, beautiful mountain views, & valuable updates throughout, this home offers a wonderful opportunity to enjoy Pacific Northwest living!
Active
Listed by: Real Broker LLC • Alexis Moore • 360-900-7464
$675,000
2843 Nisqually View Loop NE, Olympia, WA 98516
4beds
2,782sqft
Single Family Residence
Built in 1976
10,389 Square Feet Lot
$665,500 Zestimate®
$243/sqft
$-- HOA
What's special
Backyard patioBeautiful mountain viewsQuarter-acre lotSpacious primary suiteHidden storage closetFlexible living spacesAbundant storage
- --
- on Zillow
- 1,132
- views
- 85
- saves
Likely to sell faster than
Zillow last checked:
Listing updated:
Listed by:
Alexis Moore 360-900-7464 alexis@aaronthomashometeam.com,
Real Broker LLC,
Aaron N. Thomas 253-740-7662,
Real Broker LLC
Source: NWMLS as distributed by MLS GRID,MLS#: 2592762
Facts & features
Interior
Bedrooms & bathrooms
- Bedrooms: 4
- Bathrooms: 2
- 3/4 bathrooms: 2
- Main level bathrooms: 1
- Main level bedrooms: 3
Bedroom
- Level: Main
Bedroom
- Level: Main
Bedroom
- Level: Main
Bathroom three quarter
- Level: Main
Dining room
- Level: Main
Entry hall
- Level: Main
Kitchen with eating space
- Level: Main
Living room
- Level: Main
Utility room
- Level: Main
Heating
- Fireplace, Forced Air, Electric, Solar (Unspecified), Wood
Cooling
- Forced Air, Heat Pump
Appliances
- Included: Dishwasher, Dryer, Microwave, Refrigerator, Stove(s)/Range(s), Washer, Dishwasher(s), Dryer(s), Microwave(s), Refrigerator(s), Washer(s), Water Heater: Electric, Water Heater Location: Utility Closet
Features
- Bath Off Primary, Ceiling Fan(s), Dining Room, Pantry
- Flooring: Engineered Hardwood
- Doors: French Doors
- Windows: Dbl Pane/Storm Window
- Basement: None
- Number of fireplaces: 1
- Fireplace features: Wood Burning, Main Level: 1, Fireplace
Interior area
- Total structure area: 2,782
- Total interior livable area: 2,782 sqft
Video & virtual tour
Property
Parking
- Total spaces: 3
- Parking features: Detached Carport, Driveway, Attached Garage, RV Parking
- Has attached garage: Yes
- Has carport: Yes
- Covered spaces: 3
Features
- Levels: One and One Half
- Stories: 1
- Entry location: Main
- Patio & porch: Bath Off Primary, Ceiling Fan(s), Dbl Pane/Storm Window, Dining Room, Fireplace, French Doors, Pantry, Vaulted Ceiling(s), Walk-In Closet(s), Water Heater
- Has view: Yes
- View description: Bay, Mountain(s)
- Has water view: Yes
- Water view: Bay
Lot
- Size: 10,389 Square Feet
- Features: Corner Lot, Paved, High Speed Internet, Patio, RV Parking
- Topography: Terraces
- Residential vegetation: Fruit Trees, Garden Space
Details
- Parcel number: 61850001600
- Zoning description: Jurisdiction: County
- Special conditions: Standard
Construction
Type & style
- Home type: SingleFamily
- Architectural style: 1 1/2 Story
- Property subtype: Single Family Residence
Materials
- Wood Siding
- Foundation: Poured Concrete
- Roof: Metal
Condition
- Year built: 1976
- Major remodel year: 1991
Utilities & green energy
- Electric: Company: PSE
- Sewer: Septic Tank, Company: Septic
- Water: Community, Public, Company: Meridian Heights Water
Green energy
- Energy generation: Solar
Community & HOA
Community
- Subdivision: Meridian
Location
- Region: Olympia
Financial & listing details
- Price per square foot: $243/sqft
- Tax assessed value: $658,400
- Annual tax amount: $6,996
- Date on market: 10/9/2026
- Listing terms: Conventional,FHA,VA Loan
- Inclusions: Dishwasher(s), Dryer(s), Microwave(s), Refrigerator(s), Stove(s)/Range(s), Washer(s)
Estimated market value
$665,500
$632,000 - $699,000
$2,840/mo
Price history
| Date | Event | Price |
|---|---|---|
| 10/9/2026 | Listed for sale | $675,000+50%$243/sqft |
Source:  NWMLS as distributed by MLS GRID #2592762 Report a problem | ||
| 6/17/2019 | Sold | $450,000+0%$162/sqft |
Source: NWMLS as distributed by MLS GRID #1378987 Report a problem | ||
| 4/24/2019 | Pending sale | $449,900$162/sqft |
Source: Coldwell Banker Danforth #1378987 Report a problem | ||
| 4/3/2019 | Price change | $449,900-2.2%$162/sqft |
Source: Coldwell Banker Danforth #1378987 Report a problem | ||
| 10/29/2018 | Listed for sale | $459,900+33.3%$165/sqft |
Source: Coldwell Banker Danforth #1378987 Report a problem | ||
| 12/4/2007 | Sold | $345,000$124/sqft |
Source: NWMLS as distributed by MLS GRID #27144063 Report a problem | ||
Public tax history
| Year | Property taxes | Tax assessment |
|---|---|---|
| 2025 | $6,997 +1.5% | $658,400 +1.7% |
| 2024 | $6,894 +19.1% | $647,100 +10.1% |
| 2023 | $5,789 -4.8% | $587,500 -4.3% |
| 2022 | $6,080 +5.3% | $613,700 +27.6% |
| 2021 | $5,773 +10.5% | $480,900 +18.7% |
| 2020 | $5,226 +23.6% | $405,000 +5.4% |
| 2019 | $4,230 -13% | $384,200 +4.1% |
| 2018 | $4,862 +26.4% | $369,200 +25.8% |
| 2017 | $3,847 | $293,450 -1% |
| 2016 | $3,847 | $296,550 +6.4% |
| 2014 | $3,847 | $278,700 +1.1% |
| 2013 | -- | $275,800 |
| 2012 | $3,359 | -- |
| 2011 | -- | -- |
| 2010 | -- | -- |
| 2009 | $3,523 | -- |
| 2008 | -- | -- |
| 2007 | $3,487 -27.7% | -- |
| 2006 | $4,822 +52.4% | -- |
| 2005 | $3,163 | -- |
| 2004 | -- | -- |
| 2002 | -- | -- |
| 2001 | $3,004 +0% | $189,400 +2.2% |
| 2000 | $3,003 | $185,400 |
Find assessor info on the county website
Monthly payment
Est. payment
Payment breakdown
Explore the cost of this home by adjusting the details. Changes won't be saved.Climate risks
Neighborhood: 98516

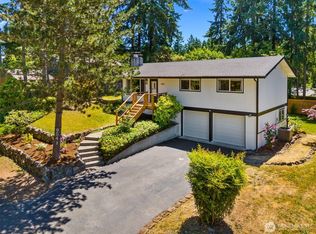


Similar homes
- $550,0004 bd3 ba2.3k sqftPuget Meadows West, Lacey, WA 98516Active
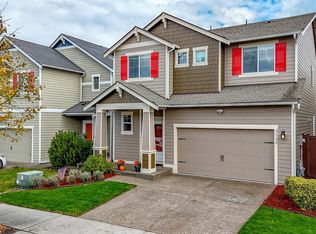 MLS ID #2599579, Pamela S. Fisher. NWMLS as distributed by MLS GRID
- $--3 bd3 ba3.4k sqft3900 Cameron Dr NE, Lacey, WA 98516Auction
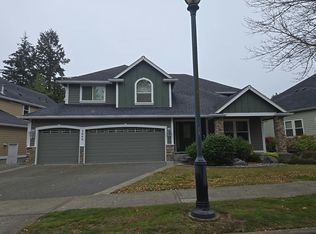 Auction.com 2
- $630,0003 bd3 ba2.5k sqft9408 Budd Court NE, Lacey, WA 98516Active
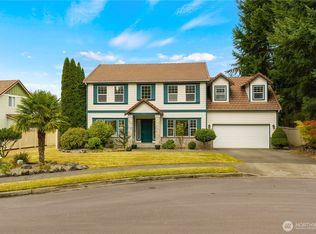 MLS ID #2583388, Joshua Hummel. NWMLS as distributed by MLS GRID
- $775,0005 bd3 ba3.2k sqftCampus Highlands, Lacey, WA 98516Active
 MLS ID #2598210, Matt Perkins. NWMLS as distributed by MLS GRID
