REFRESHED and remodeled....walk into this freshly painted inside and out home and be greeted with new carpet, new luxury vinyl plank flooring, all new trim and doors, bathrooms refreshed with new vanities, toilets, lights and mirrors....kitchen remodeled with all new cabinets and quartz counters, sink and faucet as well as new dishwasher, stove and microwave.... venture downstairs and find large family room with bonus side room great for den / playroom / hobby room / craft room... so much room to spread out and direct access outside both from the daylight basement family room and off the upstairs dining room to the deck for morning coffee and evening bar b ques. Walking trail goes from cul de sac all the way to Meadows elementary school.
Active
Listed by: RE/MAX Realty South • William C. VanEngelenburg • 206-650-4435
Price cut: $25K (10/22)
$499,950
9435 Summerfield Loop SE, Olympia, WA 98513
3beds
2,040sqft
Single Family Residence
Built in 1992
7,213 Square Feet Lot
$498,500 Zestimate®
$245/sqft
$73/mo HOA
What's special
New carpet
- --
- on Zillow
- 534
- views
- 46
- saves
Likely to sell faster than
Zillow last checked:
Listing updated:
Listed by:
William C. VanEngelenburg 206-650-4435 rlest8man@aol.com,
RE/MAX Realty South
Source: NWMLS as distributed by MLS GRID,MLS#: 2590116
Facts & features
Interior
Bedrooms & bathrooms
- Bedrooms: 3
- Bathrooms: 3
- Full bathrooms: 2
- 3/4 bathrooms: 1
Heating
- Fireplace, Wall Furnace, Electric
Cooling
- None
Appliances
- Included: Dishwasher, Microwave, Refrigerator, Stove(s)/Range(s), Dishwasher(s), Microwave(s), Refrigerator(s), Water Heater: Electric, Water Heater Location: Garage
Features
- Bath Off Primary, Dining Room
- Flooring: Vinyl Plank, Carpet
- Windows: Dbl Pane/Storm Window, Skylight(s)
- Basement: Daylight,Finished
- Number of fireplaces: 1
- Fireplace features: Wood Burning, Upper Level: 1, Fireplace
Interior area
- Total structure area: 2,040
- Total interior livable area: 2,040 sqft
Property
Parking
- Total spaces: 6
- Parking features: Attached Garage
- Has attached garage: Yes
- Covered spaces: 2
- Uncovered spaces: 4
Features
- Levels: Multi/Split
- Entry location: Split
- Patio & porch: Bath Off Primary, Dbl Pane/Storm Window, Dining Room, Fireplace, Skylight(s), Vaulted Ceiling(s), Water Heater
- Has view: Yes
- View description: Territorial
Lot
- Size: 7,213 Square Feet
- Features: Cul-De-Sac, Deck, Fenced-Partially, Patio
- Topography: Partial Slope
Details
- Parcel number: 70740002000
- Special conditions: Standard
- Other equipment: Leased Equipment: None
Construction
Type & style
- Home type: SingleFamily
- Architectural style: Traditional,Split Entry
- Property subtype: Single Family Residence
Materials
- Wood Products
- Foundation: Poured Concrete
- Roof: Composition
Condition
- Updated/Remodeled
- Year built: 1992
- Major remodel year: 1992
Utilities & green energy
- Electric: Company: PSE
- Sewer: Septic Tank, Company: Septic
- Water: Public, Company: Thurston County PUD
- Utilities for property: Comcast
Community & HOA
Community
- Features: Playground
- Subdivision: Meadows
HOA
- Services included: Common Area Maintenance, See Remarks
- HOA fee: $220 quarterly
- HOA phone: 253-223-0685
Location
- Region: Olympia
Financial & listing details
- Price per square foot: $245/sqft
- Tax assessed value: $495,700
- Annual tax amount: $4,834
- Date on market: 10/1/2026
- Listing terms: Conventional,FHA,VA Loan
- Inclusions: Dishwasher(s), Leased Equipment, Microwave(s), Refrigerator(s), Stove(s)/Range(s)
Estimated market value
$498,500
$474,000 - $523,000
$2,683/mo
Price history
| Date | Event | Price |
|---|---|---|
| 10/22/2026 | Price change | $499,950-4.8%$245/sqft |
Source:  NWMLS as distributed by MLS GRID #2590116 Report a problem | ||
| 10/1/2026 | Listed for sale | $524,900+157.9%$257/sqft |
Source: NWMLS as distributed by MLS GRID #2590116 Report a problem | ||
| 10/10/2014 | Sold | $203,500-2.4%$100/sqft |
Source: NWMLS as distributed by MLS GRID #652071 Report a problem | ||
| 8/13/2014 | Pending sale | $208,500$102/sqft |
Source: Van Dorm Realtors #652071 Report a problem | ||
| 7/16/2014 | Price change | $208,500-3%$102/sqft |
Source: Van Dorm Realtors #652071 Report a problem | ||
| 6/17/2014 | Listed for sale | $214,900+38.6%$105/sqft |
Source: Van Dorm Realtors #652071 Report a problem | ||
| 4/25/2003 | Sold | $155,000+27.7%$76/sqft |
Source: Public Record Report a problem | ||
| 2/11/2003 | Sold | $121,391-8.7%$60/sqft |
Source: Public Record Report a problem | ||
| 10/25/2000 | Sold | $133,000$65/sqft |
Source: NWMLS as distributed by MLS GRID #20067403 Report a problem | ||
Public tax history
| Year | Property taxes | Tax assessment |
|---|---|---|
| 2025 | $5,236 +8.3% | $495,700 +8.7% |
| 2024 | $4,834 +14.9% | $455,900 +6.2% |
| 2023 | $4,206 -5.3% | $429,400 -4.7% |
| 2022 | $4,442 -0.3% | $450,800 +20.6% |
| 2021 | $4,457 +17% | $373,800 +25.9% |
| 2020 | $3,810 +28.5% | $296,900 +5.1% |
| 2019 | $2,966 -9.2% | $282,500 +8.6% |
| 2018 | $3,266 +22.2% | $260,100 +27.5% |
| 2017 | $2,672 | $204,000 -0.1% |
| 2016 | $2,672 | $204,300 +5% |
| 2014 | $2,672 | $194,600 +11.8% |
| 2013 | -- | $174,000 |
| 2012 | $2,009 | -- |
| 2011 | -- | -- |
| 2010 | -- | -- |
| 2009 | $2,348 | -- |
| 2008 | -- | -- |
| 2007 | $2,223 -41% | -- |
| 2006 | $3,770 +61% | -- |
| 2005 | $2,342 | -- |
| 2004 | -- | -- |
| 2002 | -- | -- |
| 2001 | $2,159 +1.5% | $133,600 +4.5% |
| 2000 | $2,127 | $127,900 |
Find assessor info on the county website
Monthly payment
Est. payment
Payment breakdown
Explore the cost of this home by adjusting the details. Changes won't be saved.Climate risks
Neighborhood: 98513
Nearby schools
Schools provided by the listing agent
- Elementary: Meadows Elem
Source: NWMLS as distributed by MLS GRID. This data may not be complete. We recommend contacting the local school district to confirm school assignments for this home.


Similar homes
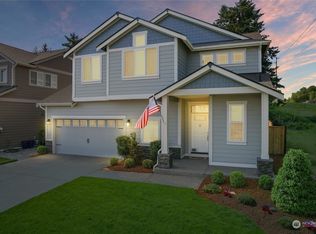
- $495,0003 bd3 ba2.2k sqftMadrona Park, Olympia, WA 98513Active
 MLS ID #2596245, Dan Rowley. NWMLS as distributed by MLS GRID
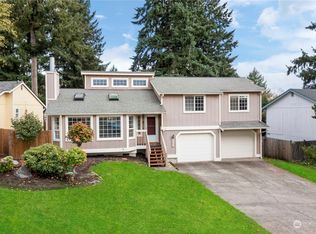
- $475,0003 bd3 ba1.5k sqft1239 Juniper Dr SE, Olympia, WA 98513Active
 MLS ID #2573681, Bing Yu. NWMLS as distributed by MLS GRID
- $494,9503 bd2 ba1.7k sqftMeadows Div 3, Olympia, WA 98513Active
 MLS ID #2487937, Shannon Mairs. NWMLS as distributed by MLS GRID
- $524,9503 bd3 ba2k sqftMeridian Acres Div 1, Olympia, WA 98513Active
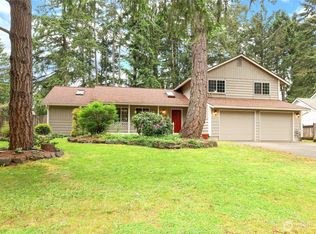 MLS ID #2521580, Tami Spurbeck. NWMLS as distributed by MLS GRID
