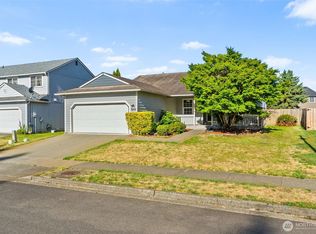
Positioned in Meridian Acres, this nearly 2,000 sq ft rambler delivers the space and flexibility today’s buyers are looking for. With 3 bedrooms, 2 bathrooms, and a generous lot, there’s room to live, gather, and expand your vision. With multiple skylights in the home, there is no shortage of natural light for those sunny days. With a fenced backyard, bring your pets and let them have space to run around! Enjoy single-level convenience with easy access to JBLM, while still having the space to create your own outdoor lifestyle. Whether you're planting roots or upgrading your space—this property checks the boxes. Make an appointment to view this property today!
Active
Listed by: BHGRE - Northwest Home Team • Abigail Mondau
$539,999
427 Sawmill Court SE, Olympia, WA 98513
3beds
1,966sqft
Single Family Residence
Built in 1986
0.29 Acres Lot
$537,900 Zestimate®
$275/sqft
$23/mo HOA
What's special
Multiple skylightsGenerous lotFenced backyardSingle-level convenience
- 224 days
- 205
- 4
Zillow last checked:
Listing updated:
Listed by:
Abigail Mondau,
BHGRE - Northwest Home Team,
Justin Clement,
BHGRE - Northwest Home Team
Source: NWMLS as distributed by MLS GRID,MLS#: 2472802
Facts & features
Interior
Bedrooms & bathrooms
- Bedrooms: 3
- Bathrooms: 2
- Full bathrooms: 2
- Main level bathrooms: 2
- Main level bedrooms: 3
Bathroom full
- Level: Main
Bathroom full
- Level: Main
Utility room
- Level: Main
Heating
- Forced Air, Electric
Cooling
- Forced Air
Appliances
- Included: Dishwasher, Refrigerator, Stove(s)/Range(s), Dishwasher(s), Refrigerator(s)
Features
- Basement: None
- Has fireplace: No
Interior area
- Total structure area: 1,966
- Total interior livable area: 1,966 sqft
Property
Parking
- Total spaces: 2
- Parking features: Attached Garage
- Has attached garage: Yes
- Covered spaces: 2
Features
- Levels: One
- Stories: 1
Lot
- Size: 0.29 Acres
- Features: Dead End Street
- Topography: Level
Details
- Parcel number: 61890012300
- Special conditions: Standard
Construction
Type & style
- Home type: SingleFamily
- Architectural style: 1 Story
- Property subtype: Single Family Residence
Materials
- Wood Siding, Wood Products
- Foundation: Poured Concrete
- Roof: Composition
Condition
- Year built: 1986
- Major remodel year: 1993
Utilities & green energy
- Sewer: Septic Tank
- Water: Public
Community & HOA
Community
- Subdivision: Lacey
HOA
- HOA fee: $275 annually
Location
- Region: Olympia
Financial & listing details
- Price per square foot: $275/sqft
- Tax assessed value: $490,700
- Annual tax amount: $5,622
- Date on market: 1/27/2026
- Cumulative days on market: 225 days
- Listing terms: Conventional
- Inclusions: Dishwasher(s), Refrigerator(s), Stove(s)/Range(s)
Estimated market value
$537,900
$511,000 - $565,000
$2,800/mo
Price history
| Date | Event | Price |
|---|---|---|
| 4/1/2026 | Price change | $539,999-1.6%$275/sqft |
Source:  NWMLS as distributed by MLS GRID #2472802 Report a problem NWMLS as distributed by MLS GRID #2472802 Report a problem | ||
| 1/27/2026 | Listed for sale | $549,000+261.2%$279/sqft |
Source: NWMLS as distributed by MLS GRID #2472802 Report a problem | ||
| 4/16/1998 | Sold | $152,000+9.4%$77/sqft |
Source: NWMLS as distributed by MLS GRID #33161360 Report a problem | ||
| 1/13/1995 | Sold | $139,000$71/sqft |
Source: Public Record Report a problem | ||
Public tax history
| Year | Property taxes | Tax assessment |
|---|---|---|
| 2024 | $5,274 +12.5% | $490,700 +3.9% |
| 2023 | $4,689 -1.7% | $472,100 -1% |
| 2022 | $4,768 +1.4% | $477,100 +22.7% |
| 2021 | $4,702 +14.3% | $388,800 +23.1% |
| 2020 | $4,115 +29.5% | $315,800 +9.2% |
| 2019 | $3,179 -10.7% | $289,200 +5.8% |
| 2018 | $3,560 +18.3% | $273,400 +19.7% |
| 2017 | $3,009 | $228,350 +7.5% |
| 2016 | $3,009 | $212,500 -1.3% |
| 2014 | $3,009 | $215,400 +13.8% |
| 2013 | -- | $189,250 |
| 2012 | $2,353 | -- |
| 2011 | -- | -- |
| 2010 | -- | -- |
| 2009 | $2,571 | -- |
| 2008 | -- | -- |
| 2007 | $2,466 -31.5% | -- |
| 2006 | $3,602 +51.7% | -- |
| 2005 | $2,374 | -- |
| 2004 | -- | -- |
| 2002 | -- | -- |
| 2001 | $2,374 -1.7% | $147,200 +1% |
| 2000 | $2,415 | $145,700 |
Find assessor info on the county website
Monthly payment
Est. payment
Payment breakdown
Explore the cost of this home by adjusting the details. Changes won't be saved.Climate risks
Neighborhood: 98513
Nearby schools
Schools provided by the listing agent
- Elementary: Lydia Hawk Elem
- Middle: Nisqually Mid
- High: River Ridge High
Source: NWMLS as distributed by MLS GRID. This data may not be complete. We recommend contacting the local school district to confirm school assignments for this home.
Similar homes
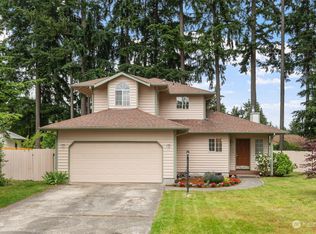
- $524,9503 bd3 ba2k sqftMeridian Acres Div 1, Olympia, WA 98513Contingent
 MLS ID #2521580, Tami Spurbeck. NWMLS as distributed by MLS GRID
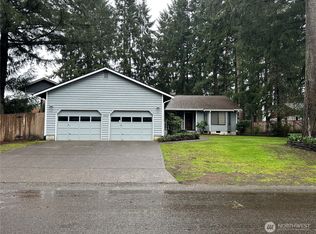
 - $475,0003 bd2 ba1.6k sqftMeridian Acres, Olympia, WA 98513Active
 MLS ID #2555528, Mark Hopkins. NWMLS as distributed by MLS GRID
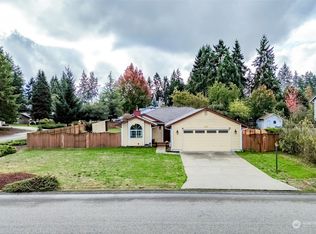
 - $545,0004 bd2 ba1.8k sqft1343 Milbanke Drive SE, Olympia, WA 98513Active
 MLS ID #2543197, Kevin Gordham. NWMLS as distributed by MLS GRID
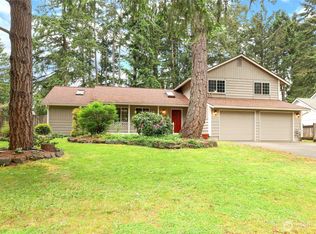
 - $485,0003 bd3 ba1.5k sqft1239 Juniper Dr SE, Olympia, WA 98513Active
 MLS ID #2573681, Bing Yu. NWMLS as distributed by MLS GRID
