Tucked into the established Meridian Acres community, this updated rambler offers a harmonious blend of comfort, light-filled spaces, and modern improvements. This 3-bedroom home features 2 fully remodeled ¾ baths, each showcasing stunning tile work and modern finishes. Step inside to a light-filled interior enhanced by skylights and engineered hardwood flooring. The generously sized kitchen offers ample counter and cabinet space, newer stainless steel appliances, a gas range, and a bright dining space under a skylight. The primary suite is a true retreat, highlighted by its show-stopping bathroom with an oversized walk-in shower, double vanity, and an additional shower stall, walk-in closet, plus a charming bay window bench seat. Designed for both relaxation and entertaining, the home features two gas fireplaces and a seamless flow into an expansive additional living area with vaulted ceilings, skylights, and serene backyard views. Glass French doors provide separation between the living areas when desired, while a sliding door leads to a deck and fully fenced yard with mature landscaping and storage shed. Additional features include vinyl windows, tankless water heater, high-efficiency furnace with heat pump for year-round comfort, gutter guards, and a 2-car garage with RV parking. Meridian Acre's greenbelt is two doors away! Minutes from Costco, shops, dining, entertainment. Easy access to I5 and short commute to JBLM. You won't want to miss out on this one!
Sold
Listed by: MVP Realty Group • Marti Baker
Bought with: eXp Realty
$532,000
408 Stonewood Drive SE, Olympia, WA 98513
3beds
2,010sqft
Single Family Residence
Built in 1985
0.26 Acres Lot
$528,100 Zestimate®
$265/sqft
$2,568 Estimated rent
Home value
$528,100
$491,000 - $565,000
$2,568/mo
Zestimate® history
Owner options
List your home for rent
$2,568/mo
Rent Zestimate®
Find your next renter with Zillow Rental Manager. Plus, with online applications, you can quickly screen prospective tenants – for free.
$2,568/mo
Rent Zestimate®
Refinance and save
$3,415/mo
Est. payment
Refinancing to a lower rate could help reduce your monthly payments and save thousands over the life of the loan.
$3,415/mo
Est. payment
Explore your selling options
Work with a Zillow partner agent
Leverage their expertise and Zillow's premium Showcase listings to get your home seen by more buyers.
Get startedList with your own agent
Get your home in front of millions of buyers by listing it on Zillow.
Learn how to do itSell it yourself
Take full control of how buyers see your home on Zillow by listing For Sale by Owner (FSBO).
List your homeWhat's special
Two gas fireplacesModern finishesGenerously sized kitchenSerene backyard viewsEngineered hardwood flooringWalk-in closetDouble vanity
Zillow last checked:
Listing updated:
Offers reviewed: May 04
Listed by:
Marti Baker,
MVP Realty Group
Bought with:
Dani Estrada, 20121553
eXp Realty
Source: NWMLS as distributed by MLS GRID,MLS#: 2513339
Facts & features
Interior
Bedrooms & bathrooms
- Bedrooms: 3
- Bathrooms: 2
- 3/4 bathrooms: 2
- Main level bathrooms: 2
- Main level bedrooms: 3
Primary bedroom
- Level: Main
Bedroom
- Level: Main
Bedroom
- Level: Main
Bathroom three quarter
- Level: Main
Bathroom three quarter
- Level: Main
Dining room
- Level: Main
Entry hall
- Level: Main
Family room
- Level: Main
Kitchen with eating space
- Level: Main
Living room
- Level: Main
Utility room
- Level: Main
Heating
- Fireplace, Forced Air, Heat Pump, High Efficiency (Unspecified), Electric, Natural Gas
Cooling
- Forced Air, Heat Pump
Appliances
- Included: Dishwasher, Dryer, Microwave, Refrigerator, Stove(s)/Range(s), Tankless Water Heater, Washer, Dishwasher(s), Dryer(s), Microwave(s), Refrigerator(s), Washer(s), Water Heater: Gas Tankless, Water Heater Location: Utility Room
Features
- Bath Off Primary, Ceiling Fan(s), Dining Room
- Flooring: Ceramic Tile, Engineered Hardwood, Vinyl
- Windows: Dbl Pane/Storm Window, Skylight(s)
- Basement: None
- Number of fireplaces: 2
- Fireplace features: Gas, Main Level: 2, Fireplace
Interior area
- Total structure area: 2,010
- Total interior livable area: 2,010 sqft
Property
Parking
- Total spaces: 5
- Parking features: Driveway, Attached Garage, RV Parking
- Has attached garage: Yes
- Covered spaces: 2
- Uncovered spaces: 3
Features
- Levels: One
- Stories: 1
- Entry location: Main
- Patio & porch: Bath Off Primary, Ceiling Fan(s), Dbl Pane/Storm Window, Dining Room, Fireplace, Skylight(s), Vaulted Ceiling(s), Walk-In Closet(s), Water Heater
Lot
- Size: 0.26 Acres
- Dimensions: 138' x 79'
- Features: Paved, Deck, Fenced-Fully, High Speed Internet, RV Parking
- Topography: Level,Partial Slope,Terraces
- Residential vegetation: Garden Space
Details
- Parcel number: 61880010500
- Zoning: LD 0-4
- Zoning description: Jurisdiction: County
- Special conditions: Standard
Construction
Type & style
- Home type: SingleFamily
- Architectural style: 1 Story
- Property subtype: Single Family Residence
Materials
- Brick, Cement Planked, Cement Plank
- Foundation: Poured Concrete
- Roof: Composition
Condition
- Year built: 1985
- Major remodel year: 1993
Utilities & green energy
- Electric: Company: Puget Sound Energy
- Sewer: Septic Tank, Company: Septic
- Water: Public, Company: City of Lacey
- Utilities for property: Xfinity
Community & HOA
Community
- Subdivision: Lacey
HOA
- Services included: Common Area Maintenance
- HOA fee: $154 annually
Location
- Region: Olympia
Financial & listing details
- Price per square foot: $265/sqft
- Tax assessed value: $495,000
- Annual tax amount: $5,646
- Offers reviewed: 05/04/2026
- Date on market: 7/12/2026
- Cumulative days on market: 10 days
- Listing terms: Conventional,FHA,VA Loan
- Inclusions: Dishwasher(s), Dryer(s), Microwave(s), Refrigerator(s), Stove(s)/Range(s), Washer(s)
Price history
| Date | Event | Price |
|---|---|---|
| 6/15/2026 | Sold | $532,000-1%$265/sqft |
Source:  NWMLS as distributed by MLS GRID #2513339 Report a problem NWMLS as distributed by MLS GRID #2513339 Report a problem | ||
| 5/4/2026 | Pending sale | $537,500$267/sqft |
Source: NWMLS as distributed by MLS GRID #2513339 Report a problem | ||
| 5/1/2026 | Listed for sale | $537,500$267/sqft |
Source: NWMLS as distributed by MLS GRID #2513339 Report a problem | ||
Public tax history
| Year | Property taxes | Tax assessment |
|---|---|---|
| 2024 | $5,318 +7.2% | $495,000 -1.1% |
| 2023 | $4,961 +0.4% | $500,600 +1.1% |
| 2022 | $4,940 -11.9% | $495,000 +6% |
| 2021 | $5,610 +17.1% | $466,900 +26.2% |
| 2020 | $4,791 +30.8% | $370,100 +6.8% |
| 2019 | $3,663 -11.1% | $346,500 +9.1% |
| 2018 | $4,118 +23.3% | $317,500 +22.8% |
| 2017 | $3,341 | $258,650 +7.8% |
| 2016 | $3,341 | $239,950 -0.2% |
| 2014 | $3,341 | $240,450 +14.1% |
| 2013 | -- | $210,700 |
| 2012 | $2,586 | -- |
| 2011 | -- | -- |
| 2010 | -- | -- |
| 2009 | $2,628 | -- |
| 2008 | -- | -- |
| 2007 | $2,446 -24.6% | -- |
| 2006 | $3,242 +53.2% | -- |
| 2005 | $2,116 | -- |
| 2004 | -- | -- |
| 2002 | -- | -- |
| 2001 | $2,102 -0.6% | $130,000 +2.3% |
| 2000 | $2,114 | $127,100 |
Find assessor info on the county website
Neighborhood: 98513
Nearby homes
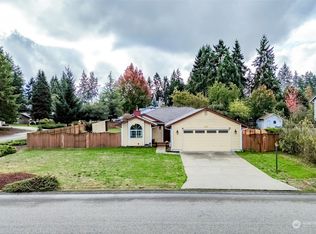
- $440,0003 bd2 ba1.4k sqft9203 3rd Way SE, Olympia, WA 98513Sold
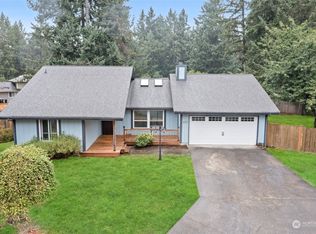
- $480,0003 bd2 ba1.4k sqft418 Basswood Ct SE, Olympia, WA 98513Sold
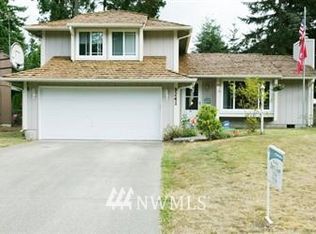
- $476,3003 bd2 ba1.4k sqft9241 3rd Way SE, Olympia, WA 98513Off Market
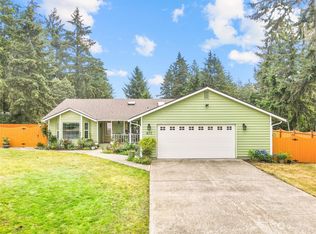
- $565,0003 bd2 ba1.6k sqft422 Basswood Ct SE, Olympia, WA 98513Sold
- $478,7003 bd2 ba1.4k sqft9247 3rd Way SE, Olympia, WA 98513Off Market
- $470,0003 bd3 ba1.9k sqft9326 Northwood Dr SE, Olympia, WA 98513Sold
- $504,7003 bd2 ba1.9k sqft9133 3rd Way SE, Olympia, WA 98513Off Market
- $539,9993 bd2 ba1.9k sqft427 Sawmill Ct SE, Olympia, WA 98513For Sale
Nearby schools
GreatSchools rating
- 4/10Lydia Hawk Elementary SchoolGrades: K-5Distance: 1.6 mi
- 5/10Nisqually Middle SchoolGrades: 6-8Distance: 1.2 mi
- 4/10River Ridge High SchoolGrades: 9-12Distance: 0.3 mi
Get a cash offer in 3 minutes
Find out how much your home could sell for in as little as 3 minutes with a no-obligation cash offer.
Estimated market value
$528,100
Get a cash offer in 3 minutes
Find out how much your home could sell for in as little as 3 minutes with a no-obligation cash offer.
Estimated market value
$528,100
- Washington
- Thurston County
- Lacey
- 98513
- 408 Stonewood Drive SE
Nearby cities
Nearby zip codes
Other Lacey Topics
