Impeccably maintained and move-in ready, this 2,288 sq ft home offers an ideal blend of comfort, function, and curb appeal in the sought-after Evergreen Heights community. Featuring a spacious primary bedroom on main floor and 2 bedrooms upstairs, 2.5 baths, plus a versatile bonus room, this home lives large with thoughtful design and abundant storage throughout. Step inside to a welcoming entry and enjoy light-filled living spaces with clean lines and timeless finishes. The well-appointed kitchen showcases warm wood cabinetry, generous counter space, stainless appliances, perfect for everyday living and entertaining alike. The adjoining dining and living areas flow effortlessly to the outdoors. On the main floor, the primary suite is a true retreat with an oversized walk-in closet and an ensuite bath featuring double vanity, soaking tub, and separate shower. Secondary bedrooms are comfortably sized, while the bonus room offers flexible space for a home office, media room, playroom, or guests. Outside, relax or entertain in the fully fenced backyard with a manicured lawn and patio—ideal for summer evenings and weekend gatherings. The home’s exterior is beautifully maintained with tasteful landscaping and classic architectural details that enhance its curb appeal. All this and close to parks, schools, shopping, and commuter routes, this Evergreen Heights gem combines pride of ownership with everyday convenience
Active
Listed by: Epic Realty • Christina Janis • 360-888-2295
$585,000
8703 28th Way SE, Olympia, WA 98513
3beds
2,288sqft
Single Family Residence
Built in 2007
5,549 Square Feet Lot
$580,700 Zestimate®
$256/sqft
$81/mo HOA
What's special
Well-appointed kitchenVersatile bonus roomSoaking tubOversized walk-in closetSeparate showerManicured lawnFully fenced backyard
- --
- on Zillow
- 239
- views
- 12
- saves
Likely to sell faster than
Zillow last checked:
Listing updated:
Listed by:
Christina Janis 360-888-2295 Christina@robricehomes.com,
Epic Realty,
Lucia Arroyo 360-489-7478,
Epic Realty
Source: NWMLS as distributed by MLS GRID,MLS#: 2596517
Facts & features
Interior
Bedrooms & bathrooms
- Bedrooms: 3
- Bathrooms: 3
- Full bathrooms: 2
- 1/2 bathrooms: 1
- Main level bathrooms: 2
- Main level bedrooms: 1
Primary bedroom
- Level: Main
Bathroom full
- Level: Main
Other
- Level: Main
Dining room
- Level: Main
Entry hall
- Level: Main
Kitchen with eating space
- Level: Main
Living room
- Level: Main
Utility room
- Level: Main
Heating
- Fireplace, 90%+ High Efficiency, Forced Air, Electric, Natural Gas
Cooling
- None
Appliances
- Included: Dishwasher, Disposal, Microwave, Stove(s)/Range(s), Dishwasher(s), Garbage Disposal, Microwave(s), Water Heater: Gas, Water Heater Location: Garage
Features
- Bath Off Primary, Dining Room, Loft
- Flooring: Ceramic Tile, Engineered Hardwood, Vinyl, Carpet
- Basement: None
- Number of fireplaces: 1
- Fireplace features: Gas, Main Level: 1, Fireplace
Interior area
- Total structure area: 2,288
- Total interior livable area: 2,288 sqft
Property
Parking
- Total spaces: 4
- Parking features: Attached Garage
- Has attached garage: Yes
- Covered spaces: 2
- Uncovered spaces: 2
Features
- Levels: Two
- Stories: 2
- Entry location: Main
- Patio & porch: Bath Off Primary, Dining Room, Fireplace, Loft, Walk-In Closet(s), Water Heater
Lot
- Size: 5,549 Square Feet
- Features: Curbs, Paved, Sidewalk, Cable TV, Fenced-Fully, Gas Available, Patio
- Topography: Level,Partial Slope
Details
- Parcel number: 46730007100
- Zoning description: Jurisdiction: County
- Special conditions: Standard
- Other equipment: Leased Equipment: none
Construction
Type & style
- Home type: SingleFamily
- Architectural style: Craftsman,2 Story
- Property subtype: Single Family Residence
Materials
- Cement Planked, Wood Siding, Wood Products, Cement Plank
- Foundation: Poured Concrete
- Roof: Composition
Condition
- Very Good
- Year built: 2007
- Major remodel year: 2007
Details
- Builder name: Rob Rice Homes
Utilities & green energy
- Electric: Company: Puget Sound Energy
- Sewer: Sewer Connected, Company: City of Lacey
- Water: Public, Company: City of Lacey
Community & HOA
Community
- Features: CCRs, Playground
- Subdivision: Evergreen Heights
HOA
- Services included: Common Area Maintenance
- HOA fee: $242 quarterly
- HOA phone: 360-455-4464
Location
- Region: Olympia
Financial & listing details
- Price per square foot: $256/sqft
- Tax assessed value: $535,800
- Annual tax amount: $5,650
- Date on market: 10/22/2026
- Listing terms: Conventional,FHA,VA Loan
- Inclusions: Dishwasher(s), Garbage Disposal, Leased Equipment, Microwave(s), Stove(s)/Range(s)
Estimated market value
$580,700
$552,000 - $610,000
$2,772/mo
Price history
| Date | Event | Price |
|---|---|---|
| 10/22/2026 | Listed for sale | $585,000$256/sqft |
Source:  NWMLS as distributed by MLS GRID #2596517 Report a problem | ||
| 9/29/2014 | Listing removed | $1,695$1/sqft |
Source: The Rants Group Report a problem | ||
| 8/6/2014 | Listed for rent | $1,695$1/sqft |
Source: Zillow Rental Network Report a problem | ||
| 1/13/2012 | Listing removed | $1,695$1/sqft |
Source: vFlyer Rentals Report a problem | ||
| 12/3/2011 | Listed for rent | $1,695$1/sqft |
Source: vFlyer Rentals Report a problem | ||
Public tax history
| Year | Property taxes | Tax assessment |
|---|---|---|
| 2025 | $5,650 +2.9% | $535,800 +3.2% |
| 2024 | $5,491 +14.9% | $519,300 +6.1% |
| 2023 | $4,778 -1.4% | $489,400 -0.7% |
| 2022 | $4,845 -3.3% | $492,700 +16.9% |
| 2021 | $5,011 +10.3% | $421,500 +18.4% |
| 2020 | $4,545 +18.6% | $355,900 +1.6% |
| 2019 | $3,834 -12.5% | $350,300 +3.3% |
| 2018 | $4,382 +19.4% | $339,200 +12.8% |
| 2017 | $3,671 | $300,800 +7.3% |
| 2016 | $3,671 | $280,450 +3.9% |
| 2014 | $3,671 | $270,050 +8.8% |
| 2013 | -- | $248,300 |
| 2012 | $3,015 | -- |
| 2011 | -- | -- |
| 2010 | -- | -- |
| 2009 | $3,012 | -- |
| 2008 | -- | -- |
| 2007 | $2,134 | -- |
Find assessor info on the county website
Monthly payment
Est. payment
Payment breakdown
Explore the cost of this home by adjusting the details. Changes won't be saved.Climate risks
Neighborhood: 98513

Similar homes
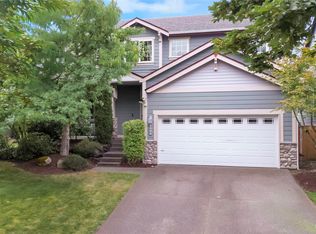
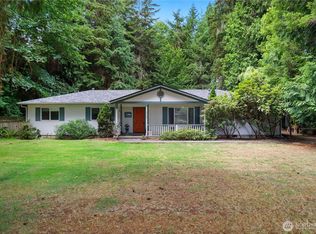
- $555,0003 bd3 ba2.2k sqft8527 29th Way SE, Olympia, WA 98513Active
 MLS ID #2562426, Johnny Phan. NWMLS as distributed by MLS GRID
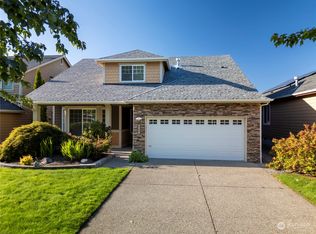
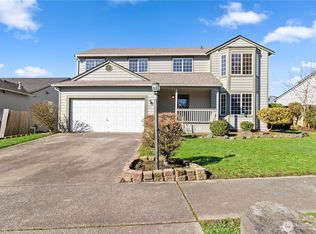
- $625,0004 bd4 ba3.3k sqft2723 Woodgrove Street SE, Olympia, WA 98513Active
 MLS ID #2559719, Paul R. Klenk. NWMLS as distributed by MLS GRID
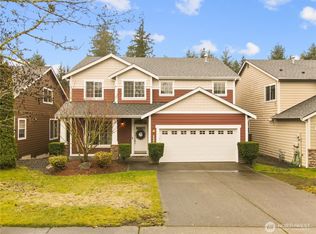
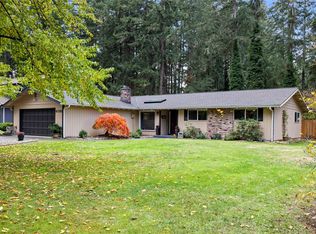
- $565,0004 bd3 ba2.1k sqftMadrona Park Div 2, Olympia, WA 98513Active
 MLS ID #2589413, Kathryn E. Cross Reece. NWMLS as distributed by MLS GRID
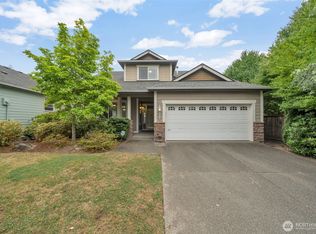
- $535,0003 bd2 ba2.2k sqft4101 Teakwood Court SE, Lacey, WA 98503Active
 MLS ID #2598927, Carson Stewart. NWMLS as distributed by MLS GRID
