Skip main navigation
Sold
  • Listed by: John L. Scott Lacey
    Bought with: John L. Scott, Inc.
    $542,500

    8629 28th Way SE, Olympia, WA 98513

    3beds
    2,321sqft
    Single Family Residence
    Built in 2007
    5,549.54 Square Feet Lot
    $543,300 Zestimate®
    $234/sqft
    $2,920 Estimated rent

    Home value

    $543,300

    $505,000 - $587,000

    $2,920/mo

    Zestimate® history
    Loading
    Loading...

    Owner options

    List your home for rent

    $2,920/mo

    Rent Zestimate®

    Find your next renter with Zillow Rental Manager. Plus, with online applications, you can quickly screen prospective tenants – for free.

    Learn more

    $2,920/mo

    Rent Zestimate®

    Refinance and save

    $3,501/mo

    Est. payment

    Refinancing to a lower rate could help reduce your monthly payments and save thousands over the life of the loan.

    See today's rates

    $3,501/mo

    Est. payment

    Explore your selling options

    Work with a Zillow partner agent

    Leverage their expertise and Zillow's premium Showcase listings to get your home seen by more buyers.

    Get started

    List with your own agent

    Get your home in front of millions of buyers by listing it on Zillow.

    Learn how to do it

    Sell it yourself

    Take full control of how buyers see your home on Zillow by listing For Sale by Owner (FSBO).

    List your home

    What's special

    Fireplace mantleBonus roomFully finished garageNew dishwasherNew heat pumpSoaking tubSitting area
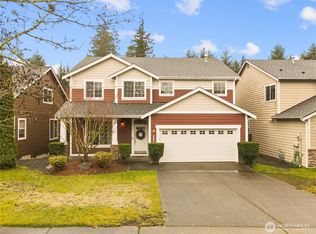
    Absolutely gorgeous 2nd-owner Rob Rice-built 2007 Northwest Designer Challenge Model Home in desirable Evergreen Heights! Wow wow wow, so much quality to love in this home. Chef's kitchen w/granite & SS appliances. Wired for surround sound as well. Updates include: fresh interior paint, new heat pump & smoke detectors throughout in '24, new dishwasher, custom built-ins & fireplace mantle '22, new laminate flooring '21, patio expanded '19, new microwave '18. Larger, fully-fenced yard backs up to open HOA-maintained space. HUGE primary oasis with sitting area, soaking tub & WIC. Wine/serving bar in great room! Bonus room could be 4th bedroom/media/play room. Fully finished garage! Spectacular inside & out, ask your broker to see it today.

    Zillow last checked:

    Listing updated:

    Listed by:

    Garrett Lafferty,

    John L. Scott Lacey,

    Jennifer Worley,

    John L. Scott Lacey

    Bought with:

    Alexandria Goforth, 21002135

    John L. Scott, Inc.

    Source: NWMLS as distributed by MLS GRID,MLS#: 2420075MLS Logo

    Facts & features

    Interior

    Bedrooms & bathrooms
    • Bedrooms: 3
    • Bathrooms: 3
    • Full bathrooms: 2
    • 1/2 bathrooms: 1
    • Main level bathrooms: 1
    Other
    • Level: Main
    Dining room
    • Level: Main
    Entry hall
    • Level: Main
    Great room
    • Level: Main
    Kitchen with eating space
    • Level: Main
    Heating
    • Fireplace, Forced Air, Heat Pump, Electric, Natural Gas
    Cooling
    • Forced Air, Heat Pump
    Appliances
    • Included: Dishwasher(s), Disposal, Dryer(s), Microwave(s), Refrigerator(s), Stove(s)/Range(s), Washer(s), Garbage Disposal, Water Heater: Gas, Water Heater Location: Garage
    Features
    • Bath Off Primary, Ceiling Fan(s), Dining Room, High Tech Cabling
    • Flooring: Ceramic Tile, Hardwood, Laminate, Carpet
    • Windows: Double Pane/Storm Window
    • Basement: None
    • Number of fireplaces: 1
    • Fireplace features: Gas, Main Level: 1, Fireplace
    Interior area
    • Total structure area: 2,321
    • Total interior livable area: 2,321 sqft

    Property

    Parking
    • Total spaces: 2
    • Parking features: Driveway, Attached Garage
    • Attached garage spaces: 2
    Features
    • Levels: Two
    • Stories: 2
    • Entry location: Main
    • Patio & porch: Bath Off Primary, Ceiling Fan(s), Double Pane/Storm Window, Dining Room, Fireplace, High Tech Cabling, Security System, Walk-In Closet(s), Water Heater
    Lot
    • Size: 5,549 sqft
    • Features: Curbs, Paved, Sidewalk, Cable TV, Fenced-Fully, Gas Available, High Speed Internet, Patio
    • Topography: Level,Partial Slope
    • Residential vegetation: Fruit Trees, Garden Space
    Details
    • Parcel number: 46730006700
    • Special conditions: Standard

    Construction

    Type & style
    • Home type: SingleFamily
    • Architectural style: Craftsman
    • Property subtype: Single Family Residence
    Materials
    • Cement Planked, Wood Siding, Wood Products, Cement Plank
    • Foundation: Poured Concrete
    • Roof: Composition
    Condition
    • Very Good
    • Year built: 2007
    Details
    • Builder name: Rob Rice

    Utilities & green energy

    • Electric: Company: PSE
    • Sewer: Sewer Connected, Company: City of Lacey
    • Water: Public, Company: City of Lacey
    • Utilities for property: Xfinity, Xfinity

    Community & neighborhood

    Security
    • Security features: Security System
    Community
    • Community features: CCRs, Playground
    Location
    • Region: Olympia
    • Subdivision: Evergreen Heights

    HOA & financial

    HOA
    • HOA fee: $245 quarterly
    • Services included: Common Area Maintenance

    Other

    Other facts
    • Listing terms: Conventional,FHA,State Bond,VA Loan
    • Cumulative days on market: 155 days

    Price history

    DateEventPrice
    10/21/2025Sold$542,500-0.4%$234/sqft
    Source: NWMLS as distributed by MLS GRID #2420075 Report a problem
    9/18/2025Pending sale$544,900$235/sqft
    Source: NWMLS as distributed by MLS GRID #2420075 Report a problem
    9/8/2025Price change$544,900-0.9%$235/sqft
    Source: NWMLS as distributed by MLS GRID #2420075 Report a problem
    8/21/2025Listed for sale$549,900+60.6%$237/sqft
    Source: NWMLS as distributed by MLS GRID #2420075 Report a problem
    11/9/2017Sold$342,500-2.1%$148/sqft
    Source: NWMLS as distributed by MLS GRID #1175764 Report a problem
    8/20/2017Pending sale$349,900$151/sqft
    Source: RE/MAX PROFESSIONALS #1175764 Report a problem
    8/12/2017Listed for sale$349,900+9.3%$151/sqft
    Source: RE/MAX PROFESSIONALS #1175764 Report a problem
    3/10/2008Sold$320,000+0%$138/sqft
    Source: NWMLS as distributed by MLS GRID #27197785 Report a problem
    2/2/2008Listed for sale$319,950$138/sqft
    Source: Homes & Land #27169011 Report a problem

    Public tax history

    YearProperty taxesTax assessment
    2024$5,471 +14.9%$517,400 +6.1%
    2023$4,760 -1.3%$487,600 -0.6%
    2022$4,825 -3.4%$490,600 +16.8%
    2021$4,993 +10.2%$419,900 +18.4%
    2020$4,530 +18.7%$354,700 +1.7%
    2019$3,817 -12.4%$348,700 +3.3%
    2018$4,357 +19.2%$337,700 +12.8%
    2017$3,656 $299,400 +7.2%
    2016$3,656 $279,250 +3.8%
    2014$3,656 $268,950 +8.8%
    2013-- $247,300
    2012$3,002 --
    2011-- --
    2010-- --
    2009$3,006 --
    2008-- --
    2007$2,309 --

    Find assessor info on the county website

    Neighborhood: 98513

    Nearby schools

    GreatSchools rating
    Schools provided by the listing agent
    • Elementary: Evergreen Forest Ele
    • Middle: Nisqually Mid
    • High: River Ridge High

    Source: NWMLS as distributed by MLS GRID. This data may not be complete. We recommend contacting the local school district to confirm school assignments for this home.

    Get a cash offer in 3 minutes
    Find out how much your home could sell for in as little as 3 minutes with a no-obligation cash offer.
    Estimated market value
    $543,300
    Get a cash offer in 3 minutes
    Find out how much your home could sell for in as little as 3 minutes with a no-obligation cash offer.
    Estimated market value
    $543,300