Beautifully updated and modern home filled with natural light features fresh newer flooring, custom trim, upgraded window coverings, and stainless-steel appliances. The renovated kitchen shines with quartz countertops, a breakfast bar, and an instant hot-water tap. The bright living area offers a cozy fireplace and abundant natural light. Updated bathrooms add a clean, contemporary feel, and whole-house A/C ensures year-round comfort. A fully finished bonus room provides ideal flexibility for an office, media room, gym, playroom, or guest space. Step outside to an extra-large deck perfect for relaxing or entertaining. The two-car garage includes built-in storage for easy organization. Conveniently located near shopping, freeway access, and JBLM, this move-in-ready home delivers modern upgrades, flexible living space, and exceptional comfort.
Active
Listed by: Berkshire Hathaway HS NW • Bali Gill • 253-500-4066
$485,000
8433 13th Ave SE, Olympia, WA 98513
3beds
2,164sqft
Single Family Residence
Built in 2005
1,681 Square Feet Lot
$483,200 Zestimate®
$224/sqft
$99/mo HOA
What's special
Cozy fireplaceRenovated kitchenFully finished bonus roomAbundant natural lightUpdated bathroomsFresh newer flooringInstant hot-water tap
- --
- on Zillow
- 250
- views
- 13
- saves
Likely to sell faster than
Zillow last checked:
Listing updated:
Listed by:
Bali Gill 253-500-4066 baligill@bhhsnw.com,
Berkshire Hathaway HS NW
Source: NWMLS as distributed by MLS GRID,MLS#: 2590613
Facts & features
Interior
Bedrooms & bathrooms
- Bedrooms: 3
- Bathrooms: 3
- Full bathrooms: 1
- 3/4 bathrooms: 1
- 1/2 bathrooms: 1
- Main level bathrooms: 1
Other
- Level: Main
Den office
- Level: Lower
Dining room
- Level: Main
Entry hall
- Level: Main
Family room
- Level: Main
Kitchen with eating space
- Level: Main
Living room
- Level: Main
Heating
- Fireplace, Forced Air, Electric, Natural Gas
Cooling
- Has cooling: Yes
Appliances
- Included: Dishwasher, Disposal, Microwave, Refrigerator, Stove(s)/Range(s), Dishwasher(s), Garbage Disposal, Microwave(s), Refrigerator(s)
Features
- Bath Off Primary, Ceiling Fan(s), Dining Room
- Flooring: Ceramic Tile, Vinyl Plank, Carpet
- Windows: Dbl Pane/Storm Window
- Number of fireplaces: 1
- Fireplace features: Gas, Main Level: 1, Fireplace
Interior area
- Total structure area: 2,164
- Total interior livable area: 2,164 sqft
Property
Parking
- Total spaces: 2
- Parking features: Attached Garage
- Has attached garage: Yes
- Covered spaces: 2
Features
- Levels: Multi/Split
- Entry location: Main
- Patio & porch: Bath Off Primary, Ceiling Fan(s), Dbl Pane/Storm Window, Dining Room, Fireplace, Walk-In Closet(s)
Lot
- Size: 1,681 Square Feet
Details
- Parcel number: 81640019100
- Special conditions: Standard
Construction
Type & style
- Home type: SingleFamily
- Architectural style: Multi Level
- Property subtype: Single Family Residence
Materials
- Metal/Vinyl
- Roof: Composition
Condition
- Year built: 2005
Utilities & green energy
- Electric: Company: PSE
- Sewer: Sewer Connected, Company: City of Lacey
- Water: Public, Company: City of Lacey
- Utilities for property: Xfinity
Community & HOA
Community
- Features: CCRs, Playground
- Subdivision: Union Mills
HOA
- Services included: Common Area Maintenance, Maintenance Grounds
- HOA fee: $298 quarterly
- HOA phone: 360-455-4464
Location
- Region: Olympia
Financial & listing details
- Price per square foot: $224/sqft
- Tax assessed value: $391,300
- Annual tax amount: $4,158
- Date on market: 10/7/2026
- Listing terms: Conventional,FHA,VA Loan
- Inclusions: Dishwasher(s), Garbage Disposal, Microwave(s), Refrigerator(s), Stove(s)/Range(s)
Estimated market value
$483,200
$459,000 - $507,000
$2,582/mo
Price history
| Date | Event | Price |
|---|---|---|
| 10/7/2026 | Listed for sale | $485,000+24.4%$224/sqft |
Source:  NWMLS as distributed by MLS GRID #2590613 Report a problem | ||
| 10/6/2023 | Listing removed | -- |
Source: Zillow Rentals Report a problem | ||
| 9/22/2023 | Listed for rent | $2,500+8.7%$1/sqft |
Source: Zillow Rentals Report a problem | ||
| 10/23/2021 | Listing removed | -- |
Source: Zillow Rental Manager Report a problem | ||
| 10/11/2021 | Price change | $2,300-8%$1/sqft |
Source: Zillow Rental Manager Report a problem | ||
| 9/26/2021 | Listed for rent | $2,500$1/sqft |
Source: Zillow Rental Manager Report a problem | ||
| 9/3/2021 | Listing removed | -- |
Source: Zillow Rental Manager Report a problem | ||
| 8/24/2021 | Listed for rent | $2,500$1/sqft |
Source: Zillow Rental Manager Report a problem | ||
| 8/20/2021 | Sold | $390,000+0.1%$180/sqft |
Source: NWMLS as distributed by MLS GRID #1806685 Report a problem | ||
| 7/19/2021 | Pending sale | $389,500$180/sqft |
Source: NWMLS as distributed by MLS GRID #1806685 Report a problem | ||
| 7/13/2021 | Listed for sale | $389,500+29.8%$180/sqft |
Source: NWMLS as distributed by MLS GRID #1806685 Report a problem | ||
| 6/29/2020 | Sold | $300,000+50.8%$139/sqft |
Source: Public Record Report a problem | ||
| 3/17/2017 | Sold | $199,000+22.1%$92/sqft |
Source: NWMLS as distributed by MLS GRID #929479 Report a problem | ||
| 9/30/2014 | Sold | $163,000-1.2%$75/sqft |
Source: NWMLS as distributed by MLS GRID #631695 Report a problem | ||
| 8/9/2014 | Pending sale | $165,000$76/sqft |
Source: John L Scott Real Estate #631695 Report a problem | ||
| 5/31/2014 | Listed for sale | $165,000+3.1%$76/sqft |
Source: John L Scott Real Estate #631695 Report a problem | ||
| 12/6/2013 | Listing removed | $160,000$74/sqft |
Source: John L Scott Real Estate #273003 Report a problem | ||
| 9/4/2013 | Listed for sale | $160,000$74/sqft |
Source: John L Scott Real Estate #273003 Report a problem | ||
| 7/2/2013 | Pending sale | $160,000$74/sqft |
Source: John L Scott Real Estate #273003 Report a problem | ||
| 6/25/2013 | Listed for sale | $160,000-4.8%$74/sqft |
Source: John L Scott Real Estate #273003 Report a problem | ||
| 2/22/2013 | Listing removed | $168,000$78/sqft |
Source: John L Scott Real Estate #273003 Report a problem | ||
| 1/19/2013 | Listed for sale | $168,000$78/sqft |
Source: John L Scott Real Estate #273003 Report a problem | ||
| 12/21/2012 | Pending sale | $168,000$78/sqft |
Source: John L Scott Real Estate #273003 Report a problem | ||
| 8/15/2012 | Listed for sale | $168,000-9.2%$78/sqft |
Source: John L Scott Real Estate #273003 Report a problem | ||
| 10/29/2011 | Price change | $185,000-2.6%$85/sqft |
Source: John L Scott Real Estate #273003 Report a problem | ||
| 10/10/2011 | Price change | $190,000-5%$88/sqft |
Source: John L Scott Real Estate #273003 Report a problem | ||
| 9/10/2011 | Listed for sale | $200,000+18.3%$92/sqft |
Source: John L Scott Real Estate #273003 Report a problem | ||
| 11/4/2004 | Sold | $169,000$78/sqft |
Source: Public Record Report a problem | ||
Public tax history
| Year | Property taxes | Tax assessment |
|---|---|---|
| 2025 | $4,158 +2% | $391,300 +2.2% |
| 2024 | $4,078 +17.2% | $382,900 +8.4% |
| 2023 | $3,479 -1.9% | $353,200 -1.2% |
| 2022 | $3,546 +1.5% | $357,500 +22.9% |
| 2021 | $3,494 +12.9% | $291,000 +21.5% |
| 2020 | $3,096 +23.3% | $239,600 +5.6% |
| 2019 | $2,511 -12% | $227,000 +3.8% |
| 2018 | $2,855 +15.6% | $218,700 +11% |
| 2017 | $2,471 | $196,950 +2.9% |
| 2016 | $2,471 | $191,450 +6.7% |
| 2014 | $2,471 | $179,450 +8.4% |
| 2013 | -- | $165,600 |
| 2012 | $2,038 | -- |
| 2011 | -- | -- |
| 2010 | -- | -- |
| 2009 | $2,016 | -- |
| 2008 | -- | -- |
| 2007 | $2,023 -28.9% | -- |
| 2006 | $2,846 +421.4% | -- |
| 2005 | $546 | -- |
Find assessor info on the county website
Monthly payment
Est. payment
Payment breakdown
Explore the cost of this home by adjusting the details. Changes won't be saved.Climate risks
Neighborhood: 98513
Nearby schools
Schools provided by the listing agent
- Elementary: Evergreen Forest Ele
- Middle: Nisqually Mid
- High: River Ridge High
Source: NWMLS as distributed by MLS GRID. This data may not be complete. We recommend contacting the local school district to confirm school assignments for this home.
Similar homes
- $489,9503 bd3 ba1.6k sqftPleasanton, Lacey, WA 98503Active
 MLS ID #2565078, Todd Colvin. NWMLS as distributed by MLS GRID
- $500,0003 bd3 ba1.7k sqft4204 Arbor Court SE, Lacey, WA 98503Active
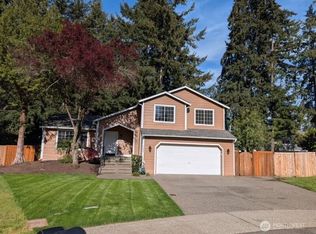 MLS ID #2518938, Michael Barber. NWMLS as distributed by MLS GRID
- $489,0004 bd3 ba1.9k sqft3692 London Loop NE, Lacey, WA 98516Active
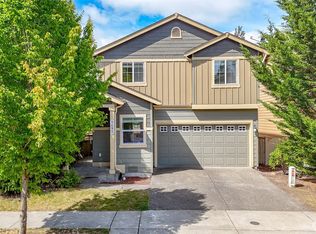 MLS ID #2550594, Mike Yun. NWMLS as distributed by MLS GRID
- $535,0004 bd3 ba2.2k sqft7026 Inlay Street SE, Lacey, WA 98513Active
 MLS ID #2574877, Caldoon Farrah. NWMLS as distributed by MLS GRID
