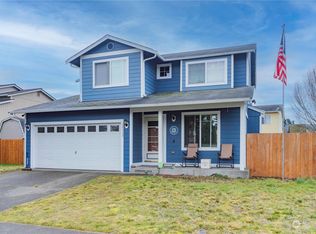
Great home with a wonderful layout and major updates already complete, including a full roof replacement in 2020 and a new HVAC system with furnace, central AC, and PureAir S filtration installed in 2021! Located in a beautiful neighborhood with walking access to both Mill Pond Elementary and Ridgeline Middle School, and a short commute to other local schools and Yelm shopping. This home has plenty of room to grow with 4 bedrooms located on the upper level and a large yard. Stainless appliances in a bright and airy kitchen are waiting for a cook to move in! The primary room has a walk-in closet with vaulted ceilings and a large bathroom, making it a perfect sanctuary. This home is located on a fully fenced corner lot with lots of sunlight and plenty of room for whatever your backyard goals are. Quick access to Yelm and JBLM.
Active
Listed by: Equity Washington Real Estate • Rachael Hodson • 435-640-4889
Price cut: $10K (10/8)
$465,000
10510 SE Carter Street, Yelm, WA 98597
4beds
1,831sqft
Single Family Residence
Built in 2003
8,158 Square Feet Lot
$466,200 Zestimate®
$254/sqft
$10/mo HOA
What's special
Bright and airy kitchenLots of sunlightWonderful layoutLarge yardStainless appliancesVaulted ceilingsFully fenced corner lot
- --
- on Zillow
- 195
- views
- 11
- saves
Zillow last checked:
Listing updated:
Listed by:
Rachael Hodson 435-640-4889 rachael.equity@gmail.com,
Equity Washington Real Estate
Source: NWMLS as distributed by MLS GRID,MLS#: 2565247
Facts & features
Interior
Bedrooms & bathrooms
- Bedrooms: 4
- Bathrooms: 3
- Full bathrooms: 2
- 1/2 bathrooms: 1
- Main level bathrooms: 1
Primary bedroom
- Level: Second
Bedroom
- Level: Second
Bedroom
- Level: Second
Bedroom
- Level: Second
Bathroom full
- Level: Second
Bathroom full
- Level: Second
Other
- Level: Main
Dining room
- Level: Main
Family room
- Level: Main
Kitchen without eating space
- Level: Main
Living room
- Level: Main
Utility room
- Level: Main
Heating
- Fireplace, Forced Air, Electric, Natural Gas
Cooling
- Forced Air
Appliances
- Included: Dishwasher, Disposal, Microwave, Refrigerator, See Remarks, Stove(s)/Range(s), Dishwasher(s), Garbage Disposal, Microwave(s), Refrigerator(s), Water Heater: Gas, Water Heater Location: Garage
Features
- Bath Off Primary, Dining Room
- Flooring: Ceramic Tile, Laminate
- Windows: Dbl Pane/Storm Window, Skylight(s)
- Basement: None
- Number of fireplaces: 1
- Fireplace features: Gas, Main Level: 1, Fireplace
Interior area
- Total structure area: 1,831
- Total interior livable area: 1,831 sqft
Property
Parking
- Total spaces: 2
- Parking features: Driveway, Attached Garage
- Has attached garage: Yes
- Covered spaces: 2
Features
- Levels: Two
- Stories: 2
- Patio & porch: Bath Off Primary, Dbl Pane/Storm Window, Dining Room, Fireplace, Skylight(s), Vaulted Ceiling(s), Walk-In Closet(s), Water Heater
- Has view: Yes
- View description: See Remarks
- Frontage length: Waterfront Ft: NO
Lot
- Size: 8,158 Square Feet
- Features: Corner Lot, Curbs, Paved, Sidewalk, Cable TV, Fenced-Fully, Gas Available, High Speed Internet, Patio
- Topography: Level
Details
- Parcel number: 52920000300
- Zoning: R-4
- Zoning description: Jurisdiction: City
- Special conditions: Standard
Construction
Type & style
- Home type: SingleFamily
- Architectural style: 2 Story
- Property subtype: Single Family Residence
Materials
- Cement Planked, Cement Plank
- Foundation: Block
- Roof: Composition
Condition
- Year built: 2003
Utilities & green energy
- Electric: Company: PSE
- Sewer: Available, Company: City of Yelm/Step System
- Water: Public, Company: City of Yelm
- Utilities for property: Comcast, Comcast/Xfinity
Community & HOA
Community
- Features: Athletic Court, CCRs
- Subdivision: Yelm
HOA
- Services included: Common Area Maintenance, See Remarks
- HOA fee: $125 annually
- HOA phone: 360-878-5953
Location
- Region: Yelm
Financial & listing details
- Price per square foot: $254/sqft
- Tax assessed value: $456,900
- Annual tax amount: $3,043
- Date on market: 8/6/2026
- Listing terms: Conventional,FHA,State Bond,VA Loan
- Inclusions: Dishwasher(s), Garbage Disposal, Microwave(s), Refrigerator(s), See Remarks, Stove(s)/Range(s)
Estimated market value
$466,200
$443,000 - $490,000
$2,835/mo
Price history
| Date | Event | Price |
|---|---|---|
| 10/8/2026 | Price change | $465,000-2.1%$254/sqft |
Source:  NWMLS as distributed by MLS GRID #2565247 Report a problem NWMLS as distributed by MLS GRID #2565247 Report a problem | ||
| 8/6/2026 | Listed for sale | $475,000+58.3%$259/sqft |
Source: NWMLS as distributed by MLS GRID #2565247 Report a problem | ||
| 5/12/2020 | Sold | $299,999$164/sqft |
Source: NWMLS as distributed by MLS GRID #1583654 Report a problem | ||
| 3/28/2020 | Pending sale | $299,999$164/sqft |
Source: Windermere Real Estate/Yelm #1583654 Report a problem | ||
| 3/25/2020 | Listed for sale | $299,999+72.5%$164/sqft |
Source: Windermere Real Estate/Yelm #1583654 Report a problem | ||
| 10/24/2014 | Sold | $173,950-0.6%$95/sqft |
Source: Public Record Report a problem | ||
| 9/1/2014 | Listing removed | $1,550$1/sqft |
Source: Re/Max Country Report a problem | ||
| 8/19/2014 | Listed for rent | $1,550$1/sqft |
Source: Re/Max Country Report a problem | ||
| 9/24/2012 | Sold | $175,000+6.1%$96/sqft |
Source: NWMLS as distributed by MLS GRID #378387 Report a problem | ||
| 8/18/2012 | Price change | $164,900-5.7%$90/sqft |
Source: foreclosure.com Report a problem | ||
| 7/9/2012 | Listed for sale | $174,900-32.5%$96/sqft |
Source: Schlanbusch Properties, Inc. #378387 Report a problem | ||
| 6/4/2012 | Sold | $259,025+44%$141/sqft |
Source: Public Record Report a problem | ||
| 11/4/2011 | Listing removed | $179,900$98/sqft |
Source: John L Scott Real Estate #171971 Report a problem | ||
| 6/18/2011 | Price change | $179,900-2.7%$98/sqft |
Source: John L Scott Real Estate #171971 Report a problem | ||
| 6/3/2011 | Price change | $184,900-2.6%$101/sqft |
Source: John L Scott Real Estate #171971 Report a problem | ||
| 4/9/2011 | Price change | $189,900-2.6%$104/sqft |
Source: John L Scott Real Estate #171971 Report a problem | ||
| 3/24/2011 | Price change | $194,900-2.5%$106/sqft |
Source: John L Scott Real Estate #171971 Report a problem | ||
| 3/12/2011 | Price change | $199,900-2.4%$109/sqft |
Source: John L Scott Real Estate #171971 Report a problem | ||
| 2/25/2011 | Price change | $204,900-4.7%$112/sqft |
Source: John L Scott Real Estate #171971 Report a problem | ||
| 1/20/2011 | Listed for sale | $215,000-12.2%$117/sqft |
Source: John L Scott Real Estate #171971 Report a problem | ||
| 11/27/2007 | Sold | $245,000+53.2%$134/sqft |
Source: NWMLS as distributed by MLS GRID #27192673 Report a problem | ||
| 8/1/2003 | Sold | $159,950$87/sqft |
Source: NWMLS as distributed by MLS GRID #23035649 Report a problem | ||
Public tax history
| Year | Property taxes | Tax assessment |
|---|---|---|
| 2025 | $3,329 +9.4% | $456,900 +12.3% |
| 2024 | $3,043 -20.2% | $406,700 +4.2% |
| 2023 | $3,811 +9.2% | $390,400 +4.2% |
| 2022 | $3,490 +3.7% | $374,600 +22.6% |
| 2021 | $3,366 +4.3% | $305,600 +20% |
| 2020 | $3,225 +34% | $254,600 +8.1% |
| 2019 | $2,406 -10% | $235,500 +6.5% |
| 2018 | $2,674 +15% | $221,100 +15.5% |
| 2017 | $2,326 | $191,350 +4.9% |
| 2016 | $2,326 | $182,450 +7.6% |
| 2014 | $2,326 | $169,550 +0.1% |
| 2013 | -- | $169,400 |
| 2012 | $2,292 | -- |
| 2011 | -- | -- |
| 2010 | -- | -- |
| 2009 | $2,033 | -- |
| 2008 | -- | -- |
| 2007 | $2,141 -31.4% | -- |
| 2006 | $3,121 +43% | -- |
| 2005 | $2,183 | -- |
| 2004 | -- | -- |
| 2002 | -- | -- |
Find assessor info on the county website
Monthly payment
Est. payment
Payment breakdown
Explore the cost of this home by adjusting the details. Changes won't be saved.Climate risks
Neighborhood: 98597
Nearby schools
Schools provided by the listing agent
- Elementary: Mill Pond Elem
- Middle: Ridgeline Mid
- High: Yelm High12
Source: NWMLS as distributed by MLS GRID. This data may not be complete. We recommend contacting the local school district to confirm school assignments for this home.

Similar homes
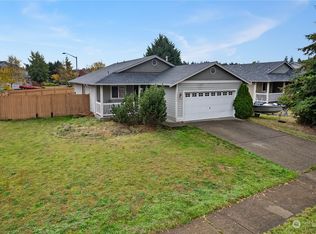
- $440,0003 bd3 ba1.5k sqft14453 100th Avenue SE, Yelm, WA 98597Active
 MLS ID #2586328, Brian Burfeind. NWMLS as distributed by MLS GRID
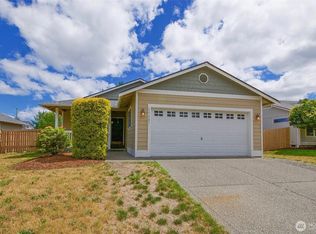
 - $392,0003 bd2 ba1.1k sqftPlat Solbergs First Addition, Yelm, WA 98597Active
 MLS ID #2559110, Heidi Gilbert. NWMLS as distributed by MLS GRID
 - $450,0002 bd2 ba1.3k sqft15807 Lawrence Place SE, Yelm, WA 98597Contingent
 MLS ID #2571414, Nathaniel Dickison. NWMLS as distributed by MLS GRID
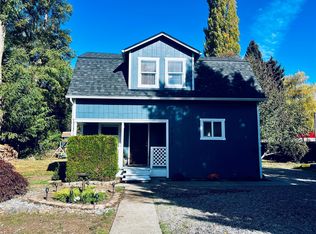
 - $429,0002 bd1 ba1.2k sqft9413 356th Street Ct S, McKenna, WA 98558Active
 MLS ID #2595768, Radonda Lindgren. NWMLS as distributed by MLS GRID
