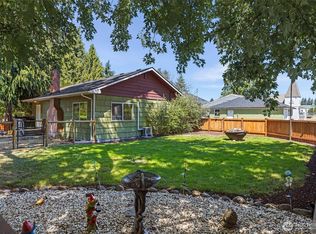
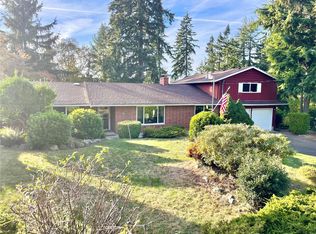
Located in an area that has access to JBLM (Fort Lewis and McChord Air Force Base). Just around the corner is Yelm, down the road is Roy. There is also convenient commute to Lacey and Olympia to the southwest and to the north Spanaway, Parkland and Tacoma. This area of Mckenna all have larger yards which gives you the sense of space and more privacy. Cross fenced for dogs to have a running area on the driveway and you can park out front. Under home crawl space is actually a crouch space so you can get around. Lots of rooms, bedrooms, living area, and a family room, along with 2 rooms in the converted attic currently used as bedrooms. New septic system is going in now. Cool side yard with small RV, that stays with the property, and a overed sitting area. Lots of shop space, and large wood storage. Owners did assisted living for 34 years. Garage has been turned into a shop, but garage doors still connected and can be turned back into garage if new owner chooses Newer kitchen cabinets and counters, woodstove puts out a lot of heat. Ample parking. Fully fenced. Lots of plantings. Covered deck off bedroom upstairs. Higher area of McKenna
Active
Listed by: Yelm Windermere • John Graver • 360-556-0364
Price cut: $2K (10/5)
$547,900
9411 356th Street S, McKenna, WA 98558
5beds
2,560sqft
Single Family Residence
Built in 1900
0.25 Acres Lot
$-- Zestimate®
$214/sqft
$-- HOA
What's special
Ample parkingLots of shop spaceCool side yardLots of plantingsLarger yardsLarge wood storageFully fenced
- --
- on Zillow
- 161
- views
- 4
- saves
Zillow last checked:
Listing updated:
Listed by:
John Graver 360-556-0364 johngraver@hotmail.com,
Yelm Windermere
Source: NWMLS as distributed by MLS GRID,MLS#: 2543352
Facts & features
Interior
Bedrooms & bathrooms
- Bedrooms: 5
- Bathrooms: 3
- Full bathrooms: 2
- 3/4 bathrooms: 1
- Main level bathrooms: 1
- Main level bedrooms: 1
Primary bedroom
- Level: Second
Bedroom
- Level: Second
Bedroom
- Level: Second
Bedroom
- Level: Second
Bedroom
- Level: Main
Bathroom full
- Level: Main
Bathroom three quarter
- Level: Second
Bathroom full
- Level: Lower
Entry hall
- Level: Main
Family room
- Level: Main
Kitchen with eating space
- Level: Main
Living room
- Level: Main
Utility room
- Level: Main
Heating
- Fireplace, Baseboard, Stove/Free Standing, Electric, See Remarks, Wood
Cooling
- None
Appliances
- Included: Dishwasher, Microwave, Stove(s)/Range(s), Dishwasher(s), Microwave(s), Water Heater: Electric, Water Heater Location: Crawlspace
Features
- Pantry
- Flooring: Laminate, Vinyl
- Basement: None
- Number of fireplaces: 1
- Fireplace features: Wood Burning, Main Level: 1, Fireplace
Interior area
- Total structure area: 2,560
- Total interior livable area: 2,560 sqft
Property
Parking
- Total spaces: 2
- Parking features: Detached Garage, RV Parking
- Has garage: Yes
- Covered spaces: 2
Features
- Levels: Two
- Stories: 2
- Entry location: Main
- Patio & porch: Fireplace, Pantry, Water Heater
- Has view: Yes
- View description: Territorial
Lot
- Size: 0.25 Acres
- Dimensions: 90 x 120
- Features: Paved, Deck, Dog Run, Fenced-Fully, Gated Entry, Outbuildings, Patio, RV Parking, Shop
- Topography: Partial Slope,Rolling
- Residential vegetation: Garden Space
Details
- Parcel number: 0217281021
- Zoning description: Jurisdiction: County
- Special conditions: Standard
Construction
Type & style
- Home type: SingleFamily
- Architectural style: 2 Story
- Property subtype: Single Family Residence
Materials
- Wood Products
- Foundation: Block, Concrete Ribbon
- Roof: Composition
Condition
- Average
- Year built: 1900
- Major remodel year: 1962
Utilities & green energy
- Electric: Company: PSE
- Sewer: Septic Tank, Company: Septic
- Water: Public, Company: McKenna Water
Community & HOA
Community
- Subdivision: McKenna
Location
- Region: Mckenna
Financial & listing details
- Price per square foot: $214/sqft
- Tax assessed value: $421,100
- Annual tax amount: $3,349
- Date on market: 6/21/2026
- Listing terms: Conventional,VA Loan
- Inclusions: Dishwasher(s), Microwave(s), Stove(s)/Range(s)
Estimated market value
Not available
Estimated sales range
Not available
Not available
Price history
| Date | Event | Price |
|---|---|---|
| 10/5/2026 | Price change | $547,900-0.4%$214/sqft |
Source:  NWMLS as distributed by MLS GRID #2543352 Report a problem NWMLS as distributed by MLS GRID #2543352 Report a problem | ||
| 8/26/2026 | Price change | $549,900-4.4%$215/sqft |
Source: NWMLS as distributed by MLS GRID #2543352 Report a problem | ||
| 6/21/2026 | Listed for sale | $575,000+674.9%$225/sqft |
Source: NWMLS as distributed by MLS GRID #2543352 Report a problem | ||
| 1/19/1995 | Sold | $74,200$29/sqft |
Source: Public Record Report a problem | ||
Public tax history
| Year | Property taxes | Tax assessment |
|---|---|---|
| 2025 | $3,349 -7.3% | $421,100 -6% |
| 2024 | $3,613 -15.2% | $447,900 +14.8% |
| 2023 | $4,259 +5.4% | $390,300 -5.8% |
| 2022 | $4,041 +4.6% | $414,500 +19.7% |
| 2021 | $3,862 +27.5% | $346,200 +24.4% |
| 2019 | $3,030 -11% | $278,400 +5.5% |
| 2018 | $3,404 +17% | $263,900 +9.3% |
| 2017 | $2,910 +3.2% | $241,400 +21.6% |
| 2016 | $2,819 | $198,500 +5.8% |
| 2014 | $2,819 +10.5% | $187,600 +3.9% |
| 2013 | $2,552 | $180,500 +13% |
| 2012 | -- | $159,700 -13% |
| 2011 | -- | $183,600 -4.3% |
| 2010 | -- | $191,800 -7.8% |
| 2009 | -- | $208,000 -12% |
| 2008 | $2,539 | $236,300 -0.1% |
| 2007 | $2,539 +48.4% | $236,600 +81% |
| 2002 | $1,711 +7.3% | $130,700 +10.4% |
| 2000 | $1,595 | $118,400 |
Find assessor info on the county website
Monthly payment
Est. payment
Payment breakdown
Explore the cost of this home by adjusting the details. Changes won't be saved.Climate risks
Neighborhood: 98558
Nearby schools
Schools provided by the listing agent
- Elementary: Mckenna Elem
- High: Yelm High12
Source: NWMLS as distributed by MLS GRID. This data may not be complete. We recommend contacting the local school district to confirm school assignments for this home.

Similar homes
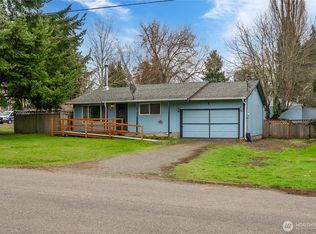
- $539,0006 bd4 ba2.7k sqft7912 290th Street S, Roy, WA 98580Active
 MLS ID #2589054, Holly A. Kappert. NWMLS as distributed by MLS GRID
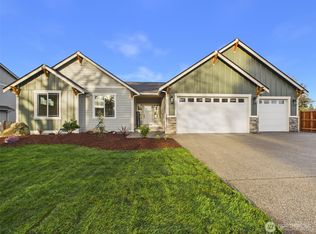
 - $600,0002 bd3 ba1.7k sqft1918 290th Street E, Roy, WA 98580Active
 MLS ID #2589683, Carolyn Mowatt. NWMLS as distributed by MLS GRID
 - $--3 bd2 ba1.2k sqft16825 Nandina Ct SE, Yelm, WA 98597Auction
 Auction.com 2
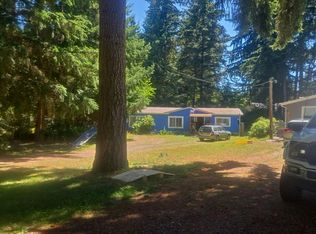
 - $674,9005 bd3 ba3k sqft10526 Wauna Street SW, Lakewood, WA 98498Active
 MLS ID #2594289, Danielle Laybourn. NWMLS as distributed by MLS GRID
