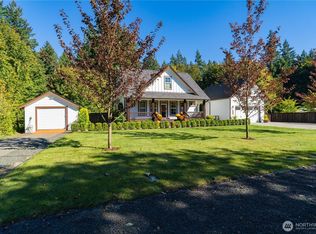
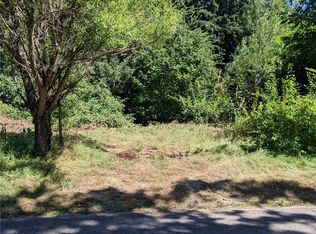
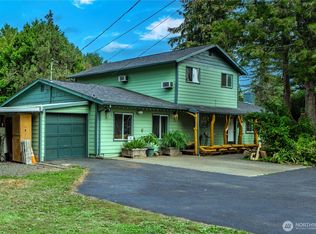
HISTORICAL 1901 HOME OFF 1.62 ACRES - NEW PRICE!!!! Next to Briggs Village. Zoned UV (Urban Village). Quiet and private setting with mature trees. Remodel or Development Opportunity! Keep the house, add units or remove and build multiple housing options! Adjacent lot (1.36ac may be available to purchase to combine). Large property with mature trees. Close to Olympia schools, Briggs YMCA, Starbucks, etc...
Active
Listed by: RE/MAX Parkside Affiliates • Thomas Schrader • 360-480-9387
$549,000
4700 Delta Lane SE, Tumwater, WA 98501
3beds
2,484sqft
Single Family Residence
Built in 1901
1.67 Acres Lot
$-- Zestimate®
$221/sqft
$-- HOA
What's special
Mature treesQuiet and private setting
- --
- on Zillow
- 539
- views
- 28
- saves
Zillow last checked:
Listing updated:
Listed by:
Thomas Schrader 360-480-9387 toms@remax.net,
RE/MAX Parkside Affiliates
Source: NWMLS as distributed by MLS GRID,MLS#: 2335359
Facts & features
Interior
Bedrooms & bathrooms
- Bedrooms: 3
- Bathrooms: 2
- Full bathrooms: 1
- 3/4 bathrooms: 1
- Main level bathrooms: 1
- Main level bedrooms: 1
Primary bedroom
- Level: Second
Bedroom
- Level: Second
Bathroom full
- Level: Second
Heating
- Forced Air, Electric, Natural Gas
Cooling
- Forced Air
Appliances
- Included: Disposal, Refrigerator, Stove(s)/Range(s), Garbage Disposal, Refrigerator(s), Water Heater: Electric, Water Heater Location: Basement
Features
- Dining Room, Pantry
- Flooring: Softwood, Carpet
- Doors: French Doors
- Basement: Finished
- Has fireplace: No
- Fireplace features: Electric, Gas
Interior area
- Total structure area: 2,484
- Total interior livable area: 2,484 sqft
Property
Parking
- Parking features: Driveway, Off Street
Features
- Levels: Two
- Stories: 2
- Entry location: Main
- Patio & porch: Dining Room, French Doors, Pantry, Walk-In Closet(s), Water Heater
Lot
- Size: 1.67 Acres
Details
- Parcel number: 2835140100
- Special conditions: Standard
Construction
Type & style
- Home type: SingleFamily
- Architectural style: Craftsman,2 Stories w/Bsmnt
- Property subtype: Single Family Residence
Materials
- Wood Siding, Wood Products
- Foundation: Poured Concrete
- Roof: Composition
Condition
- Average
- Year built: 1901
- Major remodel year: 1901
Utilities & green energy
- Electric: Company: PSE
- Sewer: Septic Tank, Company: Septic
- Water: Public, Company: City of Olympia
Community & HOA
Community
- Subdivision: Tumwater
Location
- Region: Tumwater
Financial & listing details
- Price per square foot: $221/sqft
- Tax assessed value: $424,300
- Annual tax amount: $4,504
- Date on market: 2/22/2025
- Listing terms: Conventional,VA Loan
- Inclusions: Garbage Disposal, Refrigerator(s), Stove(s)/Range(s)
Estimated market value
Not available
Estimated sales range
Not available
$2,873/mo
Price history
| Date | Event | Price |
|---|---|---|
| 6/9/2026 | Listed for sale | $549,000-5.2%$221/sqft |
Source:  NWMLS as distributed by MLS GRID #2335359 Report a problem NWMLS as distributed by MLS GRID #2335359 Report a problem | ||
| 6/1/2026 | Listing removed | $579,000$233/sqft |
Source: NWMLS as distributed by MLS GRID #2335359 Report a problem | ||
| 1/20/2026 | Price change | $579,000-5.9%$233/sqft |
Source: NWMLS as distributed by MLS GRID #2335359 Report a problem | ||
| 8/4/2025 | Price change | $615,000-12%$248/sqft |
Source: NWMLS as distributed by MLS GRID #2335359 Report a problem | ||
| 2/22/2025 | Listed for sale | $699,000+249.5%$281/sqft |
Source: NWMLS as distributed by MLS GRID #2335359 Report a problem | ||
| 5/8/2006 | Sold | $200,000-32.2%$81/sqft |
Source: Public Record Report a problem | ||
| 8/31/2005 | Sold | $295,000+63.9%$119/sqft |
Source: Public Record Report a problem | ||
| 7/22/1998 | Sold | $180,000-32.1%$72/sqft |
Source: Public Record Report a problem | ||
| 12/16/1997 | Sold | $265,000$107/sqft |
Source: Public Record Report a problem | ||
Public tax history
| Year | Property taxes | Tax assessment |
|---|---|---|
| 2025 | $4,483 -0.5% | $424,300 -1.2% |
| 2024 | $4,504 -2.3% | $429,500 -2.5% |
| 2023 | $4,610 +14.1% | $440,600 +8.8% |
| 2022 | $4,042 -7.5% | $404,900 +10.8% |
| 2021 | $4,369 +18.1% | $365,500 +27.6% |
| 2020 | $3,701 +3.2% | $286,400 -11.2% |
| 2019 | $3,587 -15.4% | $322,400 +10.5% |
| 2018 | $4,238 +43.2% | $291,700 +22.2% |
| 2017 | $2,960 | $238,800 +2.8% |
| 2016 | $2,960 | $232,200 -1.8% |
| 2014 | $2,960 | $236,550 +17.1% |
| 2013 | -- | $201,950 |
| 2012 | $2,617 | -- |
| 2011 | -- | -- |
| 2010 | -- | -- |
| 2009 | $3,226 +3.6% | -- |
| 2007 | $3,115 -11.7% | -- |
| 2006 | $3,526 +42.8% | -- |
| 2005 | $2,469 | -- |
| 2004 | -- | -- |
| 2002 | -- | -- |
| 2001 | $1,998 +0.3% | $126,600 |
| 2000 | $1,992 | $126,600 |
Find assessor info on the county website
Monthly payment
Est. payment
Payment breakdown
Explore the cost of this home by adjusting the details. Changes won't be saved.Climate risks
Neighborhood: 98501
Nearby schools
Schools provided by the listing agent
- Elementary: Pioneer Elem
- Middle: Wash Mid
- High: Olympia High
Source: NWMLS as distributed by MLS GRID. This data may not be complete. We recommend contacting the local school district to confirm school assignments for this home.

Similar homes
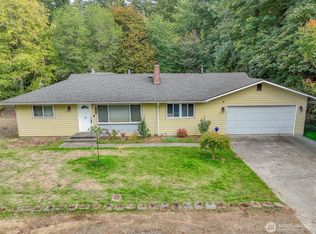
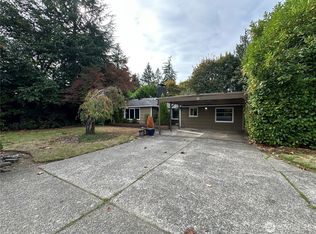
- $536,0006 bd3 ba2.3k sqft1213 Boulevard Road SE, Olympia, WA 98501Active
 MLS ID #2591022, Sharon Parmenter. NWMLS as distributed by MLS GRID
 - $565,0004 bd3 ba2.4k sqft9140 Silverspot Drive SE, Tumwater, WA 98501Active
 MLS ID #2594803, Rachelle Willhite. NWMLS as distributed by MLS GRID
 - $550,0004 bd3 ba2.2k sqftLakemoor Div 5, Olympia, WA 98512Active
 MLS ID #2592566, Quirina Maravilla. NWMLS as distributed by MLS GRID
 - $679,9994 bd3 ba2.4k sqft4040 89th Avenue SE, Olympia, WA 98501Active
 MLS ID #2581862, Pamela Fenstermacher. NWMLS as distributed by MLS GRID
