Stylish Briggs Village Townhome. Turnkey home features 3 bedrooms 2.5 bathrooms & 1,982 sq ft of living space on 3 levels. Main floor great room is a delight for entertaining with 9’ ceilings, elegant tile backsplash, quartz counters and Stainless Steel appliances. Covered porch off the kitchen offers park views and dramatic sunsets. Spacious primary suite with full bathroom will not disappoint. Cozy finished basement provides many possible living options. Recent updates include new LVP flooring throughout, interior/exterior paint, Stainless Steel appliances, new washer/dryer and more. Gas furnace and on demand hot water. Close to shopping, restaurants and freeway. Olympia Schools.
Sold
Listed by: Olympic Sotheby's Int'l Realty • Jeff Weeks
Bought with: Coldwell Banker Evergreen
$540,000
4501 Briggs Drive SE, Olympia, WA 98501
3beds
1,893sqft
Townhouse, Single Family Residence
Built in 2014
1,938 Square Feet Lot
$537,300 Zestimate®
$285/sqft
$2,817 Estimated rent
Home value
$537,300
$494,000 - $580,000
$2,817/mo
Zestimate® history
Owner options
List your home for rent
$2,817/mo
Rent Zestimate®
Find your next renter with Zillow Rental Manager. Plus, with online applications, you can quickly screen prospective tenants – for free.
$2,817/mo
Rent Zestimate®
Refinance and save
$3,389/mo
Est. payment
Refinancing to a lower rate could help reduce your monthly payments and save thousands over the life of the loan.
$3,389/mo
Est. payment
Explore your selling options
Work with a Zillow partner agent
Leverage their expertise and Zillow's premium Showcase listings to get your home seen by more buyers.
Get startedList with your own agent
Get your home in front of millions of buyers by listing it on Zillow.
Learn how to do itSell it yourself
Take full control of how buyers see your home on Zillow by listing For Sale by Owner (FSBO).
List your homeWhat's special
Dramatic sunsetsCozy finished basementSpacious primary suiteNew lvp flooringElegant tile backsplashStainless steel appliancesQuartz counters
Zillow last checked:
Listing updated:
Listed by:
Jeff Weeks,
Olympic Sotheby's Int'l Realty
Bought with:
Julie Cooke, 21034776
Coldwell Banker Evergreen
Source: NWMLS as distributed by MLS GRID,MLS#: 2340136
Facts & features
Interior
Bedrooms & bathrooms
- Bedrooms: 3
- Bathrooms: 3
- Full bathrooms: 2
- 1/2 bathrooms: 1
- Main level bathrooms: 1
Other
- Level: Main
Dining room
- Level: Main
Entry hall
- Level: Main
Great room
- Level: Main
Kitchen with eating space
- Level: Main
Rec room
- Level: Lower
Heating
- Forced Air, Natural Gas
Cooling
- None
Appliances
- Included: Dishwasher(s), Dryer(s), Microwave(s), Refrigerator(s), Stove(s)/Range(s), Washer(s), Water Heater: Gas - On Demand, Water Heater Location: Garage
Features
- Bath Off Primary, Ceiling Fan(s), Dining Room
- Flooring: Ceramic Tile, Vinyl Plank, Carpet
- Windows: Double Pane/Storm Window
- Basement: Finished
- Has fireplace: No
Interior area
- Total structure area: 1,893
- Total interior livable area: 1,893 sqft
Property
Parking
- Total spaces: 2
- Parking features: Driveway, Attached Garage, Off Street
- Attached garage spaces: 2
Features
- Levels: Multi/Split
- Entry location: Main
- Patio & porch: Bath Off Primary, Ceiling Fan(s), Ceramic Tile, Double Pane/Storm Window, Dining Room, Water Heater
Lot
- Size: 1,938 Square Feet
- Features: Cable TV, Deck, Sprinkler System
- Topography: Level,Partial Slope
Details
- Parcel number: 37030015600
- Zoning description: Jurisdiction: City
- Special conditions: Standard
Construction
Type & style
- Home type: Townhouse
- Architectural style: Townhouse
- Property subtype: Townhouse, Single Family Residence
Materials
- Cement Planked, Stone, Wood Products, Cement Plank
- Foundation: Poured Concrete
- Roof: Composition
Condition
- Very Good
- Year built: 2014
Utilities & green energy
- Electric: Company: PSE
- Sewer: Sewer Connected, Company: City of Olympia
- Water: Public, Company: City of Olympia
- Utilities for property: Xfinity, Xfinity
Community & HOA
Community
- Features: CCRs
- Subdivision: Ward Lake
HOA
- HOA fee: $75 monthly
- HOA phone: 425-897-3487
Location
- Region: Olympia
Financial & listing details
- Price per square foot: $285/sqft
- Tax assessed value: $425,900
- Annual tax amount: $4,370
- Date on market: 5/9/2025
- Cumulative days on market: 439 days
- Listing terms: Conventional
- Inclusions: Dishwasher(s), Dryer(s), Microwave(s), Refrigerator(s), Stove(s)/Range(s), Washer(s)
Price history
| Date | Event | Price |
|---|---|---|
| 4/10/2025 | Sold | $540,000$285/sqft |
Source:  NWMLS as distributed by MLS GRID #2340136 Report a problem NWMLS as distributed by MLS GRID #2340136 Report a problem | ||
| 3/7/2025 | Pending sale | $540,000$285/sqft |
Source: NWMLS as distributed by MLS GRID #2340136 Report a problem | ||
| 3/5/2025 | Listed for sale | $540,000+71.4%$285/sqft |
Source: NWMLS as distributed by MLS GRID #2340136 Report a problem | ||
| 7/28/2017 | Sold | $315,000-1.3%$166/sqft |
Source: NWMLS as distributed by MLS GRID #1112041 Report a problem | ||
| 6/30/2017 | Pending sale | $319,000$169/sqft |
Source: RE/MAX PARKSIDE AFFILIATES #1112041 Report a problem | ||
| 5/26/2017 | Listed for sale | $319,000$169/sqft |
Source: RE/MAX PARKSIDE AFFILIATES #1112041 Report a problem | ||
| 5/16/2017 | Pending sale | $319,000$169/sqft |
Source: RE/MAX PARKSIDE AFFILIATES #1112041 Report a problem | ||
| 4/25/2017 | Listed for sale | $319,000+12%$169/sqft |
Source: RE/MAX PARKSIDE AFFILIATES #1112041 Report a problem | ||
| 8/7/2015 | Listing removed | $284,777$150/sqft |
Source: RE/MAX PARKSIDE AFFILIATES #776992 Report a problem | ||
| 7/16/2015 | Price change | $284,777+2.1%$150/sqft |
Source: RE/MAX PARKSIDE AFFILIATES #776992 Report a problem | ||
| 4/25/2015 | Listed for sale | $279,000$147/sqft |
Source: RE/MAX PARKSIDE AFFILIATES #776992 Report a problem | ||
Public tax history
| Year | Property taxes | Tax assessment |
|---|---|---|
| 2024 | $4,465 +2.2% | $425,900 +2% |
| 2023 | $4,370 +8.1% | $417,700 +3.1% |
| 2022 | $4,044 -4.6% | $405,200 +14.2% |
| 2021 | $4,240 +9.6% | $354,700 +18.4% |
| 2020 | $3,869 +18.9% | $299,500 -3.4% |
| 2019 | $3,254 +8.5% | $310,100 +17.2% |
| 2018 | $2,998 +264.5% | $264,600 +27.5% |
| 2017 | $822 | $207,550 +4.2% |
| 2016 | $822 | $199,250 +205.4% |
| 2014 | $822 | $65,250 |
Find assessor info on the county website
Neighborhood: 98501
Nearby homes
- $510,0003 bd3 ba1.9k sqft4513 Briggs Dr SE, Olympia, WA 98501Sold

- $499,0003 bd3 ba1.6k sqft4307 Magnolia Dr SE, Olympia, WA 98501Sold
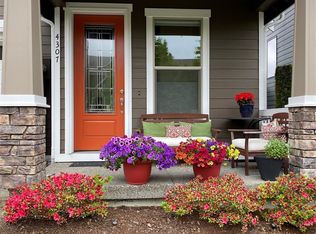
- $499,0003 bd3 ba1.6k sqft4305 Magnolia Dr SE, Olympia, WA 98501Sold
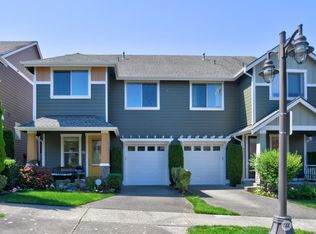
- $454,0003 bd3 ba1.6k sqft4247 Magnolia Dr SE, Olympia, WA 98501Sold

- $510,0003 bd3 ba1.8k sqft4302 Magnolia Dr SE, Olympia, WA 98501Sold
- $500,0003 bd3 ba1.7k sqft1405 Harvest Ave SE, Olympia, WA 98501Sold
- $549,0003 bd1 ba2.4k sqft4700 Delta Ln SE, Tumwater, WA 98501For Sale
- $515,0003 bd3 ba1.8k sqft1417 Harvest Ave SE, Olympia, WA 98501Sold
Nearby schools
GreatSchools rating
- 7/10Pioneer Elementary SchoolGrades: PK-5Distance: 0.9 mi
- 8/10Washington Middle SchoolGrades: 6-8Distance: 1.3 mi
- 9/10Olympia High SchoolGrades: 9-12Distance: 0.8 mi
Schools provided by the listing agent
- Elementary: Pioneer Elem
- Middle: Wash Mid
- High: Olympia High
Source: NWMLS as distributed by MLS GRID. This data may not be complete. We recommend contacting the local school district to confirm school assignments for this home.
Get a cash offer in 3 minutes
Find out how much your home could sell for in as little as 3 minutes with a no-obligation cash offer.
Estimated market value
$537,300
Get a cash offer in 3 minutes
Find out how much your home could sell for in as little as 3 minutes with a no-obligation cash offer.
Estimated market value
$537,300
- Washington
- Thurston County
- Olympia
- 98501
- 4501 Briggs Drive SE
Nearby cities
Nearby neighborhoods
Nearby zip codes
Other Olympia Topics
