Prime opportunity in Tumwater! This well-located rambler sits on a quiet dead-end street just minutes from shopping, dining, and key amenitieS. The home features strong bones with original hardwood floors, a wood-burning fireplace, and a flexible layout including a bonus room that opens to a private raised deck. Additional value-add potential with a large garage, hobby/utility room, and half bath—great for workspace or conversion. Mature trees add long-term curb appeal. Excellent candidate for a light renovation project in a high-demand area.
Pending
Listed by: Wilcox Real Estate • Matt Keating
Price cut: $75K (7/15)
$375,000
4708 Delta Lane SE, Tumwater, WA 98501
3beds
2,220sqft
Single Family Residence
Built in 1949
0.37 Acres Lot
$446,900 Zestimate®
$169/sqft
$-- HOA
What's special
Wood-burning fireplaceLarge garageOriginal hardwood floorsPrivate raised deckFlexible layoutQuiet dead-end street
- 30 days |
- 2,650 |
- 176 |
Zillow last checked:
Listing updated:
Listed by:
Matt Keating,
Wilcox Real Estate
Source: NWMLS as distributed by MLS GRID,MLS#: 2543753
Facts & features
Interior
Bedrooms & bathrooms
- Bedrooms: 3
- Bathrooms: 3
- Full bathrooms: 1
- 3/4 bathrooms: 1
- 1/2 bathrooms: 1
- Main level bathrooms: 3
- Main level bedrooms: 3
Primary bedroom
- Level: Main
Bedroom
- Level: Main
Bedroom
- Level: Main
Bathroom full
- Level: Main
Bathroom three quarter
- Level: Main
Other
- Level: Main
Dining room
- Level: Main
Entry hall
- Level: Main
Kitchen with eating space
- Level: Main
Living room
- Level: Main
Rec room
- Level: Main
Utility room
- Level: Main
Heating
- Forced Air, Heat Pump, Stove/Free Standing, Electric, Natural Gas
Cooling
- Forced Air, Heat Pump
Appliances
- Included: Dishwasher, Disposal, Dryer, Refrigerator, Stove(s)/Range(s), Washer, Dishwasher(s), Dryer(s), Garbage Disposal, Refrigerator(s), Washer(s)
Features
- Ceiling Fan(s), Dining Room
- Flooring: Hardwood, Laminate, Carpet
- Windows: Dbl Pane/Storm Window, Skylight(s)
- Basement: None
- Has fireplace: No
- Fireplace features: Wood Burning
Interior area
- Total structure area: 2,220
- Total interior livable area: 2,220 sqft
Property
Parking
- Total spaces: 2
- Parking features: Attached Garage
- Has attached garage: Yes
- Covered spaces: 2
Features
- Levels: One
- Stories: 1
- Entry location: Main
- Patio & porch: Ceiling Fan(s), Dbl Pane/Storm Window, Dining Room, Skylight(s), Vaulted Ceiling(s)
- Has view: Yes
- View description: Territorial
Lot
- Size: 0.37 Acres
- Features: Paved, Sidewalk, Fenced-Partially
- Topography: Sloped
- Residential vegetation: Brush
Details
- Parcel number: 44200002203
- Special conditions: Standard
Construction
Type & style
- Home type: SingleFamily
- Architectural style: 1 Story
- Property subtype: Single Family Residence
Materials
- Metal/Vinyl, See Remarks, Wood Products
- Roof: Composition
Condition
- Year built: 1949
- Major remodel year: 1968
Utilities & green energy
- Sewer: Septic Tank
- Water: Public
Community & HOA
Community
- Subdivision: Tumwater
Location
- Region: Tumwater
Financial & listing details
- Price per square foot: $169/sqft
- Tax assessed value: $500,900
- Annual tax amount: $4,985
- Date on market: 10/25/2025
- Cumulative days on market: 270 days
- Inclusions: Dishwasher(s), Dryer(s), Garbage Disposal, Refrigerator(s), Stove(s)/Range(s), Washer(s)
Foreclosure details
Estimated market value
$446,900
$425,000 - $469,000
$2,796/mo
Price history
| Date | Event | Price |
|---|---|---|
| 7/18/2026 | Pending sale | $375,000$169/sqft |
Source:  NWMLS as distributed by MLS GRID #2543753 Report a problem NWMLS as distributed by MLS GRID #2543753 Report a problem | ||
| 7/15/2026 | Price change | $375,000-16.7%$169/sqft |
Source: NWMLS as distributed by MLS GRID #2543753 Report a problem | ||
| 6/22/2026 | Listed for sale | $450,000+52.5%$203/sqft |
Source: NWMLS as distributed by MLS GRID #2543753 Report a problem | ||
| 4/30/2019 | Sold | $295,000-4.8%$133/sqft |
Source: NWMLS as distributed by MLS GRID #1393519 Report a problem | ||
| 1/31/2019 | Price change | $310,000-3.1%$140/sqft |
Source: Olympia - WEICHERT, REALTORS - Reynolds Real Estate #1393519 Report a problem | ||
| 1/12/2019 | Price change | $320,000-1.5%$144/sqft |
Source: Olympia - WEICHERT, REALTORS - Reynolds Real Estate #1393519 Report a problem | ||
| 12/13/2018 | Listed for sale | $325,000+62.7%$146/sqft |
Source: Olympia - WEICHERT, REALTORS - Reynolds Real Estate #1393519 Report a problem | ||
| 12/20/2012 | Sold | $199,700$90/sqft |
Source: NWMLS as distributed by MLS GRID #393852 Report a problem | ||
| 11/12/2012 | Pending sale | $199,700$90/sqft |
Source: RE/MAX PARKSIDE AFFILIATES #393852 Report a problem | ||
| 11/3/2012 | Price change | $199,700-3.9%$90/sqft |
Source: RE/MAX PARKSIDE AFFILIATES #393852 Report a problem | ||
| 10/18/2012 | Listed for sale | $207,700$94/sqft |
Source: RE/MAX PARKSIDE AFFILIATES #393852 Report a problem | ||
| 10/6/2012 | Pending sale | $207,700$94/sqft |
Source: RE/MAX PARKSIDE AFFILIATES #393852 Report a problem | ||
| 9/15/2012 | Price change | $207,700-7.6%$94/sqft |
Source: RE/MAX PARKSIDE AFFILIATES #393852 Report a problem | ||
| 8/15/2012 | Listed for sale | $224,700+55%$101/sqft |
Source: Cevado Technologies #393852 Report a problem | ||
| 9/25/1995 | Sold | $145,000$65/sqft |
Source: Public Record Report a problem | ||
Public tax history
| Year | Property taxes | Tax assessment |
|---|---|---|
| 2024 | $4,985 +5.8% | $500,900 +6.4% |
| 2023 | $4,713 +2.5% | $470,800 -0.1% |
| 2022 | $4,598 +1.4% | $471,100 +22.3% |
| 2021 | $4,535 +10.9% | $385,300 +21% |
| 2020 | $4,087 +9.6% | $318,500 +7% |
| 2019 | $3,729 +6.7% | $297,600 -1% |
| 2018 | $3,495 +17.8% | $300,500 +27.4% |
| 2017 | $2,966 | $235,950 +12% |
| 2016 | $2,966 | $210,750 -3.2% |
| 2014 | $2,966 | $217,650 +15% |
| 2013 | -- | $189,200 |
| 2012 | $2,716 | -- |
| 2011 | -- | -- |
| 2010 | -- | -- |
| 2009 | $2,387 | -- |
| 2008 | -- | -- |
| 2007 | $2,426 -35.3% | -- |
| 2006 | $3,747 +44.5% | -- |
| 2005 | $2,593 | -- |
| 2004 | -- | -- |
| 2002 | -- | -- |
| 2001 | $2,246 -2.9% | $140,800 |
| 2000 | $2,313 | $140,800 |
Find assessor info on the county website
Monthly payment
Est. payment
Payment breakdown
Explore the cost of this home by adjusting the details. Changes won't be saved.Climate risks
Neighborhood: 98501
Nearby schools
GreatSchools rating
- 7/10Tumwater Hill Elementary SchoolGrades: PK-5Distance: 1.7 mi
- 8/10Tumwater Middle SchoolGrades: 6-8Distance: 1.9 mi
- 8/10A G West Black Hills High SchoolGrades: 9-12Distance: 3.3 mi
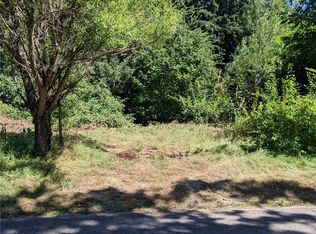
- $107,5001.446 Acres4906 Delta Ln SE, Tumwater, WA 98501Sold
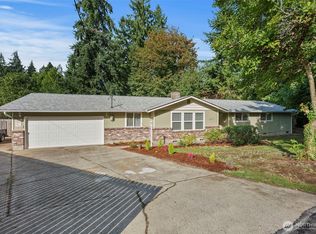
- $535,0003 bd3 ba1.8k sqft4901 Delta Ln SE, Tumwater, WA 98501Sold
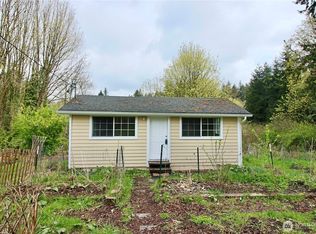
- $259,0001 bd1 ba685 sqft4710 Cleveland Ave SE, Olympia, WA 98501Sold
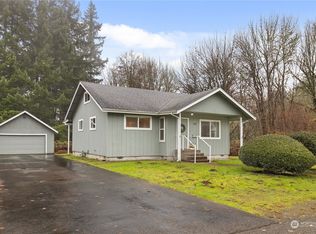
- $336,0002 bd2 ba1k sqft716 Delta Ln SE, Tumwater, WA 98501Sold
- $945,0004 bd3 ba2.8k sqft4711 Cleveland Ave SE, Tumwater, WA 98501Pending
- $410,0003 bd1 ba1k sqft505 Delta Ln SE, Tumwater, WA 98501Sold
- $265,0004 bd2 ba3.2k sqft4707 Cleveland Ave SE, Tumwater, WA 98501Sold
- $--0.6 Acres0 Brech St SE, Olympia, WA 98501Off Market
A local agent can set up tours, give advice and negotiate with sellers.
A local lender can help you make sure your offer is ready when you are.
Similar homes
- $475,0003 bd2 ba1.4k sqft301 N Street SE, Tumwater, WA 98501Active
 MLS ID #2551962, Rebecca Bingaman. NWMLS as distributed by MLS GRID
 - $399,0002 bd1 ba1.1k sqft5305 Waldrick Rd SE, Olympia, WA 98501Active
 MLS ID #2542562, Megan Dickson. NWMLS as distributed by MLS GRID
 - $465,0003 bd2 ba1.2k sqft3320 College Street SE, Lacey, WA 98503Active
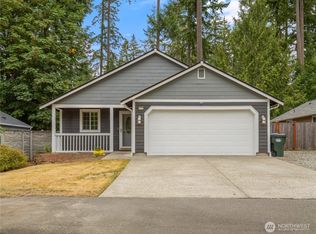 MLS ID #2552562, Holly Linebarger. NWMLS as distributed by MLS GRID
 - $509,9003 bd2 ba2k sqft504 G Street SW, Tumwater, WA 98512Active
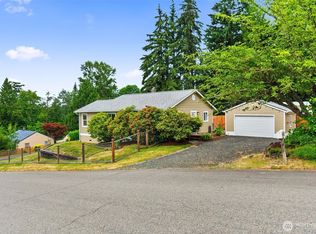 MLS ID #2549920, Cherie D. McNeal. NWMLS as distributed by MLS GRID
 - $440,0003 bd2 ba1.8k sqft4514 24th Avenue SE, Lacey, WA 98503ActiveMLS ID #2545618, Ashleigh Camberg. NWMLS as distributed by MLS GRID
- $529,0003 bd2 ba1.6k sqft3102 60th Loop SE, Olympia, WA 98501ActiveMLS ID #2525915, Justin Carter. NWMLS as distributed by MLS GRID
- $449,9003 bd2 ba1.4k sqft3701 Autumnwood Court SE, Olympia, WA 98501ActiveMLS ID #2517903, Sarah Diaz. NWMLS as distributed by MLS GRID
- $420,0003 bd3 ba1.6k sqft5520 Cricket Ln SE, Lacey, WA 98503ActiveMLS ID #2502981, Jesse Nelson. NWMLS as distributed by MLS GRID
- $450,0003 bd2 ba1.3k sqft4424 30TH Avenue SE, Lacey, WA 98503ActiveMLS ID #2546458, Wandaliz Tirado. NWMLS as distributed by MLS GRID
- $445,0003 bd2 ba1.9k sqft527 Ranger Drive SE, Olympia, WA 98503ActiveMLS ID #2538684, Anastacia Harrell. NWMLS as distributed by MLS GRID
- $535,0003 bd2 ba1.5k sqft3409 Van Epps Street SE, Olympia, WA 98501ActiveMLS ID #2519917, Kevin Gordham. NWMLS as distributed by MLS GRID
- $395,0002 bd2 ba2.3k sqft6105 Elizan Drive NW, Olympia, WA 98502ActiveMLS ID #2517513, Nate Burgher. NWMLS as distributed by MLS GRID
- $474,9974 bd3 ba2.5k sqft3035 70th Way SW, Tumwater, WA 98512ActiveMLS ID #2506274, Lorna Murray. NWMLS as distributed by MLS GRID
- $390,0003 bd2 ba1.9k sqft2641 Scotlac Drive SW, Olympia, WA 98512ActiveMLS ID #2537512, Gagan Deep Singh. NWMLS as distributed by MLS GRID
- $479,9003 bd2 ba1.5k sqft4914 24th Avenue SE, Lacey, WA 98503ActiveMLS ID #2549561, Bruce Batson. NWMLS as distributed by MLS GRID
- $435,0002 bd2 ba2.1k sqft4100 Dent Road SW, Olympia, WA 98512ActiveMLS ID #2469361, Christine Forrey. NWMLS as distributed by MLS GRID
- $350,0003 bd3 ba1.3k sqft1207 E Madrona Boulevard NW, Lakebay, WA 98349ActiveMLS ID #2547464, Christopher Floyd. NWMLS as distributed by MLS GRID
- $539,0004 bd3 ba1.8k sqft4721 Parkside Drive SE, Lacey, WA 98503ActiveMLS ID #2550639, Jillian West. NWMLS as distributed by MLS GRID
- $481,0003 bd2 ba1.4k sqftWellington West, Olympia, WA 98502ActiveMLS ID #2549771, Brandon Reeves. NWMLS as distributed by MLS GRID
- $469,9004 bd2 ba1.8k sqftHenderson & Lybarger, Olympia, WA 98501ActiveMLS ID #2495874, Bruce Batson. NWMLS as distributed by MLS GRID
