A rare opportunity to own a one-of-a-kind modern farmhouse on 2+ acres within city limits, walking distance to Kettle View Park, offering the charm of a mini farm with the convenience of being close to everything. Built in 2017, this 3-bedroom, 3-bath home offers 2,387+ SF with a beautifully appointed chef’s kitchen featuring Cambria quartz, premium JennAir appliances, custom cabinetry, and an inviting entertaining space. Enjoy movie nights in the dedicated theater room, or retreat to the private 414 SF studio above the garage with its own detached entrance, beautiful kitchen, and laundry. Outside, discover a huge chicken run and coop, livestock fencing, an expansive fully fenced garden, greenhouse, mature fruit trees and berries, and upper and lower decks. Additional features include RV hookup, 400-amp service, generator plug, EV charger, additional garage, and a 20x40 covered area. Acreage in the city is hard to find - this truly special property is one of a kind!
Active
Listed by: RE/MAX Parkside Affiliates • Nancy Griego
$915,000
4702 Delta Lane SE, Tumwater, WA 98501
4beds
2,387sqft
Single Family Residence
Built in 2017
2.23 Acres Lot
$896,200 Zestimate®
$383/sqft
$-- HOA
What's special
Livestock fencingAdditional garageUpper and lower decksExpansive fully fenced gardenCustom cabinetryPremium jennair appliancesDedicated theater room
- --
- on Zillow
- 689
- views
- 86
- saves
Likely to sell faster than
Zillow last checked:
Listing updated:
Listed by:
Nancy Griego,
RE/MAX Parkside Affiliates
Source: NWMLS as distributed by MLS GRID,MLS#: 2589829
Facts & features
Interior
Bedrooms & bathrooms
- Bedrooms: 4
- Bathrooms: 4
- Full bathrooms: 2
- 3/4 bathrooms: 1
- 1/2 bathrooms: 1
- Main level bathrooms: 1
Primary bedroom
- Level: Second
Bedroom
- Level: Second
Bedroom
- Level: Lower
Bathroom full
- Level: Second
Bathroom three quarter
- Level: Second
Other
- Level: Main
Dining room
- Level: Main
Entry hall
- Level: Main
Kitchen with eating space
- Level: Main
Living room
- Level: Main
Other
- Level: Second
Utility room
- Level: Lower
Heating
- Forced Air, Heat Pump, Wall Furnace, Natural Gas
Cooling
- 90%+ High Efficiency, Heat Pump
Appliances
- Included: Dishwasher, Disposal, Double Oven, Dryer, Microwave, Refrigerator, Stove(s)/Range(s), Tankless Water Heater, Washer, Dishwasher(s), Dryer(s), Garbage Disposal, Microwave(s), Refrigerator(s), Washer(s)
Features
- Bath Off Primary, Ceiling Fan(s), Dining Room, Pantry
- Flooring: Ceramic Tile, Vinyl Plank, Carpet
- Windows: Dbl Pane/Storm Window
- Basement: Finished
- Has fireplace: No
- Fireplace features: Gas
Interior area
- Total structure area: 2,387
- Total interior livable area: 2,387 sqft
Video & virtual tour
Property
Parking
- Total spaces: 2
- Parking features: Attached Garage, RV Parking
- Has attached garage: Yes
- Covered spaces: 2
Features
- Levels: Two
- Stories: 2
- Entry location: Main
- Patio & porch: Bath Off Primary, Ceiling Fan(s), Dbl Pane/Storm Window, Dining Room, Pantry, Security System, Sprinkler System, Walk-In Closet(s), Wired for Generator
- Has view: Yes
- View description: Territorial
Lot
- Size: 2.23 Acres
- Features: Paved, Cable TV, Deck, Electric Car Charging, Fenced-Partially, High Speed Internet, Outbuildings, RV Parking, Sprinkler System
- Topography: Level,Partial Slope
- Residential vegetation: Fruit Trees, Garden Space, Pasture, Wooded
Details
- Additional structures: ADU Beds: 1, ADU Baths: 1
- Parcel number: 44200002202
- Special conditions: Standard
- Other equipment: Wired for Generator
Construction
Type & style
- Home type: SingleFamily
- Architectural style: 2 Stories w/Bsmnt
- Property subtype: Single Family Residence
Materials
- Cement Planked, Wood Siding, Wood Products, Cement Plank
- Foundation: Poured Concrete
- Roof: Composition
Condition
- Very Good
- Year built: 2017
Utilities & green energy
- Electric: Company: PSE
- Sewer: Septic Tank, Company: Septic
- Water: Public, Company: City of Tumwater
- Utilities for property: Comcast/Xfinity
Community & HOA
Community
- Security: Security System
- Subdivision: Tumwater
Location
- Region: Tumwater
Financial & listing details
- Price per square foot: $383/sqft
- Tax assessed value: $755,400
- Annual tax amount: $7,526
- Date on market: 10/1/2026
- Listing terms: Conventional,FHA,VA Loan
- Inclusions: Dishwasher(s), Double Oven, Dryer(s), Garbage Disposal, Microwave(s), Refrigerator(s), Stove(s)/Range(s), Washer(s)
Estimated market value
$896,200
$851,000 - $941,000
$3,370/mo
Price history
| Date | Event | Price |
|---|---|---|
| 10/1/2026 | Listed for sale | $915,000+381.8%$383/sqft |
Source:  NWMLS as distributed by MLS GRID #2589829 Report a problem NWMLS as distributed by MLS GRID #2589829 Report a problem | ||
| 3/24/2016 | Sold | $189,900+0.5%$80/sqft |
Source: NWMLS as distributed by MLS GRID #878218 Report a problem | ||
| 1/7/2016 | Listed for sale | $189,000$79/sqft |
Source: Virgil Adams Real Estate #878218 Report a problem | ||
Public tax history
| Year | Property taxes | Tax assessment |
|---|---|---|
| 2025 | $7,527 +1.9% | $755,400 +1.7% |
| 2024 | $7,388 +3.5% | $742,700 +4.1% |
| 2023 | $7,137 +9.5% | $713,300 +6.8% |
| 2022 | $6,517 -3% | $668,100 +17% |
| 2021 | $6,717 +3.3% | $571,000 +12.6% |
| 2020 | $6,501 +5.8% | $506,900 -3% |
| 2019 | $6,146 +148.7% | $522,600 +5.4% |
| 2018 | $2,472 -13.9% | $495,700 +121.9% |
| 2017 | $2,871 | $223,400 +8.9% |
| 2016 | $2,871 | $205,200 -2.6% |
| 2014 | $2,871 | $210,600 +17.4% |
| 2013 | -- | $179,400 |
| 2012 | $634 | -- |
| 2011 | -- | -- |
| 2010 | -- | -- |
| 2009 | $633 | -- |
| 2008 | -- | -- |
| 2007 | $605 -29.3% | -- |
| 2006 | $857 +40% | -- |
| 2005 | $612 | -- |
| 2004 | -- | -- |
| 2002 | -- | -- |
| 2001 | $286 -2.8% | $17,500 |
| 2000 | $294 | $17,500 |
Find assessor info on the county website
Monthly payment
Est. payment
Payment breakdown
Explore the cost of this home by adjusting the details. Changes won't be saved.Climate risks
Neighborhood: 98501
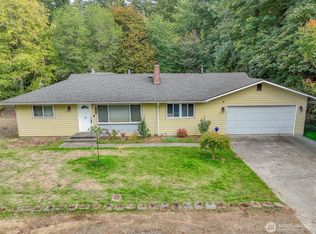
Similar homes
- $--3 bd2 ba2.3k sqft1301 71st Ave SE, Tumwater, WA 98501Auction
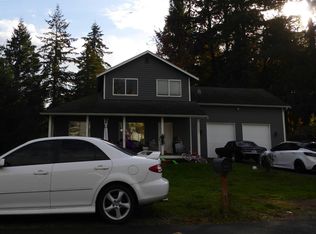 Auction.com 2
 - $799,0004 bd3 ba3k sqft5016 Brassfield Road SE, Olympia, WA 98501Active
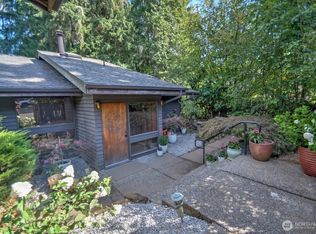 MLS ID #2576856, Abigail Mondau. NWMLS as distributed by MLS GRID
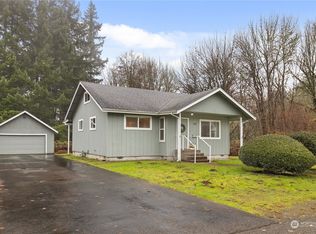
 - $759,0004 bd3 ba2.7k sqftBriggs Village, Olympia, WA 98501Active
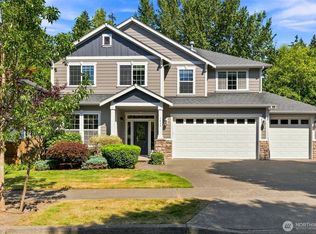 MLS ID #2538313, Jodi Ashline. NWMLS as distributed by MLS GRID
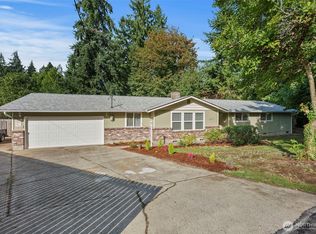
 - $625,0004 bd2 ba2k sqft7016 Gaston Lane SW, Tumwater, WA 98501Active
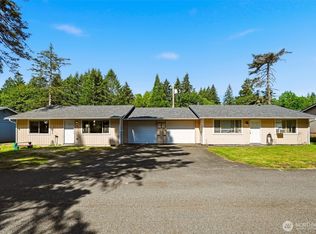 MLS ID #2589979, Eric Johnson. NWMLS as distributed by MLS GRID
