Beautiful custom home with stunning finishes and territorial views on a large potentially developable lot (buyer to verify).Features include wood floors, tall doors, two living areas w/gas fireplaces, built-in speaker system, and large windows for abundant natural light. Chef's kitchen w/eat in nook & formal dining. Spacious primary suite offers a 5-piece bath & private balcony. Enjoy two back decks(awning+pergola), a metal gazebo, fenced yard & two sheds. New heat, A/C, central vac, HEPA filter, & water treatment system. Close to I-5, shopping, amenities, entertainment & JBLM.
Pending
Listed by: Pettit Realty LLC • Rachel Taylor
Price cut: $30K (5/20)
$945,000
4711 Cleveland Avenue SE, Tumwater, WA 98501
4beds
2,859sqft
:
Get pre-qualified$5,909/mo
Single Family Residence
Built in 2006
1.22 Acres Lot
$914,900 Zestimate®
$331/sqft
$-- HOA
What's special
Private balconyMetal gazeboStunning finishesFormal diningTerritorial viewsWood floorsSpacious primary suite
- 450 days |
- 206 |
- 15 |
Zillow last checked:
Listing updated:
Listed by:
Rachel Taylor,
Pettit Realty LLC,
Frances Rowley,
Pettit Realty LLC
Source: NWMLS as distributed by MLS GRID,MLS#: 2372541
Facts & features
Interior
Bedrooms & bathrooms
- Bedrooms: 4
- Bathrooms: 3
- Full bathrooms: 2
- 1/2 bathrooms: 1
- Main level bathrooms: 1
Bedroom
- Level: Second
Bedroom
- Level: Second
Bedroom
- Level: Second
Bathroom full
- Level: Second
Bathroom full
- Level: Second
Other
- Level: Main
Utility room
- Level: Main
Heating
- Fireplace, Forced Air, Heat Pump, Electric, Natural Gas
Cooling
- HEPA Air Filtration, High Efficiency (Unspecified)
Appliances
- Included: Dishwasher, Disposal, Microwave, Refrigerator, Stove(s)/Range(s), Dishwasher(s), Garbage Disposal, Microwave(s), Refrigerator(s), Water Heater: Tankless
Features
- Bath Off Primary, Ceiling Fan(s), Dining Room
- Flooring: Ceramic Tile, Hardwood, Carpet
- Windows: Dbl Pane/Storm Window
- Basement: None
- Number of fireplaces: 4
- Fireplace features: Gas, Lower Level: 2, Main Level: 2, Fireplace
Interior area
- Total structure area: 2,859
- Total interior livable area: 2,859 sqft
Property
Parking
- Total spaces: 3
- Parking features: Attached Garage
- Has attached garage: Yes
- Covered spaces: 3
Features
- Levels: Two
- Stories: 2
- Entry location: Main
- Patio & porch: Bath Off Primary, Ceiling Fan(s), Dbl Pane/Storm Window, Dining Room, Fireplace, Walk-In Closet(s), Water Heater
- Has view: Yes
- View description: Territorial
Lot
- Size: 1.22 Acres
- Features: Open Lot, Paved, Secluded, Sidewalk, Cable TV, Deck, Fenced-Fully, Gas Available, High Speed Internet, Irrigation
- Topography: Level,Partial Slope,Sloped,Steep Slope
- Residential vegetation: Brush, Garden Space, Wooded
Details
- Parcel number: 44200001714
- Zoning description: Jurisdiction: City
- Special conditions: Standard
Construction
Type & style
- Home type: SingleFamily
- Architectural style: Craftsman,2 Story
- Property subtype: Single Family Residence
Materials
- Cement/Concrete, Stone, Wood Siding
- Foundation: Poured Concrete
- Roof: Composition
Condition
- Good
- Year built: 2006
- Major remodel year: 2006
Utilities & green energy
- Electric: Company: Puget Sound Energy
- Sewer: Sewer Connected, Company: City of Tumwater
- Water: Public, Company: City of Tumwater
Community & HOA
Community
- Subdivision: Tumwater
Location
- Region: Tumwater
Financial & listing details
- Price per square foot: $331/sqft
- Tax assessed value: $846,300
- Annual tax amount: $8,416
- Date on market: 5/15/2025
- Cumulative days on market: 444 days
- Listing terms: Conventional,FHA,VA Loan
- Inclusions: Dishwasher(s), Garbage Disposal, Microwave(s), Refrigerator(s), Stove(s)/Range(s)
Estimated market value
$914,900
$869,000 - $961,000
$3,275/mo
Price history
| Date | Event | Price |
|---|---|---|
| 7/13/2026 | Pending sale | $945,000$331/sqft |
Source:  NWMLS as distributed by MLS GRID #2372541 Report a problem NWMLS as distributed by MLS GRID #2372541 Report a problem | ||
| 5/20/2026 | Price change | $945,000-3.1%$331/sqft |
Source: NWMLS as distributed by MLS GRID #2372541 Report a problem | ||
| 8/13/2025 | Price change | $975,000-0.5%$341/sqft |
Source: NWMLS as distributed by MLS GRID #2372541 Report a problem | ||
| 5/8/2025 | Listed for sale | $980,000+92.5%$343/sqft |
Source: NWMLS as distributed by MLS GRID #2372541 Report a problem | ||
| 9/5/2017 | Sold | $509,000+1.8%$178/sqft |
Source: NWMLS as distributed by MLS GRID #1089823 Report a problem | ||
| 6/4/2017 | Pending sale | $499,900$175/sqft |
Source: RE/MAX PROFESSIONALS #1089823 Report a problem | ||
| 5/17/2017 | Price change | $499,900-2%$175/sqft |
Source: RE/MAX PROFESSIONALS #1089823 Report a problem | ||
| 5/7/2017 | Price change | $510,000-2.9%$178/sqft |
Source: RE/MAX PROFESSIONALS #1089823 Report a problem | ||
| 3/16/2017 | Listed for sale | $525,000-8.2%$184/sqft |
Source: RE/MAX PROFESSIONALS #1089823 Report a problem | ||
| 9/30/2016 | Listing removed | $572,000$200/sqft |
Source: Savvy Lane Inc #925576 Report a problem | ||
| 9/9/2016 | Price change | $572,000+5.7%$200/sqft |
Source: Savvy Lane Inc #925576 Report a problem | ||
| 8/30/2016 | Price change | $541,000+10.4%$189/sqft |
Source: Savvy Lane Inc #925576 Report a problem | ||
| 7/26/2016 | Price change | $490,000-2%$171/sqft |
Source: Savvy Lane Inc #925576 Report a problem | ||
| 7/6/2016 | Price change | $499,999-2.9%$175/sqft |
Source: Savvy Lane Inc #925576 Report a problem | ||
| 6/17/2016 | Price change | $515,000-2.6%$180/sqft |
Source: Savvy Lane Inc #925576 Report a problem | ||
| 5/19/2016 | Price change | $529,000-1.9%$185/sqft |
Source: Savvy Lane Inc #925576 Report a problem | ||
| 4/15/2016 | Listed for sale | $539,000+1.7%$189/sqft |
Source: Savvy Lane Inc #925576 Report a problem | ||
| 7/10/2010 | Listing removed | $530,000$185/sqft |
Source: FreeHomeListingOnLine.com #17289 Report a problem | ||
| 6/15/2010 | Listed for sale | $530,000+292.6%$185/sqft |
Source: FreeHomeListingOnLine.com #17289 Report a problem | ||
| 4/11/2005 | Sold | $135,000$47/sqft |
Source: NWMLS as distributed by MLS GRID #25024511 Report a problem | ||
Public tax history
| Year | Property taxes | Tax assessment |
|---|---|---|
| 2024 | $8,417 +0.9% | $846,300 +1.5% |
| 2023 | $8,339 +1.5% | $833,700 -1% |
| 2022 | $8,212 -3.4% | $842,200 +16.4% |
| 2021 | $8,505 +3.6% | $723,300 +13% |
| 2020 | $8,208 +3.8% | $640,300 -2.9% |
| 2019 | $7,911 +13.8% | $659,200 +3.3% |
| 2018 | $6,952 +7.9% | $638,300 +23% |
| 2017 | $6,446 | $519,100 +9.7% |
| 2016 | $6,446 | $473,350 -0.1% |
| 2014 | $6,446 | $473,700 +16.8% |
| 2013 | -- | $405,400 |
| 2012 | $5,431 | -- |
| 2011 | -- | -- |
| 2010 | -- | -- |
| 2009 | $4,422 | -- |
| 2008 | -- | -- |
| 2007 | $4,367 +315.5% | -- |
| 2006 | $1,051 +31.9% | -- |
| 2005 | $797 | -- |
| 2002 | -- | -- |
| 2001 | $503 -2.9% | $31,200 |
| 2000 | $518 | $31,200 |
Find assessor info on the county website
Monthly payment
Est. payment
Payment breakdown
Explore the cost of this home by adjusting the details. Changes won't be saved.Climate risks
Neighborhood: 98501
Nearby schools
GreatSchools rating
- 7/10Tumwater Hill Elementary SchoolGrades: PK-5Distance: 1.6 mi
- 8/10Tumwater Middle SchoolGrades: 6-8Distance: 1.7 mi
- 8/10A G West Black Hills High SchoolGrades: 9-12Distance: 3.2 mi
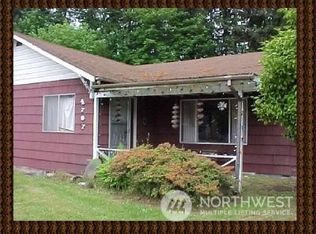
- $265,0004 bd2 ba3.2k sqft4707 Cleveland Ave SE, Tumwater, WA 98501Sold
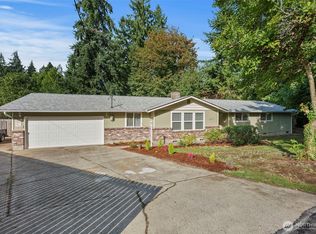
- $535,0003 bd3 ba1.8k sqft4901 Delta Ln SE, Tumwater, WA 98501Sold
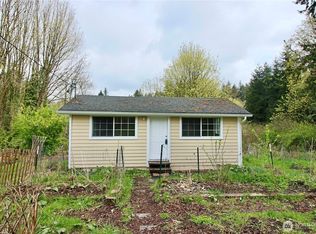
- $259,0001 bd1 ba685 sqft4710 Cleveland Ave SE, Olympia, WA 98501Sold
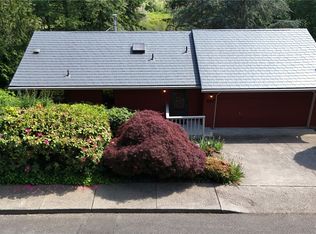
- $499,0003 bd3 ba1.4k sqft687 Hartman St SE, Tumwater, WA 98501Sold
- $--0.6 Acres0 Brech St SE, Olympia, WA 98501Off Market
- $545,0002 bd3 ba1.4k sqft693 Hartman St SE, Tumwater, WA 98501Sold
- $410,0003 bd1 ba1k sqft505 Delta Ln SE, Tumwater, WA 98501Sold
- $375,0003 bd3 ba2.2k sqft4708 Delta Ln SE, Tumwater, WA 98501Pending
A local agent can set up tours, give advice and negotiate with sellers.
A local lender can help you make sure your offer is ready when you are.
Similar homes
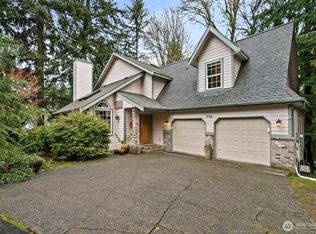
- $699,9003 bd3 ba2.2k sqft6808 Old Forest Lane SE, Tumwater, WA 98501Active
 MLS ID #2555479, Jessica Poulos. NWMLS as distributed by MLS GRID
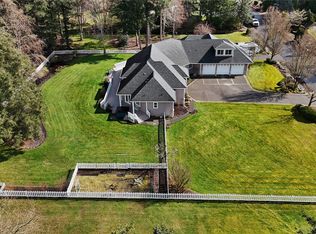
 - $648,0003 bd3 ba2.6k sqft710 Z Street Se, Tumwater, WA 98501Active
 MLS ID #2473335, Nicole Westman. NWMLS as distributed by MLS GRID
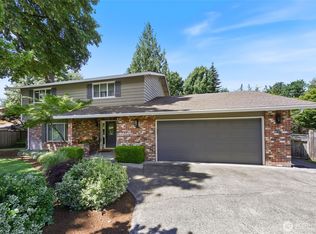
 - $949,5003 bd3 ba3.6k sqftKlipsun Waters, Olympia, WA 98512Active
 MLS ID #2488727, Marti Baker. NWMLS as distributed by MLS GRID
 - $783,0004 bd3 ba2.6k sqft2725 Raintree Court SE, Olympia, WA 98501Active
 MLS ID #2542151, Tony Santa Cruz. NWMLS as distributed by MLS GRID
 - $875,0003 bd3 ba2.6k sqft4295 Bush Mountain Drive SW, Tumwater, WA 98512ActiveMLS ID #2516994, Steve Garrett. NWMLS as distributed by MLS GRID
- $980,0004 bd4 ba4.1k sqftHoliday Acres, Olympia, WA 98512ContingentMLS ID #2499731, Jodi Ashline. NWMLS as distributed by MLS GRID
- $934,9503 bd3 ba2.8k sqft6127 Lemon Road NE, Olympia, WA 98506ActiveMLS ID #2555787, Missy Watts. NWMLS as distributed by MLS GRID
- $875,0003 bd4 ba3k sqftBillings Dlc, Olympia, WA 98506ActiveMLS ID #2519845, Gervon Simon. NWMLS as distributed by MLS GRID
- $995,0003 bd3 ba3.4k sqft001/484, Rainier, WA 98576ActiveMLS ID #2562774, Bojana M. Foster. NWMLS as distributed by MLS GRID
- $639,0003 bd3 ba2.4k sqftSunrise Ridge, Tumwater, WA 98512ActiveMLS ID #2561105, Sarah Myers. NWMLS as distributed by MLS GRID
- $1,149,0003 bd3 ba3.4k sqft3728 Kinsale Lane SE, Olympia, WA 98501ActiveMLS ID #2503160, Michael Duggins. NWMLS as distributed by MLS GRID
- $850,0004 bd3 ba2.7k sqft6725 Mirror Court SE, Olympia, WA 98513ActiveMLS ID #2532638, Laura Lundin. NWMLS as distributed by MLS GRID
- $820,0003 bd3 ba2.9k sqft11008 Cowlitz Drive SE, Olympia, WA 98501ActiveMLS ID #2524781, Jamie Lee Olsen. NWMLS as distributed by MLS GRID
- $899,9993 bd3 ba2.6k sqft8401 Dawn Hill Drive SE, Olympia, WA 98513ActiveMLS ID #2527865, Amy Hill. NWMLS as distributed by MLS GRID
- $899,9004 bd3 ba3.5k sqftCedrona, Olympia, WA 98502ActiveMLS ID #2531048, Savannah A. Parker. NWMLS as distributed by MLS GRID
- $829,9993 bd3 ba2.7k sqftSection 27 Township 18, Lacey, WA 98503ActiveMLS ID #2477451, Amy Frazier. NWMLS as distributed by MLS GRID
- $664,9994 bd3 ba2.7k sqft2433 55th Avenue SE, Olympia, WA 98501ActiveMLS ID #2442739, Sara Peterson. NWMLS as distributed by MLS GRID
- $899,9003 bd3 ba1.9k sqft7902 Kelly Beach Road, Olympia, WA 98513ActiveMLS ID #2534130, Kricket Beaumont. NWMLS as distributed by MLS GRID
- $995,0004 bd3 ba2.8k sqftDeschutes Colony Subdivision #lls-0443, Tenino, WA 98589ActiveMLS ID #2507491, Rebecca Bingaman. NWMLS as distributed by MLS GRID
- $615,0004 bd3 ba2.9k sqft1225 Kiely Drive SE, Olympia, WA 98501ActiveMLS ID #2539102, Rhonda C Olnick. NWMLS as distributed by MLS GRID
