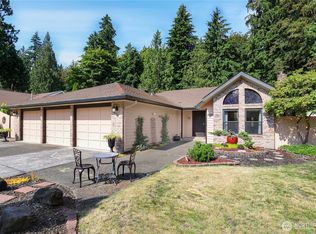
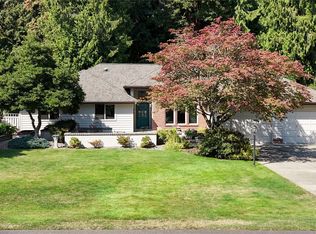
Exceptional in-town private retreat on 2 level acres with sparkling in-ground pool! Space, comfort and fun come together just minutes from town! This custom 4,200 SF home offers 4 bedrooms PLUS office PLUS a lower-level bonus room and bath, giving you maximum flexibility & room for everyone! A nice bright living & dining room, along with the spacious kitchen are ready for gatherings big and small, featuring cherry cabinetry, tile floors, dual eating bars, and plenty of room for everyone to join in. The inviting family room, with it's cozy fireplace framed by a custom entertainment center & bookcases, sets the stage for relaxed evenings at home. Step onto the impressive full-length deck overlooking the beautiful pool and expansive property, so perfect for summers & sunsets! Upstairs, the delightful primary suite offers dual closets & a beautifully updated bath, along with 3 additional bedrooms plus office to fit your needs. The fully finished basement adds more flexibility with a dedicated playroom & playful versatile bonus room with bath…ideal for hobbies, or guests (possible ADU w/separate entrance)! SO many options! Outside, follow the stone patio to the 16x32 fully fenced in-ground pool for easy entertaining. A charming barn-style outbuilding & garden space invite creativity, while evenings around the campfire and mature landscaping complete the experience. Oversized 2-car garage. Tumwater Schools. Privacy, personality & resort-style living in one remarkable property!
Pending
Listed by: Coldwell Banker Evergreen • Jodi Ashline
$980,000
6429 Restawhile Court SW, Olympia, WA 98512
4beds
4,198sqft
Single Family Residence
Built in 1973
2.09 Acres Lot
$950,100 Zestimate®
$233/sqft
$-- HOA
What's special
Stone patioSparkling in-ground poolSpacious kitchenMature landscapingTile floorsInviting family roomEvenings around the campfire
- 144 days
- 223
- 13
Zillow last checked:
Listing updated:
Listed by:
Jodi Ashline,
Coldwell Banker Evergreen
Source: NWMLS as distributed by MLS GRID,MLS#: 2499731
Facts & features
Interior
Bedrooms & bathrooms
- Bedrooms: 4
- Bathrooms: 4
- Full bathrooms: 2
- 3/4 bathrooms: 1
- 1/2 bathrooms: 1
- Main level bathrooms: 1
- Main level bedrooms: 3
Primary bedroom
- Level: Second
Bedroom
- Level: Main
Bedroom
- Level: Main
Bedroom
- Level: Main
Bathroom full
- Level: Second
Bathroom full
- Level: Second
Bathroom three quarter
- Level: Lower
Other
- Level: Lower
Other
- Level: Main
Bonus room
- Level: Lower
Den office
- Level: Second
Dining room
- Level: Main
Entry hall
- Level: Main
Family room
- Level: Main
Kitchen with eating space
- Level: Main
Living room
- Level: Main
Utility room
- Level: Main
Heating
- Fireplace, Baseboard, Heat Pump, Radiant, Wall Furnace, Electric, Oil, Propane
Cooling
- Forced Air, Heat Pump
Appliances
- Included: Dishwasher, Double Oven, Dryer, Refrigerator, Stove(s)/Range(s), Washer, Dishwasher(s), Dryer(s), Refrigerator(s), Washer(s), Water Heater: Electric, Water Heater Location: Lower Level closet
Features
- Bath Off Primary, Dining Room
- Flooring: Ceramic Tile, Carpet
- Doors: French Doors
- Windows: Dbl Pane/Storm Window, Skylight(s)
- Basement: Daylight,Finished
- Number of fireplaces: 1
- Fireplace features: Wood Burning, Main Level: 1, Fireplace
Interior area
- Total structure area: 4,198
- Total interior livable area: 4,198 sqft
Video & virtual tour
Property
Parking
- Total spaces: 8
- Parking features: Attached Garage, RV Parking
- Has attached garage: Yes
- Covered spaces: 2
- Uncovered spaces: 6
Features
- Levels: Two
- Stories: 2
- Entry location: Main
- Patio & porch: Second Kitchen, Bath Off Primary, Dbl Pane/Storm Window, Dining Room, Fireplace, French Doors, Jetted Tub, Skylight(s), Walk-In Closet(s), Water Heater, Wet Bar, Wired for Generator
- Pool features: In Ground, In-Ground
- Spa features: Bath
- Has view: Yes
- View description: Territorial
Lot
- Size: 2.09 Acres
- Features: Corner Lot, Cul-De-Sac, Paved, Cable TV, Deck, Dog Run, Fenced-Partially, Gas Available, High Speed Internet, Outbuildings, Patio, Propane, RV Parking, Sprinkler System
- Topography: Level
- Residential vegetation: Fruit Trees, Garden Space, Wooded
Details
- Parcel number: 54920001800
- Zoning description: Jurisdiction: County
- Special conditions: Standard
- Other equipment: Leased Equipment: Propane tank, Wired for Generator
Construction
Type & style
- Home type: SingleFamily
- Architectural style: Contemporary,2 Stories w/Bsmnt
- Property subtype: Single Family Residence
Materials
- Wood Siding
- Foundation: Poured Concrete, Slab
- Roof: Composition
Condition
- Very Good
- Year built: 1973
- Major remodel year: 1991
Utilities & green energy
- Electric: Company: Puget Sound Energy
- Sewer: Septic Tank, Company: Septic
- Water: Community, Company: Holiday Acres Water Assoc
- Utilities for property: Comcast/Xfinity, Comcast/Xfinity
Community & HOA
Community
- Subdivision: Tumwater
Location
- Region: Olympia
Financial & listing details
- Price per square foot: $233/sqft
- Tax assessed value: $925,100
- Annual tax amount: $9,223
- Date on market: 5/1/2026
- Cumulative days on market: 123 days
- Listing terms: Conventional,VA Loan
- Inclusions: Dishwasher(s), Double Oven, Dryer(s), Leased Equipment, Refrigerator(s), Stove(s)/Range(s), Washer(s)
Estimated market value
$950,100
$903,000 - $998,000
$4,587/mo
Price history
| Date | Event | Price |
|---|---|---|
| 8/10/2026 | Pending sale | $980,000$233/sqft |
Source: | ||
| 4/9/2026 | Listed for sale | $980,000+70.4%$233/sqft |
Source: | ||
| 9/15/2017 | Sold | $575,000$137/sqft |
Source: | ||
| 8/31/2017 | Pending sale | $575,000$137/sqft |
Source: RE/MAX PARKSIDE AFFILIATES #1159549 Report a problem | ||
| 8/25/2017 | Listed for sale | $575,000$137/sqft |
Source: RE/MAX PARKSIDE AFFILIATES #1159549 Report a problem | ||
| 7/15/2017 | Pending sale | $575,000$137/sqft |
Source: RE/MAX PARKSIDE AFFILIATES #1159549 Report a problem | ||
| 7/13/2017 | Listed for sale | $575,000$137/sqft |
Source: RE/MAX PARKSIDE AFFILIATES #1159549 Report a problem | ||
Public tax history
| Year | Property taxes | Tax assessment |
|---|---|---|
| 2024 | $9,223 +3% | $925,100 +3.6% |
| 2023 | $8,956 +16.7% | $893,000 +13.8% |
| 2022 | $7,674 -16.7% | $784,500 +2.2% |
| 2021 | $9,213 +11.1% | $767,900 +21.5% |
| 2020 | $8,296 +10.4% | $631,900 -1.1% |
| 2019 | $7,514 +3.4% | $639,200 +8% |
| 2018 | $7,267 +9.2% | $591,600 +19.9% |
| 2017 | $6,657 | $493,300 +6% |
| 2016 | $6,657 | $465,250 -2.2% |
| 2014 | $6,657 | $475,850 +12.4% |
| 2013 | -- | $423,400 |
| 2012 | $6,140 | -- |
| 2011 | -- | -- |
| 2010 | -- | -- |
| 2009 | $5,649 | -- |
| 2008 | -- | -- |
| 2007 | $6,058 -28.5% | -- |
| 2006 | $8,478 | -- |
| 2005 | -- | -- |
| 2004 | -- | -- |
| 2002 | -- | -- |
| 2001 | $3,154 -2.6% | $197,000 |
| 2000 | $3,239 | $197,000 |
Find assessor info on the county website
Monthly payment
Est. payment
Payment breakdown
Explore the cost of this home by adjusting the details. Changes won't be saved.Climate risks
Neighborhood: 98512
Nearby schools
Schools provided by the listing agent
- Elementary: Michael T Simmons El
- Middle: Tumwater Mid
- High: A G West Black Hills
Source: NWMLS as distributed by MLS GRID. This data may not be complete. We recommend contacting the local school district to confirm school assignments for this home.