Welcome to this exceptional custom home located on the 17th Green of private Indian Summer Golf & Country Club community, boasting scenic views of the golf course and nature preserve. Situated on a 1/3-acre lot with 3,437 square feet of living space, this home features newly refinished hardwood floors in the library, dining room, and living room, complemented by a striking wrought iron staircase. The gourmet kitchen offers golf course views, premium appliances, a Butler’s Pantry, wine cooler, granite and quartz countertops, and a walk-in pantry. The covered patio includes a stone water feature and professionally designed landscaping. The main floor provides a spacious primary suite, formal dining room, large den, marble-accented powder room, and library. Upstairs are two additional bedrooms and a loft TV area. Modern amenities such as integrated sound and security systems, central vacuum, a Kohler standby natural gas generator, extensive trim, and an oversized three-car garage complete this refined and comfortable residence.
Active
Listed by: RE/MAX Parkside Affiliates • Michael Duggins
Price cut: $21K (7/23)
$1,149,000
3728 Kinsale Lane SE, Olympia, WA 98501
3beds
3,437sqft
:
Get pre-qualified$6,999/mo
Single Family Residence
Built in 2004
0.33 Acres Lot
$1,131,700 Zestimate®
$334/sqft
$115/mo HOA
What's special
Covered patioLarge denGourmet kitchenMarble-accented powder roomStone water featureOversized three-car garageProfessionally designed landscaping
- 118 days |
- 348 |
- 6 |
Zillow last checked:
Listing updated:
Listed by:
Michael Duggins,
RE/MAX Parkside Affiliates
Source: NWMLS as distributed by MLS GRID,MLS#: 2503160
Facts & features
Interior
Bedrooms & bathrooms
- Bedrooms: 3
- Bathrooms: 3
- Full bathrooms: 2
- 1/2 bathrooms: 1
- Main level bathrooms: 2
- Main level bedrooms: 1
Primary bedroom
- Level: Main
Bedroom
- Level: Second
Bedroom
- Level: Second
Bathroom full
- Level: Second
Bathroom full
- Level: Main
Other
- Level: Main
Bonus room
- Level: Second
Den office
- Level: Main
Dining room
- Level: Main
Entry hall
- Level: Main
Family room
- Level: Main
Kitchen with eating space
- Level: Main
Utility room
- Level: Main
Heating
- Fireplace, Heat Pump, Electric, Natural Gas
Cooling
- Heat Pump
Appliances
- Included: Dishwasher, Disposal, Double Oven, Microwave, Refrigerator, Stove(s)/Range(s), Dishwasher(s), Garbage Disposal, Microwave(s), Refrigerator(s), Water Heater: Gas, Water Heater Location: Garage
Features
- Bath Off Primary, Dining Room, Pantry
- Flooring: Ceramic Tile, Hardwood, Carpet
- Doors: French Doors
- Windows: Dbl Pane/Storm Window
- Number of fireplaces: 1
- Fireplace features: Gas, Main Level: 1, Fireplace
Interior area
- Total structure area: 3,437
- Total interior livable area: 3,437 sqft
Property
Parking
- Total spaces: 3
- Parking features: Attached Garage
- Has attached garage: Yes
- Covered spaces: 3
Features
- Levels: Two
- Stories: 2
- Entry location: Main
- Patio & porch: Bath Off Primary, Dbl Pane/Storm Window, Dining Room, Fireplace, French Doors, Pantry, Security System, Vaulted Ceiling(s), Walk-In Closet(s), Water Heater, Wet Bar, Wired for Generator
- Has view: Yes
- View description: Golf Course
Lot
- Size: 0.33 Acres
- Features: Curbs, Paved, Secluded, Sidewalk, Cable TV, Gated Entry, High Speed Internet, Patio, Sprinkler System
- Topography: Level
Details
- Parcel number: 55610021600
- Special conditions: Standard
- Other equipment: Wired for Generator
Construction
Type & style
- Home type: SingleFamily
- Architectural style: 2 Story
- Property subtype: Single Family Residence
Materials
- Brick, Cement Planked, Stone, Cement Plank
- Foundation: Poured Concrete
- Roof: Tile
Condition
- Year built: 2004
- Major remodel year: 2004
Utilities & green energy
- Electric: Company: Puget Sound Energy
- Sewer: STEP Sewer, Company: City of Olympia
- Water: Public, Company: City of Olympia
- Utilities for property: Xfinity, Xfinity
Community & HOA
Community
- Features: CCRs, Clubhouse, Gated, Golf
- Security: Security System
- Subdivision: Indian Summer
HOA
- Services included: Common Area Maintenance
- HOA fee: $115 monthly
Location
- Region: Olympia
Financial & listing details
- Price per square foot: $334/sqft
- Tax assessed value: $951,300
- Annual tax amount: $10,189
- Date on market: 4/9/2026
- Cumulative days on market: 120 days
- Listing terms: Conventional,VA Loan
- Inclusions: Dishwasher(s), Double Oven, Garbage Disposal, Microwave(s), Refrigerator(s), Stove(s)/Range(s)
Estimated market value
$1,131,700
$1.08M - $1.19M
$3,369/mo
Price history
| Date | Event | Price |
|---|---|---|
| 7/23/2026 | Price change | $1,149,000-1.8%$334/sqft |
Source:  NWMLS as distributed by MLS GRID #2503160 Report a problem NWMLS as distributed by MLS GRID #2503160 Report a problem | ||
| 5/28/2026 | Price change | $1,170,000-1.7%$340/sqft |
Source: NWMLS as distributed by MLS GRID #2503160 Report a problem | ||
| 4/10/2026 | Listed for sale | $1,190,000+24.6%$346/sqft |
Source: NWMLS as distributed by MLS GRID #2503160 Report a problem | ||
| 12/23/2022 | Sold | $955,000-2.1%$278/sqft |
Source: NWMLS as distributed by MLS GRID #2005400 Report a problem | ||
| 12/2/2022 | Pending sale | $975,000$284/sqft |
Source: NWMLS as distributed by MLS GRID #2005400 Report a problem | ||
| 10/13/2022 | Price change | $975,000-4.9%$284/sqft |
Source: NWMLS as distributed by MLS GRID #2005400 Report a problem | ||
| 10/8/2022 | Listed for sale | $1,025,000+39.5%$298/sqft |
Source: NWMLS as distributed by MLS GRID #2005400 Report a problem | ||
| 8/21/2017 | Sold | $735,000+0%$214/sqft |
Source: NWMLS as distributed by MLS GRID #1113002 Report a problem | ||
| 6/13/2017 | Pending sale | $734,950$214/sqft |
Source: Greene Realty Group #1113002 Report a problem | ||
| 4/28/2017 | Price change | $734,9500%$214/sqft |
Source: Greene Realty Group #1113002 Report a problem | ||
| 4/8/2017 | Listed for sale | $735,000+26.7%$214/sqft |
Source: Owner Report a problem | ||
| 9/12/2013 | Sold | $580,000-3.3%$169/sqft |
Source: NWMLS as distributed by MLS GRID #499334 Report a problem | ||
| 8/21/2013 | Listed for sale | $599,950$175/sqft |
Source: RE/MAX FOUR SEASONS #499334 Report a problem | ||
| 6/15/2013 | Listing removed | $599,950$175/sqft |
Source: RE/MAX FOUR SEASONS #499334 Report a problem | ||
| 6/9/2013 | Listed for sale | $599,950-15.5%$175/sqft |
Source: RE/MAX FOUR SEASONS #499334 Report a problem | ||
| 6/23/2006 | Sold | $710,000$207/sqft |
Source: Public Record Report a problem | ||
Public tax history
| Year | Property taxes | Tax assessment |
|---|---|---|
| 2024 | $9,538 +5.2% | $951,300 +6.8% |
| 2023 | $9,068 -1.3% | $891,000 -4.7% |
| 2022 | $9,186 -3.3% | $934,600 +15.4% |
| 2021 | $9,495 +9.3% | $809,600 +19.8% |
| 2020 | $8,689 +4.9% | $676,000 +0.6% |
| 2019 | $8,281 +5.5% | $672,100 +2.8% |
| 2018 | $7,851 +17.5% | $653,800 +18.1% |
| 2017 | $6,681 | $553,650 +8.3% |
| 2016 | $6,681 | $511,400 +4.6% |
| 2014 | $6,681 | $488,700 +2.8% |
| 2013 | -- | $475,200 |
| 2012 | $6,501 | -- |
| 2011 | -- | -- |
| 2010 | -- | -- |
| 2009 | $6,179 | -- |
| 2008 | -- | -- |
| 2007 | $6,442 -34.3% | -- |
| 2006 | $9,812 +75.6% | -- |
| 2005 | $5,589 | -- |
| 2004 | -- | -- |
| 2002 | -- | -- |
Find assessor info on the county website
Monthly payment
Est. payment
Payment breakdown
Explore the cost of this home by adjusting the details. Changes won't be saved.Climate risks
Neighborhood: 98501
Nearby schools
GreatSchools rating
- 6/10East Olympia Elementary SchoolGrades: PK-5Distance: 2.3 mi
- 7/10George Washington Bush Middle SchoolGrades: 6-8Distance: 4.2 mi
- 8/10Tumwater High SchoolGrades: 9-12Distance: 3.3 mi
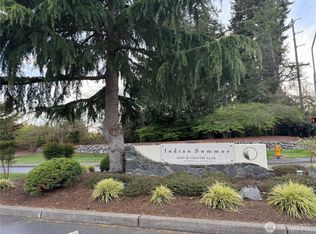
- $495,0000.38 acres3726 Kinsale Ln SE, Olympia, WA 98501Lot/Land
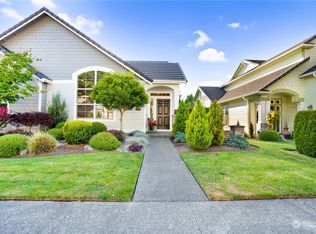
- $769,9003 bd3 ba2.5k sqft3722 Kinsale Ln SE, Olympia, WA 98501For Sale

- $811,4004 bd4 ba2.4k sqft3731 Kinsale Ln SE, Olympia, WA 98501Sold

- $564,9003 bd3 ba2.1k sqft3721 Kinsale Ln SE, Olympia, WA 98501Sold
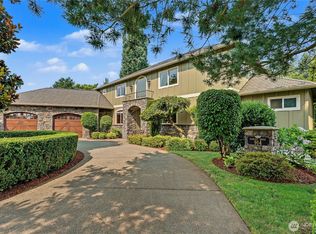
- $519,9002 bd2 ba1.4k sqft3719 Kinsale Ln SE, Olympia, WA 98501Sold
- $719,9003 bd3 ba2k sqft3716 Kinsale Ln SE, Olympia, WA 98501Sold
- $795,0003 bd3 ba2.1k sqft6516 Portstewart Ln SE, Olympia, WA 98501Sold
- $935,0004 bd3 ba2.5k sqft6512 Portstewart Ln SE, Olympia, WA 98501Sold
A local agent can set up tours, give advice and negotiate with sellers.
A local lender can help you make sure your offer is ready when you are.
Similar homes
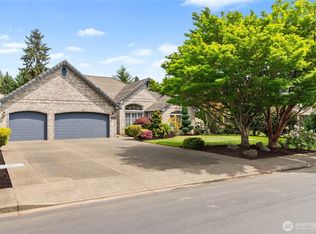
- $1,095,0005 bd6 ba4k sqft914 Harvest Drive SE, Olympia, WA 98501Active
 MLS ID #2556612, Garrett Lafferty. NWMLS as distributed by MLS GRID
 - $799,9503 bd3 ba2.5k sqft4021 Patrick Court SE, Olympia, WA 98501Active
 MLS ID #2565013, Cathlene Torgerson. NWMLS as distributed by MLS GRID
 - $859,9003 bd3 ba2.7k sqft6026 Troon Lane SE, Olympia, WA 96501Active
 MLS ID #2519380, Michael Duggins. NWMLS as distributed by MLS GRID
 - $885,0003 bd3 ba2.6k sqft3924 Prestwick Lane SE, Olympia, WA 98501Active
 MLS ID #2536417, Katelynn Rajcich. NWMLS as distributed by MLS GRID
 - $799,0003 bd3 ba2.8k sqftNottingham Div #2, Olympia, WA 98501ActiveMLS ID #2561661, Jodi Ashline. NWMLS as distributed by MLS GRID
- $1,200,0003 bd3 ba2.6k sqft5140 66th Avenue SE, Lacey, WA 98513ActiveMLS ID #2532679, Rocky Stanley. NWMLS as distributed by MLS GRID
- $1,150,0004 bd4 ba3.9k sqftCanterwood, Olympia, WA 98513ActiveMLS ID #2531719, Vonna Madeley. NWMLS as distributed by MLS GRID
- $970,0003 bd3 ba2.9k sqftFarm At South Bay, Olympia, WA 98506ActiveMLS ID #2561506, Mary Sears. NWMLS as distributed by MLS GRID
- $1,120,0003 bd2 ba3.2k sqft5315 Klipsun Lane SW, Olympia, WA 98512ActiveMLS ID #2513668, Erin Cawley. NWMLS as distributed by MLS GRID
- $1,180,0004 bd4 ba4.2k sqftLong Lake Shore Acres, Olympia, WA 98503ActiveMLS ID #2534372, Hailu Liu. NWMLS as distributed by MLS GRID
- $1,175,0004 bd4 ba3.6k sqft8808 82nd Lane SE, Olympia, WA 98513ActiveMLS ID #2507100, Nicole Marie Larson. NWMLS as distributed by MLS GRID
- $820,0003 bd3 ba2.9k sqft11008 Cowlitz Drive SE, Olympia, WA 98501ActiveMLS ID #2524781, Jamie Lee Olsen. NWMLS as distributed by MLS GRID
- $1,175,0004 bd3 ba3.1k sqft3016 85th Avenue SW, Olympia, WA 98512ContingentMLS ID #2534205, Justin W Hjelm. NWMLS as distributed by MLS GRID
- $734,9004 bd2 ba2.1k sqft8011 Countrywood Drive SE, Olympia, WA 98501ActiveMLS ID #2511753, Justin W Hjelm. NWMLS as distributed by MLS GRID
- $659,9002 bd3 ba1.9k sqft6833 Fairway Lane SE, Olympia, WA 98501ActiveMLS ID #2555460, Michael Duggins. NWMLS as distributed by MLS GRID
- $934,9503 bd3 ba2.8k sqft6127 Lemon Road NE, Olympia, WA 98506ActiveMLS ID #2555787, Missy Watts. NWMLS as distributed by MLS GRID
- $1,150,0003 bd2 ba2.6k sqft5732 Hill Street NE, Olympia, WA 98516ActiveMLS ID #2515479, Christina Foppiano. NWMLS as distributed by MLS GRID
- $785,0004 bd3 ba2.7k sqftBriggs Village, Olympia, WA 98501ActiveMLS ID #2538313, Jodi Ashline. NWMLS as distributed by MLS GRID
- $899,9993 bd3 ba2.6k sqft8401 Dawn Hill Drive SE, Olympia, WA 98513ActiveMLS ID #2527865, Amy Hill. NWMLS as distributed by MLS GRID
- $980,0004 bd4 ba4.1k sqftHoliday Acres, Olympia, WA 98512ContingentMLS ID #2499731, Jodi Ashline. NWMLS as distributed by MLS GRID
