Located in The Farm, a highly sought-after development & served by Olympia Schools, this immaculate custom-built 2nd-owner home offers exceptional craftsmanship, timeless design & three levels of beautifully-finished living space. Soaring vaulted ceilings with exposed beams, rich flooring, travertine tile, solid-core doors & the dramatic wall of windows create a warm yet sophisticated atmosphere. The gourmet kitchen features glazed natural cherry cabinetry, granite countertops, full-tile backsplash, stainless appliances, 6-burner DCS gas range, food warmer & quiet-close drawers. The main-level primary retreat includes a spa-inspired bath with polished slate finishes, jetted tub, oversized 2-person shower, walk-in closet & private water closet. Each spacious secondary bedroom has own ensuite bath! The fully-finished daylight basement offers a large family room & flexible living space. Recent upgrades new HVAC system and water heater (2024), plus three multi-level composite decks (2024-2025). Additional features include a main-floor office, oversized utility room with sink, fully finished garage, irrigation system, heat pump, genuine wood garage doors, circular driveway & lighted sport court. Adjacent to HOA trail, this extraordinary home combines luxury, comfort & an unbeatable Tumwater location, walk to ice cream/pizza/Starbucks/YMCA/parks!
Pending
Listed by: John L. Scott Lacey • Garrett Lafferty
$1,095,000
914 Harvest Drive SE, Olympia, WA 98501
5beds
4,090sqft
Single Family Residence
Built in 2003
0.3 Acres Lot
$1,094,300 Zestimate®
$268/sqft
$38/mo HOA
What's special
Polished slate finishesGourmet kitchenMain-floor officeCircular drivewayLarge family roomFully finished garageQuiet-close drawers
- 21 days |
- 699 |
- 31 |
Likely to sell faster than
Zillow last checked:
Listing updated:
Listed by:
Garrett Lafferty,
John L. Scott Lacey,
George Stephenson IV,
John L. Scott Lacey
Source: NWMLS as distributed by MLS GRID,MLS#: 2556612
Facts & features
Interior
Bedrooms & bathrooms
- Bedrooms: 5
- Bathrooms: 6
- Full bathrooms: 5
- 1/2 bathrooms: 1
- Main level bathrooms: 2
- Main level bedrooms: 1
Primary bedroom
- Level: Main
Bedroom
- Level: Second
Bedroom
- Level: Second
Bedroom
- Level: Lower
Bedroom
- Level: Lower
Bathroom full
- Level: Second
Bathroom full
- Level: Second
Bathroom full
- Level: Lower
Bathroom full
- Level: Lower
Bathroom full
- Level: Main
Other
- Level: Main
Den office
- Level: Main
Dining room
- Level: Main
Entry hall
- Level: Main
Family room
- Level: Lower
Great room
- Level: Main
Kitchen with eating space
- Level: Main
Rec room
- Level: Lower
Utility room
- Level: Lower
Heating
- Fireplace, Forced Air, Heat Pump, Electric, Natural Gas
Cooling
- Forced Air, Heat Pump
Appliances
- Included: Dishwasher, Disposal, Dryer, Microwave, Refrigerator, See Remarks, Stove(s)/Range(s), Washer, Dishwasher(s), Dryer(s), Garbage Disposal, Microwave(s), Refrigerator(s), Washer(s), Water Heater: Gas, Water Heater Location: Lower Level
Features
- Bath Off Primary, Dining Room
- Flooring: Ceramic Tile, Travertine, Carpet
- Windows: Dbl Pane/Storm Window, Skylight(s)
- Basement: Daylight,Finished
- Number of fireplaces: 1
- Fireplace features: Gas, Main Level: 1, Fireplace
Interior area
- Total structure area: 4,090
- Total interior livable area: 4,090 sqft
Property
Parking
- Total spaces: 2
- Parking features: Driveway, Attached Garage
- Has attached garage: Yes
- Covered spaces: 2
Features
- Levels: Two
- Stories: 2
- Entry location: Main
- Patio & porch: Bath Off Primary, Dbl Pane/Storm Window, Dining Room, Fireplace, Jetted Tub, Security System, Skylight(s), Vaulted Ceiling(s), Walk-In Closet(s), Water Heater
- Spa features: Bath
- Has view: Yes
- View description: Territorial
Lot
- Size: 0.3 Acres
- Features: Paved, Sidewalk, Athletic Court, Cable TV, Deck, Dog Run, Gas Available, High Speed Internet, Irrigation, Patio, Sprinkler System
- Topography: Level,Partial Slope
- Residential vegetation: Garden Space
Details
- Parcel number: 47250000100
- Special conditions: Standard
Construction
Type & style
- Home type: SingleFamily
- Architectural style: Craftsman,2 Stories w/Bsmnt
- Property subtype: Single Family Residence
Materials
- Stone, Wood Siding, Wood Products
- Foundation: Poured Concrete, Slab
- Roof: Composition
Condition
- Very Good
- Year built: 2003
- Major remodel year: 2003
Details
- Builder name: Design & Construction Service
Utilities & green energy
- Electric: Company: PSE
- Sewer: Sewer Connected, Company: City of Tumwater
- Water: Public, Company: City of Tumwater
- Utilities for property: Xfinity, Xfinity
Community & HOA
Community
- Features: CCRs, Trail(s)
- Security: Security System
- Subdivision: Olympia
HOA
- Services included: Common Area Maintenance
- HOA fee: $38 monthly
Location
- Region: Tumwater
Financial & listing details
- Price per square foot: $268/sqft
- Tax assessed value: $1,008,900
- Annual tax amount: $10,786
- Date on market: 8/18/2026
- Cumulative days on market: 9 days
- Listing terms: Conventional,FHA,State Bond,VA Loan
- Inclusions: Dishwasher(s), Dryer(s), Garbage Disposal, Microwave(s), Refrigerator(s), See Remarks, Stove(s)/Range(s), Washer(s)
Estimated market value
$1,094,300
$1.04M - $1.15M
$4,209/mo
Price history
| Date | Event | Price |
|---|---|---|
| 8/13/2026 | Pending sale | $1,095,000$268/sqft |
Source:  NWMLS as distributed by MLS GRID #2556612 Report a problem NWMLS as distributed by MLS GRID #2556612 Report a problem | ||
| 8/6/2026 | Listed for sale | $1,095,000+51%$268/sqft |
Source: NWMLS as distributed by MLS GRID #2556612 Report a problem | ||
| 4/28/2005 | Sold | $725,000+784.1%$177/sqft |
Source: Public Record Report a problem | ||
| 4/30/2003 | Sold | $82,000$20/sqft |
Source: Public Record Report a problem | ||
Public tax history
| Year | Property taxes | Tax assessment |
|---|---|---|
| 2024 | $10,308 +9.2% | $1,008,900 +8.3% |
| 2023 | $9,436 +1.7% | $931,300 -2% |
| 2022 | $9,277 +0.2% | $950,000 +20.1% |
| 2021 | $9,262 +2.3% | $790,800 +10.9% |
| 2020 | $9,053 +15.1% | $712,800 +0% |
| 2019 | $7,864 -7.1% | $712,500 +6.6% |
| 2018 | $8,463 +10.8% | $668,600 +2.9% |
| 2017 | $7,641 | $649,550 +9.4% |
| 2016 | $7,641 | $593,900 +1.6% |
| 2014 | $7,641 | $584,500 +5.3% |
| 2013 | -- | $555,300 |
| 2012 | $7,259 | -- |
| 2011 | -- | -- |
| 2010 | -- | -- |
| 2009 | $6,016 | -- |
| 2008 | -- | -- |
| 2007 | $6,184 -16.4% | -- |
| 2006 | $7,399 -26.4% | -- |
| 2005 | $10,050 | -- |
| 2004 | -- | -- |
| 2002 | -- | -- |
| 2001 | $815 -0.5% | $50,000 |
| 2000 | $819 | $50,000 |
Find assessor info on the county website
Monthly payment
Est. payment
Payment breakdown
Explore the cost of this home by adjusting the details. Changes won't be saved.Climate risks
Neighborhood: 98501
Nearby schools
GreatSchools rating
- 6/10Centennial Elementary SchoolGrades: PK-5Distance: 1.2 mi
- 8/10Washington Middle SchoolGrades: 6-8Distance: 1.6 mi
- 9/10Olympia High SchoolGrades: 9-12Distance: 1.1 mi
Schools provided by the listing agent
- Elementary: Centennial Elem
- Middle: Wash Mid
- High: Olympia High
Source: NWMLS as distributed by MLS GRID. This data may not be complete. We recommend contacting the local school district to confirm school assignments for this home.
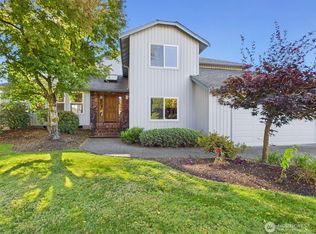
- $709,0004 bd3 ba2.6k sqft802 Silo Ct SE, Tumwater, WA 98501Sold
- $880,0004 bd3 ba2.4k sqft1153 Palomino Dr SE, Tumwater, WA 98501Sold

- $107,5001.45 acres4906 Delta Ln SE, Tumwater, WA 98501Sold
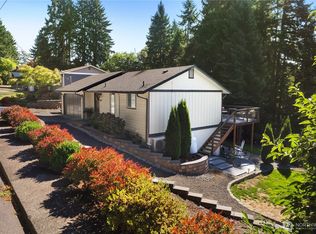
- $545,0002 bd3 ba1.4k sqft693 Hartman St SE, Tumwater, WA 98501Sold
- $375,0003 bd3 ba2.2k sqft4708 Delta Ln SE, Tumwater, WA 98501Pending
- $499,0003 bd3 ba1.4k sqft687 Hartman St SE, Tumwater, WA 98501Sold
- $535,0003 bd3 ba1.8k sqft4901 Delta Ln SE, Tumwater, WA 98501Sold
- $630,0004 bd2 ba2k sqft1218 Wickie Pl SE, Tumwater, WA 98501Sold
A local agent can set up tours, give advice and negotiate with sellers.
A local lender can help you make sure your offer is ready when you are.
Similar homes
- $739,9004 bd3 ba2.6k sqftHenderson Ridge, Olympia, WA 98501Active
 MLS ID #2568040, Jami R. Downing. NWMLS as distributed by MLS GRID
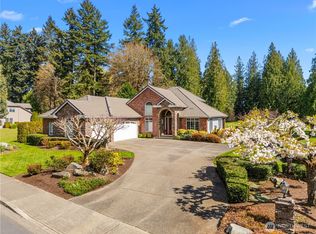
 - $1,149,0003 bd3 ba3.4k sqft3728 Kinsale Lane SE, Olympia, WA 98501Active
 MLS ID #2503160, Michael Duggins. NWMLS as distributed by MLS GRID
 - $1,290,0004 bd6 ba5.5k sqft7622 Ostrander Court SE, Olympia, WA 98501Active
 MLS ID #2535024, Dave Champagne. NWMLS as distributed by MLS GRID
 - $815,0003 bd3 ba3.3k sqft3223 Donnelly Drive SE, Olympia, WA 98501Active
 MLS ID #2565982, Shelly Dunnington. NWMLS as distributed by MLS GRID
 - $720,0003 bd4 ba2.9k sqft1708 Arab Drive SE, Tumwater, WA 98501ActiveMLS ID #2564856, Stacey Gravatt. NWMLS as distributed by MLS GRID
- $1,099,0004 bd4 ba3.9k sqftCanterwood, Olympia, WA 98513ActiveMLS ID #2531719, Vonna Madeley. NWMLS as distributed by MLS GRID
- $1,120,0003 bd2 ba3.2k sqft5315 Klipsun Lane SW, Olympia, WA 98512ActiveMLS ID #2513668, Erin Cawley. NWMLS as distributed by MLS GRID
- $1,199,0005 bd3 ba3.9k sqft1205 11th Court SW, Olympia, WA 98502ActiveMLS ID #2507658, Charity Slawter. NWMLS as distributed by MLS GRID
- $799,9503 bd3 ba2.5k sqft4021 Patrick Court SE, Olympia, WA 98501ActiveMLS ID #2565013, Cathlene Torgerson. NWMLS as distributed by MLS GRID
- $1,180,0004 bd4 ba4.2k sqftLong Lake Shore Acres, Olympia, WA 98503ActiveMLS ID #2534372, Hailu Liu. NWMLS as distributed by MLS GRID
- $625,0003 bd3 ba2.6k sqft710 Z Street Se, Tumwater, WA 98501ActiveMLS ID #2473335, Nikki Westman. NWMLS as distributed by MLS GRID
- $789,0004 bd3 ba2.6k sqft3028 Amhurst Street SE, Olympia, WA 98501ActiveMLS ID #2552201, Rae Anne Toth. NWMLS as distributed by MLS GRID
- $1,299,0005 bd6 ba5.2k sqftCanterwood, Olympia, WA 98513ActiveMLS ID #2566030, Savannah A. Parker. NWMLS as distributed by MLS GRID
- $885,0003 bd3 ba2.6k sqft3924 Prestwick Lane SE, Olympia, WA 98501ActiveMLS ID #2536417, Katelynn Rajcich. NWMLS as distributed by MLS GRID
- $750,0003 bd3 ba2.6k sqft8400 Old Highway 99 SE, Tumwater, WA 98501ActiveMLS ID #2491045, Erin Cawley. NWMLS as distributed by MLS GRID
- $1,175,0004 bd4 ba3.6k sqft8808 82nd Lane SE, Olympia, WA 98513ActiveMLS ID #2507100, Nicole Marie Larson. NWMLS as distributed by MLS GRID
- $1,100,0004 bd3 ba3.9k sqft6205 139th Lane SW, Rochester, WA 98579ActiveMLS ID #2496660, Jason Meierhofer. NWMLS as distributed by MLS GRID
- $869,9993 bd2 ba2.2k sqft8522 Charmont Lane SW, Olympia, WA 98512ActiveMLS ID #2572228, Megan Zahringer. NWMLS as distributed by MLS GRID
- $1,200,0003 bd3 ba2.6k sqft5140 66th Avenue SE, Lacey, WA 98513ActiveMLS ID #2532679, Rocky Stanley. NWMLS as distributed by MLS GRID
- $895,0003 bd3 ba3.6k sqftKlipsun Waters, Olympia, WA 98512ActiveMLS ID #2488727, Marti Baker. NWMLS as distributed by MLS GRID
