Welcome to The Farm, one of Tumwater's most sought-after communities! Nestled on a quiet cul-de-sac with ample driveway parking, this 2600 sq. ft. home offers 4 bedrooms, 2.75 baths with a flexible floor plan. The oversized primary suite is a true retreat, featuring recessed ceilings, a spacious walk-in closet, and a spa-inspired bath with a sunken tub. The kitchen overlooks beautifully manicured, mature landscaping. Multiple outdoor spaces include a south-facing patio or relax in a private walled courtyard, ideal for a hot tub. Vaulted ceilings in the living and dining area enhance the open, airy feel. 3-car garage with built-in storage. This timeless neighborhood is just a stroll from the historic Starbucks, YMCA and Pioneer Park.
Sold
Listed by: RE/MAX Parkside Affiliates • Helena O'Connell
Bought with: RE/MAX Advantage
$709,000
802 Silo Court SE, Tumwater, WA 98501
4beds
2,658sqft
Single Family Residence
Built in 1988
0.36 Acres Lot
$712,700 Zestimate®
$267/sqft
$3,126 Estimated rent
Home value
$712,700
$663,000 - $763,000
$3,126/mo
Zestimate® history
Owner options
List your home for rent
$3,126/mo
Rent Zestimate®
Find your next renter with Zillow Rental Manager. Plus, with online applications, you can quickly screen prospective tenants – for free.
$3,126/mo
Rent Zestimate®
Refinance and save
$4,745/mo
Est. payment
Refinancing to a lower rate could help reduce your monthly payments and save thousands over the life of the loan.
$4,745/mo
Est. payment
Explore your selling options
Work with a Zillow partner agent
Leverage their expertise and Zillow's premium Showcase listings to get your home seen by more buyers.
Get startedList with your own agent
Get your home in front of millions of buyers by listing it on Zillow.
Learn how to do itSell it yourself
Take full control of how buyers see your home on Zillow by listing For Sale by Owner (FSBO).
List your homeWhat's special
Ample driveway parkingRecessed ceilingsOversized primary suiteSunken tubSpa-inspired bathMultiple outdoor spacesSouth-facing patio
Zillow last checked:
Listing updated:
Listed by:
Helena O'Connell,
RE/MAX Parkside Affiliates
Bought with:
Susan Roewe, 76023
RE/MAX Advantage
Source: NWMLS as distributed by MLS GRID,MLS#: 2439314
Facts & features
Interior
Bedrooms & bathrooms
- Bedrooms: 4
- Bathrooms: 3
- Full bathrooms: 2
- 3/4 bathrooms: 1
Bedroom
- Level: Lower
Bathroom three quarter
- Level: Lower
Dining room
- Level: Main
Entry hall
- Level: Main
Family room
- Level: Lower
Kitchen with eating space
- Level: Main
Living room
- Level: Main
Utility room
- Level: Lower
Heating
- Fireplace, Forced Air, Heat Pump, Electric, Natural Gas
Cooling
- Forced Air, Heat Pump
Appliances
- Included: Dishwasher(s), Disposal, Microwave(s), Stove(s)/Range(s), Garbage Disposal, Water Heater: Tankless, Water Heater Location: Garage
Features
- Bath Off Primary, Dining Room
- Flooring: Ceramic Tile, Hardwood, Laminate
- Windows: Double Pane/Storm Window, Skylight(s)
- Basement: None
- Number of fireplaces: 1
- Fireplace features: Gas, Main Level: 1, Fireplace
Interior area
- Total structure area: 2,658
- Total interior livable area: 2,658 sqft
Property
Parking
- Total spaces: 3
- Parking features: Driveway, Attached Garage
- Has attached garage: Yes
- Covered spaces: 3
Features
- Levels: Multi/Split
- Entry location: Main
- Patio & porch: Bath Off Primary, Double Pane/Storm Window, Dining Room, Fireplace, Jetted Tub, Security System, Skylight(s), Sprinkler System, Vaulted Ceiling(s), Walk-In Closet(s), Water Heater
- Spa features: Bath
- Has view: Yes
- View description: Territorial
Lot
- Size: 0.36 Acres
- Features: Cul-De-Sac, Paved, Sidewalk, Deck, Fenced-Partially, Irrigation, Patio
- Residential vegetation: Garden Space
Details
- Parcel number: 47250001700
- Zoning description: Jurisdiction: City
- Special conditions: Standard
Construction
Type & style
- Home type: SingleFamily
- Architectural style: Split Entry
- Property subtype: Single Family Residence
Materials
- Wood Products
- Foundation: Poured Concrete
- Roof: Composition
Condition
- Year built: 1988
Utilities & green energy
- Electric: Company: Puget Sound
- Sewer: Sewer Connected, Company: City of Tumwater
- Water: Public, Company: City of Tumwater
- Utilities for property: Xfinity, Xfinity
Community & HOA
Community
- Features: CCRs
- Security: Security System
- Subdivision: Tumwater
HOA
- Services included: Common Area Maintenance
- HOA fee: $420 annually
Location
- Region: Tumwater
Financial & listing details
- Price per square foot: $267/sqft
- Tax assessed value: $670,400
- Annual tax amount: $6,853
- Date on market: 11/26/2025
- Cumulative days on market: 238 days
- Listing terms: Conventional,VA Loan
- Inclusions: Dishwasher(s), Garbage Disposal, Microwave(s), Stove(s)/Range(s)
Price history
| Date | Event | Price |
|---|---|---|
| 12/30/2025 | Sold | $709,000-4.2%$267/sqft |
Source:  NWMLS as distributed by MLS GRID #2439314 Report a problem NWMLS as distributed by MLS GRID #2439314 Report a problem | ||
| 12/8/2025 | Pending sale | $739,900$278/sqft |
Source: NWMLS as distributed by MLS GRID #2439314 Report a problem | ||
| 12/3/2025 | Listed for sale | $739,900$278/sqft |
Source: NWMLS as distributed by MLS GRID #2439314 Report a problem | ||
Public tax history
| Year | Property taxes | Tax assessment |
|---|---|---|
| 2024 | $6,853 +2.5% | $670,400 +1.7% |
| 2023 | $6,683 +5.5% | $659,300 +1.7% |
| 2022 | $6,334 -0.1% | $648,300 +19.8% |
| 2021 | $6,343 +9.3% | $541,300 +18.5% |
| 2020 | $5,805 +13.1% | $456,800 -0.8% |
| 2019 | $5,131 -7.3% | $460,300 +5.6% |
| 2018 | $5,536 +15.5% | $436,000 +11.5% |
| 2017 | $4,792 | $391,150 +7.4% |
| 2016 | $4,792 | $364,050 -0.6% |
| 2014 | $4,792 | $366,350 +3.6% |
| 2013 | -- | $353,450 |
| 2012 | $4,699 | -- |
| 2011 | -- | -- |
| 2010 | -- | -- |
| 2009 | $4,243 | -- |
| 2008 | -- | -- |
| 2007 | $4,201 -35.7% | -- |
| 2006 | $6,533 +58.6% | -- |
| 2005 | $4,119 | -- |
| 2004 | -- | -- |
| 2002 | -- | -- |
| 2001 | $4,288 +4% | $265,000 +4.5% |
| 2000 | $4,123 | $253,600 |
Find assessor info on the county website
Neighborhood: 98501
Nearby homes
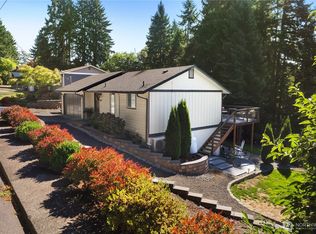
- $545,0002 bd3 ba1.4k sqft693 Hartman St SE, Tumwater, WA 98501Sold
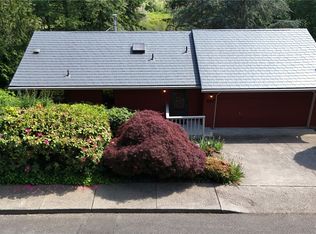
- $499,0003 bd3 ba1.4k sqft687 Hartman St SE, Tumwater, WA 98501Sold
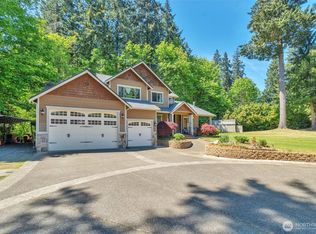
- $945,0004 bd3 ba2.8k sqft4711 Cleveland Ave SE, Tumwater, WA 98501Pending
- $107,5001.446 Acres4906 Delta Ln SE, Tumwater, WA 98501Sold
- $535,0003 bd3 ba1.8k sqft4901 Delta Ln SE, Tumwater, WA 98501Sold
- $265,0004 bd2 ba3.2k sqft4707 Cleveland Ave SE, Tumwater, WA 98501Sold
- $375,0003 bd3 ba2.2k sqft4708 Delta Ln SE, Tumwater, WA 98501Pending
- $259,0001 bd1 ba685 sqft4710 Cleveland Ave SE, Olympia, WA 98501Sold
Nearby schools
GreatSchools rating
- 6/10Centennial Elementary SchoolGrades: PK-5Distance: 1.4 mi
- 8/10Washington Middle SchoolGrades: 6-8Distance: 1.7 mi
- 9/10Olympia High SchoolGrades: 9-12Distance: 1.2 mi
Schools provided by the listing agent
- Elementary: Centennial Elem
- Middle: Wash Mid
- High: Olympia High
Source: NWMLS as distributed by MLS GRID. This data may not be complete. We recommend contacting the local school district to confirm school assignments for this home.
Get a cash offer in 3 minutes
Find out how much your home could sell for in as little as 3 minutes with a no-obligation cash offer.
Estimated market value
$712,700
Get a cash offer in 3 minutes
Find out how much your home could sell for in as little as 3 minutes with a no-obligation cash offer.
Estimated market value
$712,700
- Washington
- Thurston County
- Tumwater
- 98501
- 802 Silo Court SE
Nearby cities
Nearby zip codes
Other Tumwater Topics
