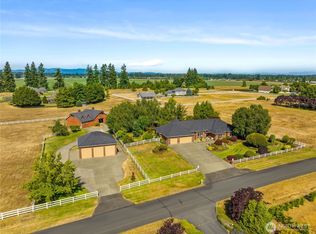
Rare private oasis in the Canterwood Community! Offered for the very first time, this extraordinary, fully fenced 5-acre estate blends luxury, sustainability, & unmatched entertainment. Spanning 5,216 sq ft, the main residence boasts jaw-dropping 2-story floor-to-ceiling windows. The main floor features the primary suite with a private deck, while the second floor offers 2 bedrooms and a balcony overlooking the expansive great room. Incredible kitchen with two-story vaulted ceilings, natural gas cooktop on an island, & gorgeous tiled floors. Dining area opens to composite back deck. The ultimate walk-out basement is an entertainer's dream, complete with a bar, pool table, movie projector, gym, kitchenette, & bonus room. The 3-car garage includes a private-entrance apartment above—perfect for guests, extended living, or rental income. The grounds are perfect for a self-sustaining lifestyle, watered by a private well & irrigation system. The sellers have meticulously planted over 350 trees, including 80+ fruit trees (2,000lb apple harvest last year!) organic kiwi, blueberry, blackberry, & boysenberry bushes. Greenhouse w/grow lights allows for year-round gardening. Enjoy custom go-kart trails, access to the community horse trails, & an incredible 2-story treehouse complete with Wi-Fi and a thrilling zipline. Ample parking on the concrete driveway & a driveway gate complete this one-of-a-kind sanctuary. A rare masterpiece of privacy & lifestyle—schedule your tour today!
Active
Listed by: Realty One Group Pacifica • Jake Sebens
$1,350,000
6931 74th Avenue SE, Olympia, WA 98513
5beds
5,216sqft
Single Family Residence
Built in 2000
5.68 Acres Lot
$1,297,000 Zestimate®
$259/sqft
$18/mo HOA
What's special
Gorgeous tiled floorsDriveway gateFully fencedCustom go-kart trails
- 12 days |
- 607 |
- 46 |
Zillow last checked:
Listing updated:
Listed by:
Jake Sebens,
Realty One Group Pacifica
Source: NWMLS as distributed by MLS GRID,MLS#: 2509337
Facts & features
Interior
Bedrooms & bathrooms
- Bedrooms: 5
- Bathrooms: 5
- Full bathrooms: 2
- 3/4 bathrooms: 3
- Main level bathrooms: 2
- Main level bedrooms: 1
Primary bedroom
- Level: Main
Bedroom
- Level: Second
Bedroom
- Level: Second
Bedroom
- Level: Garage
Bathroom full
- Level: Main
Bathroom three quarter
- Level: Lower
Bathroom three quarter
- Level: Main
Bathroom three quarter
- Level: Garage
Bonus room
- Level: Lower
Bonus room
- Level: Lower
Den office
- Level: Main
Dining room
- Level: Main
Entry hall
- Level: Main
Great room
- Level: Main
Living room
- Level: Main
Rec room
- Level: Lower
Utility room
- Level: Main
Heating
- Forced Air, Electric, Natural Gas
Cooling
- Has cooling: Yes
Appliances
- Included: Dishwasher, Disposal, Dryer, Microwave, Refrigerator, Stove(s)/Range(s), Washer, Dishwasher(s), Dryer(s), Garbage Disposal, Microwave(s), Refrigerator(s), Washer(s)
Features
- Bath Off Primary, Dining Room, Pantry
- Flooring: Ceramic Tile, Hardwood, Carpet
- Windows: Dbl Pane/Storm Window
- Basement: Finished
- Has fireplace: No
Interior area
- Total structure area: 5,216
- Total interior livable area: 5,216 sqft
Property
Parking
- Total spaces: 3
- Parking features: Driveway, Attached Garage
- Has attached garage: Yes
- Covered spaces: 3
Features
- Levels: Two
- Stories: 2
- Entry location: Main
- Patio & porch: Bath Off Primary, Dbl Pane/Storm Window, Dining Room, Pantry, Vaulted Ceiling(s)
- Has view: Yes
- View description: Territorial
Lot
- Size: 5.68 Acres
- Features: Cul-De-Sac, Dead End Street, Paved, Secluded, Cable TV, Deck, Fenced-Fully, Gated Entry, Green House, Outbuildings, Sprinkler System
- Topography: Level
- Residential vegetation: Brush, Fruit Trees, Garden Space, Wooded
Details
- Additional structures: ADU Beds: 1, ADU Baths: 1
- Parcel number: 09730004022
- Special conditions: Standard
Construction
Type & style
- Home type: SingleFamily
- Architectural style: Craftsman,2 Stories w/Bsmnt
- Property subtype: Single Family Residence
Materials
- Cement Planked, Cement Plank
- Foundation: Poured Concrete
- Roof: Composition
Condition
- Very Good
- Year built: 2000
Utilities & green energy
- Electric: Company: Puget Sound Energy
- Sewer: Septic Tank, Company: Septic
- Water: Individual Well, Public, Company: Thurston PUD
Community & HOA
Community
- Features: CCRs, Trail(s)
- Subdivision: Kelly's Corner
HOA
- Services included: Common Area Maintenance, Road Maintenance
- HOA fee: $216 annually
Location
- Region: Olympia
Financial & listing details
- Price per square foot: $259/sqft
- Tax assessed value: $1,171,200
- Annual tax amount: $12,519
- Date on market: 7/7/2026
- Cumulative days on market: 13 days
- Listing terms: Conventional,VA Loan
- Inclusions: Dishwasher(s), Dryer(s), Garbage Disposal, Microwave(s), Refrigerator(s), Stove(s)/Range(s), Washer(s)
Estimated market value
$1,297,000
$1.23M - $1.36M
$3,901/mo
Price history
| Date | Event | Price |
|---|---|---|
| 7/8/2026 | Listed for sale | $1,350,000+1527.5%$259/sqft |
Source:  NWMLS as distributed by MLS GRID #2509337 Report a problem NWMLS as distributed by MLS GRID #2509337 Report a problem | ||
| 7/30/1997 | Sold | $82,950$16/sqft |
Source: Public Record Report a problem | ||
Public tax history
| Year | Property taxes | Tax assessment |
|---|---|---|
| 2024 | $12,203 +17.7% | $1,171,200 +8.5% |
| 2023 | $10,366 -1.9% | $1,079,200 -0.6% |
| 2022 | $10,567 +1.6% | $1,085,800 +23.4% |
| 2021 | $10,401 +5.8% | $879,800 +14% |
| 2020 | $9,831 +16.4% | $771,800 -1.5% |
| 2019 | $8,447 -12.3% | $783,300 +3.9% |
| 2018 | $9,631 +24.2% | $753,800 +10.8% |
| 2017 | $7,756 | $680,550 +7.7% |
| 2016 | $7,756 | $632,150 +8.7% |
| 2014 | $7,756 | $581,700 +15.7% |
| 2013 | -- | $502,800 |
| 2012 | $6,228 | -- |
| 2011 | -- | -- |
| 2010 | -- | -- |
| 2009 | $6,370 | -- |
| 2008 | -- | -- |
| 2007 | $5,940 -28.4% | -- |
| 2006 | $8,302 +39% | -- |
| 2005 | $5,973 | -- |
| 2004 | -- | -- |
| 2002 | -- | -- |
| 2001 | $6,857 +461% | $428,200 +494.7% |
| 2000 | $1,222 | $72,000 |
Find assessor info on the county website
Monthly payment
Est. payment
Payment breakdown
Explore the cost of this home by adjusting the details. Changes won't be saved.Climate risks
Neighborhood: 98513
Nearby schools
GreatSchools rating
- 5/10Chambers Prairie Elementary SchoolGrades: K-5Distance: 1.2 mi
- 7/10Komachin Middle SchoolGrades: 6-8Distance: 3 mi
- 6/10Timberline High SchoolGrades: 9-12Distance: 2 mi
Schools provided by the listing agent
- Elementary: Chambers Prairie El
- Middle: Komachin Mid
- High: Timberline High
Source: NWMLS as distributed by MLS GRID. This data may not be complete. We recommend contacting the local school district to confirm school assignments for this home.
- $1,695,0003 bd4 ba5.5k sqft6919 74th Ave SE, Olympia, WA 98513Sold
- $1,500,0003 bd4 ba3.4k sqft6841 Brit St SE, Olympia, WA 98513Sold
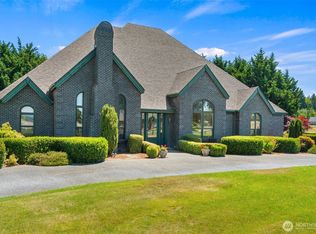
- $1,000,0004 bd3 ba3k sqft7212 Canterwood Dr SE, Olympia, WA 98513Sold
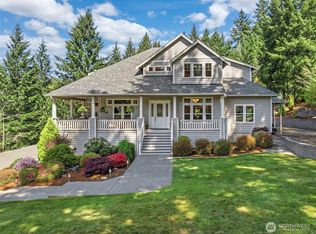
- $1,150,0004 bd4 ba3.9k sqft7841 Canterwood Dr SE, Olympia, WA 98513For Sale

- $630,0002 bd3 ba2.4k sqft7626 Thrush Dr SE, Olympia, WA 98513For Sale
- $462,5003 bd2 ba1.5k sqft7619 Thrush Dr SE, Lacey, WA 98513Sold
- $939,0003 bd3 ba2.5k sqft7445 Cate Farm Dr SE, Olympia, WA 98513Sold
- $872,5003 bd3 ba2.6k sqft7207 Cate Farm Dr SE, Olympia, WA 98513Sold
A local agent can set up tours, give advice and negotiate with sellers.
A local lender can help you make sure your offer is ready when you are.
Similar homes
- $1,350,0004 bd6 ba5.5k sqft7622 Ostrander Court SE, Olympia, WA 98501Active
 MLS ID #2535024, Dave Champagne. NWMLS as distributed by MLS GRID
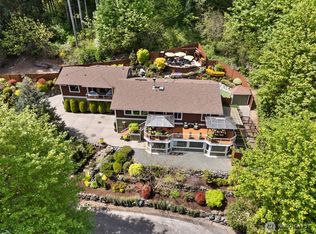
 - $1,200,0004 bd4 ba3.6k sqft8808 82nd Lane SE, Olympia, WA 98513Active
 MLS ID #2507100, Nicole Marie Larson. NWMLS as distributed by MLS GRID
 - $1,190,0004 bd5 ba4.3k sqft9825 Glory Drive SE, Olympia, WA 98513Active
 MLS ID #2518708, Jessica E. Volkman. NWMLS as distributed by MLS GRID
 - $924,9503 bd3 ba2.6k sqft8401 Dawn Hill Drive SE, Olympia, WA 98513Active
 MLS ID #2527865, Amy Hill. NWMLS as distributed by MLS GRID
 - $1,200,0003 bd3 ba2.6k sqft5140 66th Avenue SE, Lacey, WA 98513ActiveMLS ID #2532679, Rocky Stanley. NWMLS as distributed by MLS GRID
- $1,275,0004 bd3 ba2.8k sqft5741 Kirsop Road SW, Olympia, WA 98512ActiveMLS ID #2545290, Courtney K. Drennon. NWMLS as distributed by MLS GRID
- $1,175,0007 bd5 ba5k sqft9241 Littlerock Road SW, Olympia, WA 98512ActiveMLS ID #2508763, Jordan Doughty. NWMLS as distributed by MLS GRID
- $850,0004 bd3 ba2.7k sqft6725 Mirror Court SE, Olympia, WA 98513ActiveMLS ID #2532638, Laura Lundin. NWMLS as distributed by MLS GRID
- $819,0004 bd4 ba2.6k sqft9911 Berkshire Loop SE, Olympia, WA 98513ActiveMLS ID #2479920, Dave Champagne. NWMLS as distributed by MLS GRID
- $1,180,0004 bd4 ba4.2k sqftLong Lake Shore Acres, Olympia, WA 98503ActiveMLS ID #2534372, Hailu Liu. NWMLS as distributed by MLS GRID
- $850,0004 bd5 ba3.9k sqft9127 Fox Ridge Lane SE, Olympia, WA 98513ActiveMLS ID #2481343, Joseph Slawter. NWMLS as distributed by MLS GRID
- $934,9503 bd3 ba2.8k sqft6127 Lemon Road NE, Olympia, WA 98506ActiveMLS ID #2555787, Missy Watts. NWMLS as distributed by MLS GRID
- $845,0003 bd3 ba2.8k sqft4725 Rehklau Road SE, Olympia, WA 98513ActiveMLS ID #2518648, Susie Williams. NWMLS as distributed by MLS GRID
- $1,100,0004 bd5 ba4.3k sqft12912 134th Avenue Ct, Anderson Island, WA 98303ActiveMLS ID #2549521, Sofia Sabeti. NWMLS as distributed by MLS GRID
- $1,299,0005 bd3 ba3.9k sqft1205 11th Court SW, Olympia, WA 98502ActiveMLS ID #2507658, Charity Slawter. NWMLS as distributed by MLS GRID
- $980,0004 bd4 ba4.1k sqftHoliday Acres, Olympia, WA 98512ContingentMLS ID #2499731, Jodi Ashline. NWMLS as distributed by MLS GRID
- $1,225,0003 bd3 ba3.9k sqft4500 65th Avenue NE, Olympia, WA 98516ActiveMLS ID #2513841, Jessica C Liederbach. NWMLS as distributed by MLS GRID
- $1,170,0003 bd3 ba3.4k sqft3728 Kinsale Lane SE, Olympia, WA 98501ActiveMLS ID #2503160, Michael Duggins. NWMLS as distributed by MLS GRID
- $1,449,0005 bd5 ba6.6k sqft1410 Summit Lake Shore Road NW, Olympia, WA 98502ActiveMLS ID #2525631, Christina Keller. NWMLS as distributed by MLS GRID
- $1,120,0003 bd2 ba3.2k sqft5315 Klipsun Lane SW, Olympia, WA 98512ActiveMLS ID #2513668, Erin Cawley. NWMLS as distributed by MLS GRID
