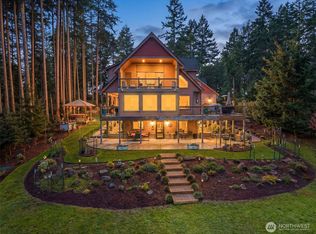
Escape to a world of your own in this stately, 4-bd 5-bth custom retreat on Anderson Island. Perched on a shy 7-acres of rural farm-zoned land, this grand residence overlooks verdant territorial vistas w/ peekaboo glimpses of the South Sound. Outside, enjoy established garden beds & over 1,300 sq ft of wraparound covered porch + hot tub for ultimate outdoor living. You will be WOW'ed from the moment you arrive, greeted by the relaxing sounds of the custom water feature & pond. Enter to a soaring great room showcasing a floor-to-ceiling Russian brick fireplace—a stunning focal point. Ample windows & skylights flood the home w/natural light, highlighting the gourmet kitchen designed w/dual workspaces + pantry for the ultimate host. The main floor also includes a 3/4 bath, utility room, large office/library, & den. Accessibility is prioritized w/a certified elevator connecting floors. The 2nd level boasts a versatile guest wing w/private studio, full bath & bedroom. Around the corner, find a cozy loft overlook perfect for morning coffee plus addt'l family room/flex space. The primary suite is a true sanctuary, w/2 walk-in closets, a private rooftop deck, atrium, & a luxurious 3/4 bath w/accessible walk-in-shower. 2 addt'l bedrooms & full bath complete the upper level. Plus geothermal furnace & 25kw Gen. With 205' of low-bank shared deeded beach access just steps away, this extraordinary estate is the dream you’ve been waiting for. Seize this once-in-a-lifetime opportunity today!
Active
Listed by: Coldwell Banker Bain • Sofia Sabeti
$1,100,000
12912 134th Avenue Ct, Anderson Island, WA 98303
4beds
4,379sqft
Single Family Residence
Built in 1994
6.85 Acres Lot
$1,065,300 Zestimate®
$251/sqft
$25/mo HOA
What's special
Established garden bedsCertified elevator connecting floorsSoaring great room
- 47 days |
- 765 |
- 73 |
Zillow last checked:
Listing updated:
Listed by:
Sofia Sabeti,
Coldwell Banker Bain,
Lorena K. McPhail,
Coldwell Banker Bain
Source: NWMLS as distributed by MLS GRID,MLS#: 2549521
Facts & features
Interior
Bedrooms & bathrooms
- Bedrooms: 4
- Bathrooms: 5
- Full bathrooms: 2
- 3/4 bathrooms: 2
- 1/2 bathrooms: 1
- Main level bathrooms: 2
Primary bedroom
- Level: Second
Bedroom
- Level: Second
Bedroom
- Level: Second
Bedroom
- Level: Second
Bathroom full
- Level: Second
Bathroom full
- Level: Second
Bathroom three quarter
- Level: Second
Bathroom three quarter
- Level: Main
Other
- Level: Main
Family room
- Level: Second
Kitchen with eating space
- Level: Main
Living room
- Level: Main
Utility room
- Level: Main
Heating
- Fireplace, Forced Air, High Efficiency (Unspecified), See Remarks, Stove/Free Standing, Electric, Geothermal, Propane, Wood
Cooling
- Forced Air, High Efficiency (Unspecified)
Appliances
- Included: Dishwasher, Dryer, Refrigerator, Stove(s)/Range(s), Washer, Dishwasher(s), Dryer(s), Refrigerator(s), Washer(s), Water Heater: Electric, Water Heater Location: Lower 3/4 bath & pantry
Features
- Bath Off Primary, Ceiling Fan(s), Loft, Pantry
- Flooring: Ceramic Tile, Hardwood, Vinyl
- Doors: French Doors
- Windows: Dbl Pane/Storm Window, Skylight(s)
- Basement: None
- Number of fireplaces: 2
- Fireplace features: Pellet Stove, Wood Burning, Main Level: 1, Upper Level: 1, Fireplace
Interior area
- Total structure area: 4,379
- Total interior livable area: 4,379 sqft
Video & virtual tour
Property
Parking
- Total spaces: 3
- Parking features: Driveway, Attached Garage, RV Parking
- Has attached garage: Yes
- Covered spaces: 3
Features
- Levels: Two
- Stories: 2
- Entry location: Main
- Patio & porch: Second Primary Bedroom, Bath Off Primary, Ceiling Fan(s), Dbl Pane/Storm Window, Elevator, Fireplace, French Doors, Hot Tub/Spa, Loft, Pantry, Skylight(s), Solarium/Atrium, Vaulted Ceiling(s), Walk-In Closet(s), Water Heater, Wired for Generator
- Has spa: Yes
- Spa features: Indoor
- Has view: Yes
- View description: Partial, See Remarks, Sound, Territorial
- Has water view: Yes
- Water view: Sound
Lot
- Size: 6.85 Acres
- Features: Dead End Street, Secluded, Deck, Fenced-Partially, Gated Entry, High Speed Internet, Hot Tub/Spa, Outbuildings, Outdoor Fireplace, Propane, RV Parking
- Topography: Level,Partial Slope,Sloped
- Residential vegetation: Brush, Fruit Trees, Garden Space, Wooded
Details
- Parcel number: 0119181023
- Zoning: Rural Farm
- Zoning description: Jurisdiction: County
- Special conditions: Standard
- Other equipment: Leased Equipment: Propane Tank, Wired for Generator
Construction
Type & style
- Home type: SingleFamily
- Architectural style: See Remarks,2 Story
- Property subtype: Single Family Residence
Materials
- Cement Planked, Wood Siding, Wood Products, Cement Plank
- Foundation: Poured Concrete, Slab
- Roof: Metal
Condition
- Good
- Year built: 1994
- Major remodel year: 2001
Utilities & green energy
- Electric: Company: Tanner Electric Coop
- Sewer: Septic Tank, Company: Septic
- Water: Community, Private, Shared Well, Company: Brandt Beach Estates
- Utilities for property: Starlink
Community & HOA
Community
- Features: Gated
- Subdivision: Anderson Island
HOA
- Services included: See Remarks
- HOA fee: $300 annually
Location
- Region: Anderson Island
Financial & listing details
- Price per square foot: $251/sqft
- Annual tax amount: $9,474
- Date on market: 7/5/2026
- Cumulative days on market: 49 days
- Listing terms: Conventional,FHA,USDA Loan,VA Loan
- Inclusions: Dishwasher(s), Dryer(s), Leased Equipment, Refrigerator(s), Stove(s)/Range(s), Washer(s)
- Road surface type: Dirt
Estimated market value
$1,065,300
$1.01M - $1.12M
$5,314/mo
Price history
| Date | Event | Price |
|---|---|---|
| 7/7/2026 | Listed for sale | $1,100,000+175%$251/sqft |
Source:  NWMLS as distributed by MLS GRID #2549521 Report a problem NWMLS as distributed by MLS GRID #2549521 Report a problem | ||
| 5/24/2002 | Sold | $399,950$91/sqft |
Source: NWMLS as distributed by MLS GRID #22002382 Report a problem | ||
Public tax history
Tax history is unavailable.
Monthly payment
Est. payment
Payment breakdown
Explore the cost of this home by adjusting the details. Changes won't be saved.Climate risks
Neighborhood: 98303
Nearby schools
GreatSchools rating
- NAAnderson Island Elementary SchoolGrades: PK-3Distance: 1.9 mi
- 7/10Pioneer Middle SchoolGrades: 6-8Distance: 4.2 mi
- 9/10Steilacoom High SchoolGrades: 9-12Distance: 7.3 mi
Schools provided by the listing agent
- Elementary: Anderson Isl Elem
- Middle: Pioneer Mid
- High: Steilacoom High
Source: NWMLS as distributed by MLS GRID. This data may not be complete. We recommend contacting the local school district to confirm school assignments for this home.
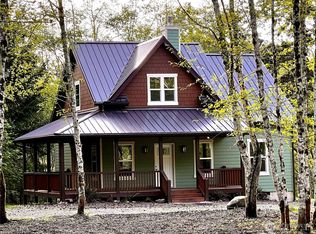
- $600,0003 bd2 ba1.4k sqft12808 134th Ave, Anderson Island, WA 98303Sold
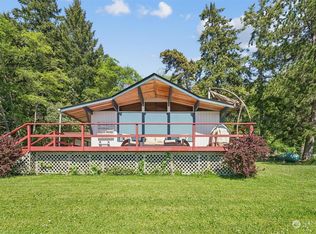
- $680,0002 bd2 ba1k sqft13614 132nd St, Anderson Island, WA 98303Sold
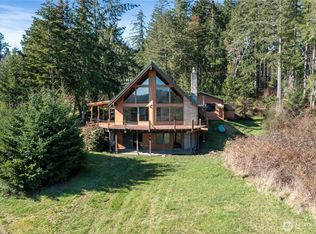
- $853,0002 bd2 ba2.3k sqft12410 Eckenstam Johnson Rd, Anderson Island, WA 98303Sold
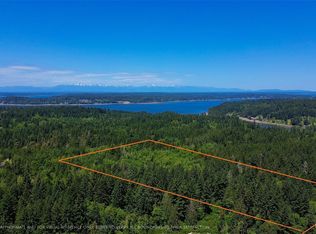
- $99,0004.77 acres13722 121st St, Anderson Island, WA 98303Sold
- $415,0002 bd1 ba1k sqft11508 Claussen Rd, Anderson Island, WA 98303Pending
- $--4.25 acres13300 Agate Beach Rd, Anderson Island, WA 98303Off Market
- $--6.8 acres0 Agate Beach Rd, Anderson Island, WA 98303Off Market
- $585,0002 bd2 ba1.2k sqft13327 Agate Beach Rd, Anderson Island, WA 98303Sold
A local agent can set up tours, give advice and negotiate with sellers.
Similar homes
- $1,248,0004 bd4 ba4k sqft6215 63rd Avenue NE, Olympia, WA 98516Active
 MLS ID #2501732, Tim Lynch. NWMLS as distributed by MLS GRID
 - $1,199,0003 bd4 ba2.8k sqft12511 Cole Point Drive, Anderson Island, WA 98303Active
 MLS ID #2490392, Christina Keller. NWMLS as distributed by MLS GRID
 - $1,225,0003 bd3 ba3.9k sqft4500 65th Avenue NE, Olympia, WA 98516Contingent
 MLS ID #2513841, Jessica C Liederbach. NWMLS as distributed by MLS GRID
 - $799,0003 bd3 ba3.3k sqftCole Point Heights, Anderson Island, WA 98303Active
 MLS ID #2537668, Thomas Krueger. NWMLS as distributed by MLS GRID
 - $999,9003 bd4 ba4.1k sqft8711 Steamboat Island Road NW, Olympia, WA 98502ActiveMLS ID #2531716, Leslie J. Shipe. NWMLS as distributed by MLS GRID
- $1,139,0004 bd5 ba2.9k sqft2705 NW Sullivan Drive, Gig Harbor, WA 98335ActiveMLS ID #2534603, Elisa Enders. NWMLS as distributed by MLS GRID
- $1,075,0003 bd3 ba3.7k sqft888 Leschi Way, Fox Island, WA 98333ActiveMLS ID #2567823, Lisa Sisk. NWMLS as distributed by MLS GRID
- $1,195,0006 bd6 ba3.3k sqftCarlyon Beach Country Club, Olympia, WA 98502ActiveMLS ID #2570201, Missy Watts. NWMLS as distributed by MLS GRID
- $934,9503 bd3 ba2.8k sqft6127 Lemon Road NE, Olympia, WA 98506ActiveMLS ID #2555787, Missy Watts. NWMLS as distributed by MLS GRID
- $975,0004 bd3 ba3.1k sqft12406 110th Street NW, Gig Harbor, WA 98329ActiveMLS ID #2564531, Debbie Wise. NWMLS as distributed by MLS GRID
- $1,395,0004 bd3 ba4.8k sqft9415 Key Peninsula Highway SW, Longbranch, WA 98351ContingentMLS ID #2563957, Karie Anderson. NWMLS as distributed by MLS GRID
- $925,0003 bd3 ba2.4k sqft5542 Meadowood Lane NE, Olympia, WA 98506ActiveMLS ID #2557841, Mark Ellis. NWMLS as distributed by MLS GRID
- $1,200,0003 bd3 ba3.4k sqft7719 78th Loop NW, Olympia, WA 98502ActiveMLS ID #2564888, John Stormans. NWMLS as distributed by MLS GRID
- $999,0004 bd4 ba3.8k sqft14919 141st Lane SE, Yelm, WA 98597ActiveMLS ID #2547888, Nathaniel Dickison. NWMLS as distributed by MLS GRID
- $1,100,0004 bd5 ba4.5k sqftDivision 7, Allyn, WA 98524ActiveMLS ID #2549857, Lori Anderson. NWMLS as distributed by MLS GRID
- $1,299,0005 bd6 ba5.2k sqftCanterwood, Olympia, WA 98513ActiveMLS ID #2566030, Savannah A. Parker. NWMLS as distributed by MLS GRID
- $949,9505 bd3 ba3.9k sqft811 121st E, Tacoma, WA 98445ActiveMLS ID #2562353, Cyrus A Bonnet. NWMLS as distributed by MLS GRID
- $995,0004 bd3 ba3.6k sqft11401 Madera Circle SW, Lakewood, WA 98499ActiveMLS ID #2559624, Derek Johnson. NWMLS as distributed by MLS GRID
- $1,180,0004 bd4 ba4.2k sqftLong Lake Shore Acres, Olympia, WA 98503ActiveMLS ID #2534372, Hailu Liu. NWMLS as distributed by MLS GRID
- $959,0004 bd3 ba4.6k sqft16705 92nd Street NW, Lakebay, WA 98349ActiveMLS ID #2433660, Debbie Graham. NWMLS as distributed by MLS GRID
