Clean, modern design meets the warmth of waterfront living in this beautifully updated Lake Anderson retreat. Expansive windows fill the spacious interior with natural light, showcasing serene lake views and creating an inviting atmosphere throughout. Thoughtfully renovated with warm, timeless finishes, this home offers effortless main-floor living with 3 bedrooms and 3 bathrooms, blending style, comfort, and functionality.Enjoy 85 feet of private lakefront, a dock, and a deep lot tucked away on a quiet road, perfect for kayaking, fishing, swimming, or simply unwinding by the water. Recent upgrades include a new radiant floor heating system, new roof, updated windows, and fresh interior and exterior paint, making this home truly move-in ready.The lower level offers incredible flexibility with the potential for completely separate living quarters, ideal for guests, multi-generational living, or extended stays. A large shop/storage room provides abundant space for hobbies and gear, while the dedicated golf cart garage makes it easy to explore Lakeland Village's renowned 27-hole golf course, clubhouse, restaurant, parks, and community amenities.A rare opportunity to enjoy updated waterfront living where clean design, generous spaces, and peaceful surroundings come together in one exceptional home.
Active
Listed by: Windermere PeninsulaProperties • Lori Anderson
Price cut: $50K (8/5)
$1,100,000
180 E Westlake Drive N, Allyn, WA 98524
4beds
4,500sqft
Single Family Residence
Built in 2004
0.51 Acres Lot
$1,069,400 Zestimate®
$244/sqft
$25/mo HOA
What's special
Serene lake viewsWarm timeless finishesClean designA dockGenerous spacesPeaceful surroundingsUpdated windows
- 42 days |
- 492 |
- 16 |
Zillow last checked:
Listing updated:
Listed by:
Lori Anderson,
Windermere PeninsulaProperties,
Emily Addis,
Windermere PeninsulaProperties
Source: NWMLS as distributed by MLS GRID,MLS#: 2549857
Facts & features
Interior
Bedrooms & bathrooms
- Bedrooms: 4
- Bathrooms: 5
- Full bathrooms: 2
- 3/4 bathrooms: 1
- 1/2 bathrooms: 2
- Main level bathrooms: 4
- Main level bedrooms: 3
Primary bedroom
- Level: Main
Bedroom
- Level: Lower
Bedroom
- Level: Main
Bedroom
- Level: Main
Bathroom three quarter
- Level: Lower
Bathroom full
- Level: Main
Bathroom full
- Level: Main
Other
- Level: Main
Other
- Level: Main
Bonus room
- Level: Lower
Den office
- Level: Main
Dining room
- Level: Main
Entry hall
- Level: Main
Family room
- Level: Lower
Kitchen without eating space
- Level: Main
Living room
- Level: Main
Utility room
- Level: Main
Heating
- Fireplace, Fireplace Insert, Radiant, Electric, Propane
Cooling
- None
Appliances
- Included: Dishwasher, Disposal, Dryer, Microwave, Refrigerator, Stove(s)/Range(s), Tankless Water Heater, Washer, Dishwasher(s), Dryer(s), Garbage Disposal, Microwave(s), Refrigerator(s), Washer(s), Water Heater: Propane, Water Heater Location: Main Floor Closet
Features
- Bath Off Primary, Dining Room
- Flooring: Ceramic Tile, Hardwood, Carpet
- Windows: Dbl Pane/Storm Window
- Basement: Daylight,Finished,Partially Finished
- Number of fireplaces: 1
- Fireplace features: Gas, Main Level: 1, Fireplace
Interior area
- Total structure area: 4,500
- Total interior livable area: 4,500 sqft
Property
Parking
- Total spaces: 2
- Parking features: Driveway, Attached Garage
- Has attached garage: Yes
- Covered spaces: 2
Features
- Levels: One
- Stories: 1
- Entry location: Main
- Patio & porch: Bath Off Primary, Dbl Pane/Storm Window, Dining Room, Fireplace, Vaulted Ceiling(s), Walk-In Closet(s), Water Heater, Wet Bar, Wine/Beverage Refrigerator
- Has spa: Yes
- Has view: Yes
- View description: Lake, See Remarks, Territorial
- Has water view: Yes
- Water view: Lake
- Waterfront features: Lake, No Bank
- Frontage length: Waterfront Ft: 85 +/-
Lot
- Size: 0.51 Acres
- Features: Dead End Street, Paved, Cable TV, Deck, Dock, High Speed Internet, Hot Tub/Spa, Outbuildings, Patio, Propane, Shop
- Topography: Level,Partial Slope,Terraces
- Residential vegetation: Brush, Garden Space, Wooded
Details
- Parcel number: 122195000046
- Special conditions: Standard
- Other equipment: Leased Equipment: Propane Tank
Construction
Type & style
- Home type: SingleFamily
- Architectural style: 1 Story w/Bsmnt.
- Property subtype: Single Family Residence
Materials
- Cement Planked, Stone, Wood Siding, Cement Plank
- Foundation: Poured Concrete
- Roof: Composition
Condition
- Very Good
- Year built: 2004
Utilities & green energy
- Electric: Company: PUD #3
- Sewer: Sewer Connected, Company: Mason County Utilties
- Water: Community, Public, Company: Lakeland Water Co.
- Utilities for property: Astound, Astound
Community & HOA
Community
- Features: Athletic Court, Boat Launch, CCRs, Clubhouse, Golf, Park, Playground
- Security: Security Service
- Subdivision: Lakeland Village
HOA
- Services included: Common Area Maintenance, Security, See Remarks
- HOA fee: $301 annually
Location
- Region: Allyn
Financial & listing details
- Price per square foot: $244/sqft
- Tax assessed value: $1,204,175
- Annual tax amount: $8,955
- Date on market: 7/4/2026
- Cumulative days on market: 44 days
- Listing terms: Conventional
- Inclusions: Dishwasher(s), Dryer(s), Garbage Disposal, Leased Equipment, Microwave(s), Refrigerator(s), Stove(s)/Range(s), Washer(s)
Estimated market value
$1,069,400
$1.02M - $1.12M
$5,240/mo
Price history
| Date | Event | Price |
|---|---|---|
| 8/5/2026 | Price change | $1,100,000-4.3%$244/sqft |
Source:  NWMLS as distributed by MLS GRID #2549857 Report a problem NWMLS as distributed by MLS GRID #2549857 Report a problem | ||
| 7/6/2026 | Listed for sale | $1,150,000+102.1%$256/sqft |
Source: NWMLS as distributed by MLS GRID #2549857 Report a problem | ||
| 11/15/2023 | Sold | $569,000$126/sqft |
Source: NWMLS as distributed by MLS GRID #2181698 Report a problem | ||
Public tax history
| Year | Property taxes | Tax assessment |
|---|---|---|
| 2025 | $8,956 -5.4% | $1,204,175 -0.6% |
| 2024 | $9,472 +1.2% | $1,211,100 +60.3% |
| 2023 | $9,362 +39.4% | $755,410 +34.6% |
| 2022 | $6,716 | $561,380 -16.8% |
| 2021 | -- | $675,135 +14.6% |
| 2020 | $5,856 -8.8% | $589,025 +12.1% |
| 2018 | $6,421 +10.9% | $525,250 +0% |
| 2017 | $5,788 -6.6% | $525,030 +7% |
| 2016 | $6,194 +10.5% | $490,725 +4.6% |
| 2015 | $5,608 +5% | $469,100 +2.4% |
| 2014 | $5,342 | $458,155 +4.6% |
| 2013 | $5,342 | $437,910 -8% |
| 2012 | -- | $476,145 -13% |
| 2011 | -- | $547,385 |
| 2010 | -- | $547,385 +6.5% |
| 2009 | -- | $513,925 |
Find assessor info on the county website
Monthly payment
Est. payment
Payment breakdown
Explore the cost of this home by adjusting the details. Changes won't be saved.Climate risks
Neighborhood: 98524
Nearby schools
GreatSchools rating
- 4/10Belfair Elementary SchoolGrades: PK-5Distance: 4 mi
- 4/10Hawkins Middle SchoolGrades: 6-8Distance: 2.4 mi
- 3/10North Mason Senior High SchoolGrades: 9-12Distance: 2.4 mi
Schools provided by the listing agent
- Elementary: Belfair Elem
- Middle: Hawkins Mid
- High: North Mason Snr High
Source: NWMLS as distributed by MLS GRID. This data may not be complete. We recommend contacting the local school district to confirm school assignments for this home.
- $1,125,0002 bd4 ba2.9k sqft260 E Westlake Dr N, Allyn, WA 98524For Sale

- $680,0003 bd3 ba2.1k sqft40 E Westlake Dr N, Allyn, WA 98524Sold
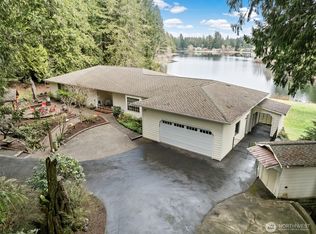
- $640,0004 bd3 ba2.6k sqft981 E Lakeshore Dr, Allyn, WA 98524For Sale
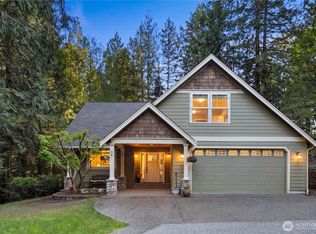
- $697,5003 bd2 ba1.9k sqft100 E Lakeshore Dr, Allyn, WA 98524Sold
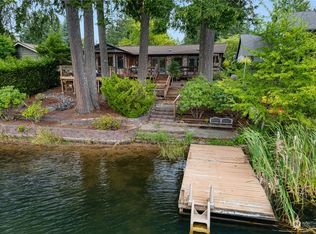
- $606,8004 bd2 ba2k sqft210 E Shore Dr, Grapeview, WA 98546Off Market
- $---- sqft70 E Shore Dr, Grapeview, WA 98546Off Market
- $178,00010,454 sqft260 E Lakeshore Dr, Allyn, WA 98524Sold
- $575,0003 bd2 ba1.8k sqft940 E Lakeshore Dr, Allyn, WA 98524For Sale
A local agent can set up tours, give advice and negotiate with sellers.
Similar homes
- $659,9003 bd2 ba2.4k sqft400 E Old Ranch Road, Allyn, WA 98524Active
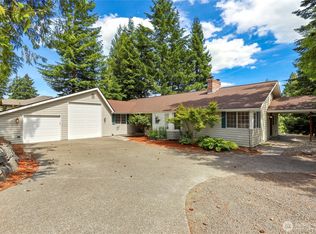 MLS ID #2541405, Mandy Strong. NWMLS as distributed by MLS GRID
 - $975,0004 bd3 ba3.1k sqft12406 110th Street NW, Gig Harbor, WA 98329Active
 MLS ID #2564531, Debbie Wise. NWMLS as distributed by MLS GRID
 - $1,089,0003 bd3 ba2.9k sqft4316 N Foxglove Drive, Gig Harbor, WA 98332Active
 MLS ID #2559862, Whitney Johnsen. NWMLS as distributed by MLS GRID
 - $1,250,0004 bd4 ba3.7k sqftCanterwood Div 10-Ph. A, Gig Harbor, WA 98332Active
 MLS ID #2568507, Heather Palmer. NWMLS as distributed by MLS GRID
 - $1,100,0004 bd3 ba3.1k sqft7106 71st Avenue NW, Gig Harbor, WA 98335ActiveMLS ID #2560843, Remi Evergreen. NWMLS as distributed by MLS GRID
- $683,2503 bd3 ba3.1k sqftLakeland Village 11, Allyn, WA 98524ActiveMLS ID #2512008, Kristian Schonberg. NWMLS as distributed by MLS GRID
- $1,095,0004 bd3 ba2.3k sqft4311 126th Street Ct NW, Gig Harbor, WA 98332ActiveMLS ID #2558715, Patrick W. Mercado. NWMLS as distributed by MLS GRID
- $1,060,0004 bd5 ba2.4k sqft9610 61st Street NW, Gig Harbor, WA 98335ActiveMLS ID #2559983, Jensen Westmoreland. NWMLS as distributed by MLS GRID
- $957,0004 bd3 ba4k sqftPierce County Short, Gig Harbor, WA 98329ActiveMLS ID #2489268, Sharon Liu. NWMLS as distributed by MLS GRID
- $959,0004 bd3 ba4.6k sqft16705 92nd Street NW, Lakebay, WA 98349ActiveMLS ID #2433660, Debbie Graham. NWMLS as distributed by MLS GRID
- $1,109,9955 bd5 ba3.5k sqft11645 Sunray Lane SE, Olalla, WA 98359ActiveMLS ID #2498115, Tracy Crabtree. NWMLS as distributed by MLS GRID
- $749,9504 bd3 ba2.3k sqft12611 194th Ave NW, Gig Harbor, WA 98329ActiveMLS ID #2549487, Derek Johnson. NWMLS as distributed by MLS GRID
- $1,139,0004 bd5 ba2.9k sqft2705 NW Sullivan Drive, Gig Harbor, WA 98335ActiveMLS ID #2534603, Elisa Enders. NWMLS as distributed by MLS GRID
- $1,075,0003 bd3 ba3.9k sqft9715 Crescent Valley Drive NW, Gig Harbor, WA 98332ActiveMLS ID #2506948, Jensen Westmoreland. NWMLS as distributed by MLS GRID
- $849,0004 bd3 ba2.2k sqft5800 SW Royal Spruce Drive, Port Orchard, WA 98367ActiveMLS ID #2563075, Rachel Marez. NWMLS as distributed by MLS GRID
- $1,049,9993 bd3 ba3.3k sqft4802 92nd Avenue NW, Gig Harbor, WA 98332ActiveMLS ID #2513993, Nick Martin. NWMLS as distributed by MLS GRID
- $1,092,0004 bd3 ba3.1k sqft3311 11th Avenue Ct NW, Gig Harbor, WA 98335ActiveMLS ID #2562385, Heather Witte. NWMLS as distributed by MLS GRID
- $995,0004 bd4 ba4k sqft8327 Mason Way NW, Olympia, WA 98502ActiveMLS ID #2533364, Julie Bradshaw. NWMLS as distributed by MLS GRID
- $954,9984 bd3 ba2.3k sqft8226 Granite Drive NW, Gig Harbor, WA 98329ActiveMLS ID #2503552, Brian Hopper. NWMLS as distributed by MLS GRID
- $585,0003 bd3 ba2.2k sqftGlen Allen 3, Phase 6, Allyn, WA 98524ActiveMLS ID #2534788, Lisa Phipps. NWMLS as distributed by MLS GRID
