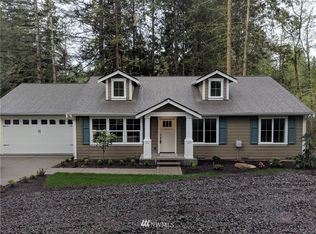
Charming Split-Bedroom Rambler in Lakeland Village. Welcome home to this beautifully maintained 3 bedroom, 2 bath rambler offering 1,848 square feet of comfortable single-level living. Situated on a large corner lot, the property is framed by mature landscaping that offers extra privacy and standout curb appeal, with a covered front porch adding a warm, welcoming entry. The thoughtful split-bedroom layout places the primary suite on one side of the home for maximum privacy, while two additional bedrooms sit comfortably on the other. The spacious primary suite is a true retreat, featuring a large en-suite bathroom, two large closets, and private access to the manicured backyard — complete with porches and a hot tub, perfect for unwinding after a long day. A versatile den offers flexible space for a home office, playroom, or reading nook. The well-appointed kitchen shines with stainless steel appliances and a walk-in pantry, ready for everyday living and entertaining alike. Outside, you'll find a fenced yard and a large garage offering ample storage and parking, all set on this generous corner lot. A well-cared-for home in a sought-after neighborhood.
Active
Listed by: Sound Counsel Realty • Hilary Kelly
Price cut: $26K (8/26)
$549,000
940 E Lakeshore Drive, Allyn, WA 98524
3beds
1,848sqft
Single Family Residence
Built in 2008
0.27 Acres Lot
$-- Zestimate®
$297/sqft
$25/mo HOA
What's special
- 47 days
- 338
- 16
Likely to sell faster than
Zillow last checked:
Listing updated:
Listed by:
Hilary Kelly,
Sound Counsel Realty,
Adam Morrow,
Sound Counsel Realty
Source: NWMLS as distributed by MLS GRID,MLS#: 2553137
Facts & features
Interior
Bedrooms & bathrooms
- Bedrooms: 3
- Bathrooms: 2
- Full bathrooms: 1
- 3/4 bathrooms: 1
- Main level bathrooms: 2
- Main level bedrooms: 3
Bedroom
- Level: Main
Bedroom
- Level: Main
Bedroom
- Level: Main
Bathroom full
- Level: Main
Bathroom three quarter
- Level: Main
Den office
- Level: Main
Dining room
- Level: Main
Entry hall
- Level: Main
Kitchen with eating space
- Level: Main
Living room
- Level: Main
Utility room
- Level: Main
Heating
- Fireplace, Forced Air, Heat Pump, Electric, Propane
Cooling
- Forced Air, Heat Pump
Appliances
- Included: Dishwasher, Double Oven, Dryer, Microwave, Refrigerator, Washer, Dishwasher(s), Dryer(s), Microwave(s), Refrigerator(s), Washer(s), Water Heater: Electric, Water Heater Location: garage
Features
- Bath Off Primary, Ceiling Fan(s), Dining Room, Pantry
- Flooring: Ceramic Tile, Hardwood, Vinyl Plank, Carpet
- Windows: Dbl Pane/Storm Window
- Basement: None
- Number of fireplaces: 1
- Fireplace features: See Remarks, Main Level: 1, Fireplace
Interior area
- Total structure area: 1,848
- Total interior livable area: 1,848 sqft
Property
Parking
- Total spaces: 2
- Parking features: Driveway, Attached Garage, Off Street
- Has attached garage: Yes
- Covered spaces: 2
Features
- Levels: One
- Stories: 1
- Entry location: Main
- Patio & porch: Bath Off Primary, Ceiling Fan(s), Dbl Pane/Storm Window, Dining Room, Fireplace, Hot Tub/Spa, Pantry, Vaulted Ceiling(s), Walk-In Closet(s), Water Heater
- Has spa: Yes
- Spa features: Indoor
Lot
- Size: 0.27 Acres
- Dimensions: 11,761
- Features: Corner Lot, Paved, Cable TV, Deck, Dog Run, Fenced-Partially, High Speed Internet, Hot Tub/Spa, Outbuildings, Patio, Propane
Details
- Parcel number: 122195000031
- Special conditions: Standard
- Other equipment: Leased Equipment: propane tank
Construction
Type & style
- Home type: SingleFamily
- Architectural style: Contemporary,1 Story
- Property subtype: Single Family Residence
Materials
- Cement Planked, Cement Plank
- Foundation: Poured Concrete
- Roof: Composition
Condition
- Good
- Year built: 2008
- Major remodel year: 2008
Details
- Builder name: Hjalseth Constructions
Utilities & green energy
- Electric: Company: PUD #3
- Sewer: Sewer Connected, Company: Mason County Utilities
- Water: Community, Public, Company: Lakeland Water
- Utilities for property: Astound
Community & HOA
Community
- Features: Athletic Court, Clubhouse, Golf, Playground
- Subdivision: Lakeland Village
HOA
- Services included: Common Area Maintenance
- HOA fee: $301 annually
Location
- Region: Allyn
Financial & listing details
- Price per square foot: $297/sqft
- Tax assessed value: $490,815
- Annual tax amount: $3,170
- Date on market: 7/22/2026
- Cumulative days on market: 48 days
- Listing terms: Conventional
- Inclusions: Dishwasher(s), Double Oven, Dryer(s), Leased Equipment, Microwave(s), Refrigerator(s), Washer(s)
Estimated market value
Not available
Estimated sales range
Not available
Not available
Price history
| Date | Event | Price |
|---|---|---|
| 8/26/2026 | Price change | $549,000-4.5%$297/sqft |
Source:  NWMLS as distributed by MLS GRID #2553137 Report a problem NWMLS as distributed by MLS GRID #2553137 Report a problem | ||
| 7/23/2026 | Listed for sale | $575,000+3.8%$311/sqft |
Source: NWMLS as distributed by MLS GRID #2553137 Report a problem | ||
| 8/16/2023 | Sold | $554,000+0.9%$300/sqft |
Source: NWMLS as distributed by MLS GRID #2143840 Report a problem | ||
| 7/29/2023 | Pending sale | $549,000$297/sqft |
Source: NWMLS as distributed by MLS GRID #NWM2143840 Report a problem | ||
| 7/27/2023 | Listed for sale | $549,000+96.1%$297/sqft |
Source: NWMLS as distributed by MLS GRID #NWM2143840 Report a problem | ||
| 5/12/2017 | Sold | $279,900$151/sqft |
Source: NWMLS as distributed by MLS GRID #1079306 Report a problem | ||
| 2/22/2017 | Pending sale | $279,900$151/sqft |
Source: Windermere Peninsula Properties #1079306 Report a problem | ||
| 2/17/2017 | Listed for sale | $279,900+211%$151/sqft |
Source: Windermere Peninsula Properties #1079306 Report a problem | ||
| 2/7/2008 | Sold | $90,000$49/sqft |
Source: Public Record Report a problem | ||
Public tax history
| Year | Property taxes | Tax assessment |
|---|---|---|
| 2025 | $3,170 -18% | $490,815 +0.9% |
| 2024 | $3,866 +2.8% | $486,610 +16.8% |
| 2023 | $3,761 +1.4% | $416,620 +10.6% |
| 2022 | $3,709 | $376,550 +2.6% |
| 2021 | -- | $366,950 +20.7% |
| 2020 | $3,183 -3.9% | $303,935 +11% |
| 2018 | $3,313 +9.2% | $273,860 +0% |
| 2017 | $3,035 -6% | $273,745 +11.9% |
| 2016 | $3,230 +15.5% | $244,735 -3.9% |
| 2015 | $2,797 -3.5% | $254,570 +2.4% |
| 2014 | $2,899 | $248,630 +4.6% |
| 2013 | $2,899 | $237,600 -8.2% |
| 2012 | -- | $258,800 -12.9% |
| 2011 | -- | $297,000 |
| 2010 | -- | $297,000 +2.6% |
| 2009 | -- | $289,585 |
Find assessor info on the county website
Monthly payment
Est. payment
Payment breakdown
Explore the cost of this home by adjusting the details. Changes won't be saved.Climate risks
Neighborhood: 98524

Similar homes
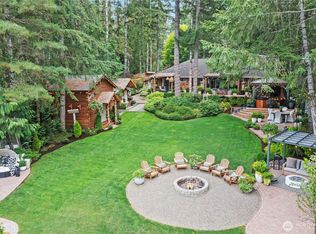
- $640,0004 bd3 ba2.6k sqftCarlson Builders, Inc., Allyn, WA 98524Active
 MLS ID #2512630, Hailee Avocato. NWMLS as distributed by MLS GRID
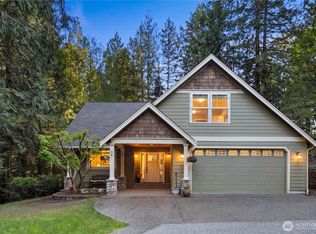
 - $550,0003 bd2 ba1.9k sqft1611 E North Bay Road, Allyn, WA 98524Active
 MLS ID #2539902, Sierra Harum. NWMLS as distributed by MLS GRID
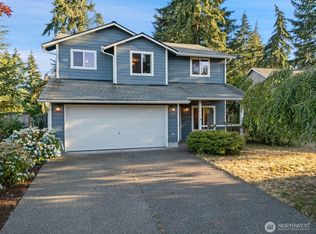
 - $495,0003 bd3 ba1.8k sqft130 E Warbler Court, Allyn, WA 98524Active
 MLS ID #2563172, Daylene Wilkie. NWMLS as distributed by MLS GRID
 - $640,0003 bd3 ba2k sqft911 E Dawn Drive, Allyn, WA 98524Active
 MLS ID #2557353, Rowan Mundhenk. NWMLS as distributed by MLS GRID
