Experience the best of lakefront living in Lakeland Village on scenic Lake Anderson. Set on over half an acre with 85 feet of no-bank waterfront and a private dock, this property offers effortless access to one of the area’s most peaceful settings. Lake Anderson is a 50-acre, trout-stocked lake where electric motors preserve the quiet charm, perfect for kayaking, paddleboarding, or enjoying leisurely cruises alongside neighbors in their electric pontoon boats year-round. Inside, a spacious open-concept layout features soaring vaulted ceilings and a wall of windows that capture stunning lake views while filling the home with natural light. Designed for comfort and flexibility, the home offers a thoughtfully configured floorplan with a primary suite upstairs, plus an additional bedroom and bath on the lower level. Both levels feature their own living rooms and kitchens, creating an ideal setup for multi-generational living, guests, or extended stays while maintaining privacy and independence. Step outside to an expansive deck and lower patio, perfect for entertaining or unwinding by the water. A huge 3+ car garage & shop w/ 1/2 bath provides exceptional space for storage, hobbies, or projects, while the quiet dead-end street location enhances privacy and tranquility. Beyond the home, enjoy the full lifestyle of Lakeland Village, an established community in the quaint town of Allyn.
Active
Listed by: Windermere PeninsulaProperties • Lori Anderson
Price cut: $75K (7/7)
$1,125,000
260 E Westlake Drive N, Allyn, WA 98524
2beds
2,970sqft
Single Family Residence
Built in 1998
0.63 Acres Lot
$1,082,800 Zestimate®
$379/sqft
$25/mo HOA
What's special
Lower patioNatural lightPrivate dockPrimary suite upstairsExpansive deckThoughtfully configured floorplanQuiet dead-end street location
- 105 days |
- 225 |
- 15 |
Zillow last checked:
Listing updated:
Listed by:
Lori Anderson,
Windermere PeninsulaProperties,
Emily Addis,
Windermere PeninsulaProperties
Source: NWMLS as distributed by MLS GRID,MLS#: 2517599
Facts & features
Interior
Bedrooms & bathrooms
- Bedrooms: 2
- Bathrooms: 4
- Full bathrooms: 2
- 1/2 bathrooms: 2
- Main level bathrooms: 2
- Main level bedrooms: 1
Primary bedroom
- Level: Main
Bedroom
- Level: Lower
Bathroom full
- Level: Lower
Bathroom full
- Level: Main
Other
- Level: Main
Other
- Level: Garage
Dining room
- Level: Main
Entry hall
- Level: Main
Family room
- Level: Lower
Kitchen with eating space
- Level: Main
Kitchen without eating space
- Level: Lower
Living room
- Level: Main
Utility room
- Level: Main
Heating
- Fireplace, Forced Air, Heat Pump, Electric
Cooling
- Forced Air, Heat Pump
Appliances
- Included: Dishwasher, Dryer, Microwave, Refrigerator, Stove(s)/Range(s), Washer, Dishwasher(s), Dryer(s), Microwave(s), Refrigerator(s), Washer(s), Water Heater: Electric
Features
- Bath Off Primary, Ceiling Fan(s), Dining Room
- Flooring: Hardwood, Laminate, Carpet
- Windows: Dbl Pane/Storm Window, Skylight(s)
- Basement: Daylight,Finished
- Number of fireplaces: 2
- Fireplace features: Gas, Lower Level: 1, Main Level: 1, Fireplace
Interior area
- Total structure area: 2,970
- Total interior livable area: 2,970 sqft
Property
Parking
- Total spaces: 4
- Parking features: Driveway, Attached Garage, Off Street, RV Parking
- Has attached garage: Yes
- Covered spaces: 4
Features
- Levels: One
- Stories: 1
- Entry location: Main
- Patio & porch: Second Kitchen, Bath Off Primary, Ceiling Fan(s), Dbl Pane/Storm Window, Dining Room, Fireplace, Jetted Tub, Skylight(s), Vaulted Ceiling(s), Walk-In Closet(s), Water Heater
- Spa features: Bath
- Has view: Yes
- View description: Lake, See Remarks, Territorial
- Has water view: Yes
- Water view: Lake
- Waterfront features: Lake, No Bank
- Frontage length: Waterfront Ft: 85 +/-
Lot
- Size: 0.63 Acres
- Features: Dead End Street, Paved, Cable TV, Deck, Dock, High Speed Internet, Outbuildings, Patio, Propane, RV Parking, Shop
- Topography: Level,Partial Slope,Terraces
- Residential vegetation: Brush, Garden Space
Details
- Parcel number: 122195000051
- Special conditions: Standard
Construction
Type & style
- Home type: SingleFamily
- Architectural style: 1 Story w/Bsmnt.
- Property subtype: Single Family Residence
Materials
- Cement Planked, Cement Plank
- Foundation: Poured Concrete
- Roof: Composition
Condition
- Year built: 1998
Utilities & green energy
- Electric: Company: PUD #3
- Sewer: Sewer Connected, Company: Mason County Utilities
- Water: Community, Public, Company: Lakeland Water Co
- Utilities for property: Astound, Astound
Community & HOA
Community
- Features: CCRs, Clubhouse, Golf, Park, Playground
- Security: Security Service
- Subdivision: Lakeland Village
HOA
- Services included: Common Area Maintenance, Security, See Remarks
- HOA fee: $301 annually
Location
- Region: Allyn
Financial & listing details
- Price per square foot: $379/sqft
- Tax assessed value: $889,680
- Annual tax amount: $6,469
- Date on market: 5/3/2026
- Cumulative days on market: 107 days
- Listing terms: Conventional
- Inclusions: Dishwasher(s), Dryer(s), Microwave(s), Refrigerator(s), Stove(s)/Range(s), Washer(s)
Estimated market value
$1,082,800
$1.03M - $1.14M
$4,099/mo
Price history
| Date | Event | Price |
|---|---|---|
| 7/7/2026 | Price change | $1,125,000-6.3%$379/sqft |
Source:  NWMLS as distributed by MLS GRID #2517599 Report a problem NWMLS as distributed by MLS GRID #2517599 Report a problem | ||
| 5/4/2026 | Listed for sale | $1,200,000$404/sqft |
Source: NWMLS as distributed by MLS GRID #2517599 Report a problem | ||
Public tax history
| Year | Property taxes | Tax assessment |
|---|---|---|
| 2025 | $6,470 +46.3% | $889,680 -0.5% |
| 2024 | $4,422 -36% | $894,470 +38% |
| 2023 | $6,914 +20% | $648,190 +15.6% |
| 2022 | $5,763 | $560,485 -14% |
| 2021 | -- | $651,695 +19.6% |
| 2020 | $5,653 -4.8% | $544,710 +11.8% |
| 2018 | $5,938 +10.8% | $487,050 +0% |
| 2017 | $5,362 -6.6% | $486,830 +15.7% |
| 2016 | $5,743 +19.5% | $420,640 -8.3% |
| 2015 | $4,807 -8% | $458,855 +2.4% |
| 2014 | $5,225 | $448,140 +4.6% |
| 2013 | $5,225 | $428,585 -7.5% |
| 2012 | -- | $463,405 -13.5% |
| 2011 | -- | $535,730 |
| 2010 | -- | $535,730 +9.6% |
| 2009 | -- | $488,945 |
Find assessor info on the county website
Monthly payment
Est. payment
Payment breakdown
Explore the cost of this home by adjusting the details. Changes won't be saved.Climate risks
Neighborhood: 98524
Nearby schools
GreatSchools rating
- 4/10Belfair Elementary SchoolGrades: PK-5Distance: 3.9 mi
- 4/10Hawkins Middle SchoolGrades: 6-8Distance: 2.3 mi
- 3/10North Mason Senior High SchoolGrades: 9-12Distance: 2.3 mi
Schools provided by the listing agent
- Elementary: Belfair Elem
- Middle: Hawkins Mid
- High: North Mason Snr High
Source: NWMLS as distributed by MLS GRID. This data may not be complete. We recommend contacting the local school district to confirm school assignments for this home.
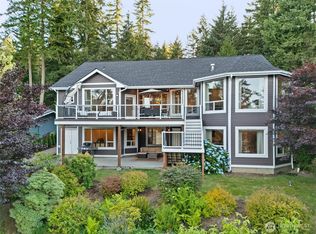
- $1,100,0004 bd5 ba4.5k sqft180 E Westlake Dr N, Allyn, WA 98524For Sale
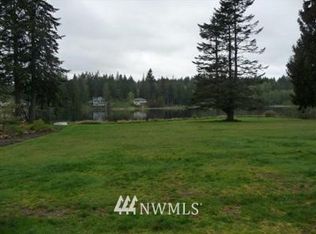
- $749,0002 bd3 ba2.1k sqft631 E Lakeland Dr, Allyn, WA 98524Sold
- $---- sqft50 E Shore Dr, Grapeview, WA 98546Off Market
- $---- sqft70 E Shore Dr, Grapeview, WA 98546Off Market
- $480,0001.1 acres40 E Lakeshore Dr, Allyn, WA 98524Lot/Land
- $697,5003 bd2 ba1.9k sqft100 E Lakeshore Dr, Allyn, WA 98524Sold
- $680,0003 bd3 ba2.1k sqft40 E Westlake Dr N, Allyn, WA 98524Sold
- $406,0003 bd2 ba1.4k sqft91 E Lakeshore Dr, Allyn, WA 98524Sold
A local agent can set up tours, give advice and negotiate with sellers.
Similar homes
- $1,200,0003 bd4 ba3.1k sqft457 E Victor Road, Belfair, WA 98528Active
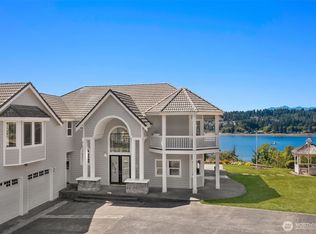 MLS ID #2565335, Jamie Hammontree. NWMLS as distributed by MLS GRID
 - $859,0003 bd3 ba2.5k sqft8320 E Grapeview Loop Road, Allyn, WA 98524Active
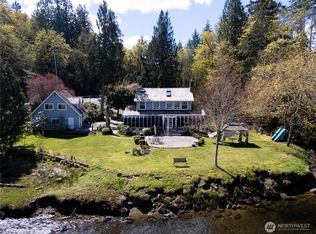 MLS ID #2491250, Anne Watkins. NWMLS as distributed by MLS GRID
 - $860,0003 bd2 ba2.2k sqft1550 E Old Ranch Road, Allyn, WA 98524Active
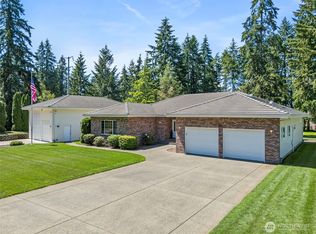 MLS ID #2528993, Teri Camus. NWMLS as distributed by MLS GRID
 - $659,9003 bd2 ba2.4k sqft400 E Old Ranch Road, Allyn, WA 98524Active
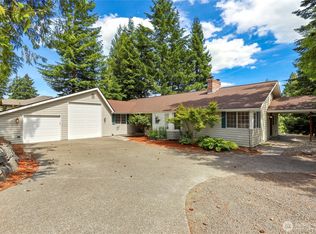 MLS ID #2541405, Mandy Strong. NWMLS as distributed by MLS GRID
 - $683,2503 bd3 ba3.1k sqftLakeland Village 11, Allyn, WA 98524ActiveMLS ID #2512008, Kristian Schonberg. NWMLS as distributed by MLS GRID
- $995,0003 bd2 ba2k sqft15701 Wright Bliss Rd NW, Gig Harbor, WA 98329ActiveMLS ID #2566361, Mikail Kiva. NWMLS as distributed by MLS GRID
- $975,0004 bd3 ba3.1k sqft12406 110th Street NW, Gig Harbor, WA 98329ActiveMLS ID #2564531, Debbie Wise. NWMLS as distributed by MLS GRID
- $1,059,9992 bd2 ba1.6k sqft211 E Vineyard Crest Road, Grapeview, WA 98546ActiveMLS ID #2538299, Cheri Gale. NWMLS as distributed by MLS GRID
- $1,125,0003 bd4 ba2.6k sqft4320 Shore Drive NW, Gig Harbor, WA 98335ActiveMLS ID #2552651, Rochelle Chorak. NWMLS as distributed by MLS GRID
- $1,250,0004 bd4 ba3.7k sqftCanterwood Div 10-Ph. A, Gig Harbor, WA 98332ActiveMLS ID #2568507, Heather Palmer. NWMLS as distributed by MLS GRID
- $1,140,0003 bd3 ba2.5k sqft19736 NW Stavis Bay Road, Seabeck, WA 98380ActiveMLS ID #2527577, Rick Slate. NWMLS as distributed by MLS GRID
- $1,139,0004 bd5 ba2.9k sqft2705 NW Sullivan Drive, Gig Harbor, WA 98335ActiveMLS ID #2534603, Elisa Enders. NWMLS as distributed by MLS GRID
- $899,8882 bd2 ba1.6k sqftRose Point Extension, Belfair, WA 98528ActiveMLS ID #2546132, Normajean Jacobs. NWMLS as distributed by MLS GRID
- $1,049,9993 bd3 ba3.3k sqft4802 92nd Avenue NW, Gig Harbor, WA 98332ActiveMLS ID #2513993, Nick Martin. NWMLS as distributed by MLS GRID
- $1,200,0003 bd3 ba3.4k sqft7719 78th Loop NW, Olympia, WA 98502ActiveMLS ID #2564888, John Stormans. NWMLS as distributed by MLS GRID
- $649,9993 bd3 ba2k sqft3780 NE North Shore Road, Belfair, WA 98528ActiveMLS ID #2566583, Andrea Klusman. NWMLS as distributed by MLS GRID
- $1,049,9993 bd3 ba2.8k sqft6217 76th Ave. Ct. NW, Gig Harbor, WA 98335ActiveMLS ID #2510419, Randy Knapp. NWMLS as distributed by MLS GRID
- $925,0004 bd3 ba4k sqft3903 Country Lane NW, Bremerton, WA 98312ActiveMLS ID #2543556, Cassandra Lopez. NWMLS as distributed by MLS GRID
- $829,0003 bd3 ba2.3k sqft8937 Genesis Lane SE, Port Orchard, WA 98367ActiveMLS ID #2567603, Woody Munk. NWMLS as distributed by MLS GRID
- $939,5002 bd3 ba2.5k sqft6921 120th Street NW, Gig Harbor, WA 98332ActiveMLS ID #2547317, Sharon L. Benson. NWMLS as distributed by MLS GRID
