Peaceful is one way to describe the setting of this lovely home. Tranquility is the emotional response to the beautiful landscaped half acre & view of Henderson Bay and the Purdy Bridge where orcas have been frequently spotted!. Custom built for the sellers this home's unique floor plan is pleasing & practical. The open floor plan has a dynamic flow onto the large Trex deck that is perfect for entertaining or simply to relax with a morning coffee or evening glass of wine. Lovely oak floors & wood fireplace grace main floor. Convenient office/study location on the main plus a half bath. Primary suite is the entire 2nd floor with jetted tub & lots of storage! Other features include quality Anderson windows & a heat pump for warmth & cooling. Downstairs is a large recreation room, a bedroom & 3/4 bath and a storage area with an included safe. Brand new carpeting in the basement! Double car garage. Hidden outside to the left of the driveway & a short walk is a Zen garden with over 200 trilliums that are simply stunning when in bloom! Wait until next spring to truly enjoy the blooming yard! Gather around the firepit for s'mores & star gazing. Kitchen appliances replaced about 2024; roof replaced 2012; Heat pump replaced 2013; deck replaced about 2020. Close to shopping & services, freeway access and 1.5 miles to St Anthony's Hospital. Driveway serves just 2 houses. Private & serene, this is your perfect home!
Active
Listed by: Windermere Prof Partners • Sharon L. Benson
$939,500
6921 120th Street NW, Gig Harbor, WA 98332
2beds
2,527sqft
Single Family Residence
Built in 1991
0.53 Acres Lot
$910,300 Zestimate®
$372/sqft
$-- HOA
What's special
Wood fireplaceOpen floor planDouble car garageLovely oak floorsBeautiful landscaped half acreQuality anderson windows
- 69 days
- 1,362
- 46
Zillow last checked:
Listing updated:
Listed by:
Sharon L. Benson,
Windermere Prof Partners,
Kelli Jo Hjalseth,
Windermere Prof Partners
Source: NWMLS as distributed by MLS GRID,MLS#: 2547317
Facts & features
Interior
Bedrooms & bathrooms
- Bedrooms: 2
- Bathrooms: 3
- Full bathrooms: 2
- 1/2 bathrooms: 1
- Main level bathrooms: 1
Primary bedroom
- Level: Second
Bedroom
- Level: Lower
Bathroom full
- Level: Second
Bathroom full
- Level: Lower
Other
- Level: Main
Den office
- Level: Main
Dining room
- Level: Main
Entry hall
- Level: Main
Kitchen without eating space
- Level: Main
Living room
- Level: Main
Rec room
- Level: Lower
Utility room
- Level: Lower
Heating
- Fireplace, Forced Air, Heat Pump, Electric
Cooling
- Heat Pump
Appliances
- Included: Dishwasher, Dryer, Microwave, Refrigerator, Trash Compactor, Washer, Dishwasher(s), Dryer(s), Microwave(s), Refrigerator(s), Washer(s), Water Heater: Electric, Water Heater Location: Basement
Features
- Bath Off Primary, Central Vacuum, Dining Room
- Flooring: Ceramic Tile, Hardwood, Carpet
- Doors: French Doors
- Windows: Dbl Pane/Storm Window
- Basement: Finished
- Number of fireplaces: 1
- Fireplace features: Wood Burning, Main Level: 1, Fireplace
Interior area
- Total structure area: 2,527
- Total interior livable area: 2,527 sqft
Video & virtual tour
Property
Parking
- Total spaces: 2
- Parking features: Attached Garage
- Has attached garage: Yes
- Covered spaces: 2
Features
- Levels: One and One Half
- Stories: 1
- Entry location: Main
- Patio & porch: Bath Off Primary, Built-In Vacuum, Dbl Pane/Storm Window, Dining Room, Fireplace, French Doors, Jetted Tub, Security System, Vaulted Ceiling(s), Walk-In Closet(s), Water Heater
- Spa features: Bath
- Has view: Yes
- View description: Bay, See Remarks, Territorial
- Has water view: Yes
- Water view: Bay
Lot
- Size: 0.53 Acres
- Features: Dead End Street, Paved, Cable TV, Deck, Outbuildings, Patio
- Topography: Level,Partial Slope
- Residential vegetation: Garden Space
Details
- Parcel number: 0122252112
- Zoning description: Jurisdiction: County
- Special conditions: Standard
Construction
Type & style
- Home type: SingleFamily
- Architectural style: Contemporary,1 1/2 Stry w/Bsmt
- Property subtype: Single Family Residence
Materials
- Wood Products
- Foundation: Poured Concrete
- Roof: Composition
Condition
- Very Good
- Year built: 1991
- Major remodel year: 1999
Utilities & green energy
- Electric: Company: Peninsula Light
- Sewer: Septic Tank, Company: Septic
- Water: Private, Company: Washington Water Service
- Utilities for property: Xfinity, Xfinity
Community & HOA
Community
- Security: Security System
- Subdivision: Henderson Bay
Location
- Region: Gig Harbor
Financial & listing details
- Price per square foot: $372/sqft
- Tax assessed value: $919,900
- Annual tax amount: $8,512
- Date on market: 6/30/2026
- Cumulative days on market: 70 days
- Listing terms: Conventional,FHA,VA Loan
- Inclusions: Dishwasher(s), Dryer(s), Microwave(s), Refrigerator(s), Trash Compactor, Washer(s)
Estimated market value
$910,300
$865,000 - $956,000
$4,290/mo
Price history
| Date | Event | Price |
|---|---|---|
| 7/1/2026 | Listed for sale | $939,500$372/sqft |
Source:  NWMLS as distributed by MLS GRID #2547317 Report a problem NWMLS as distributed by MLS GRID #2547317 Report a problem | ||
Public tax history
| Year | Property taxes | Tax assessment |
|---|---|---|
| 2025 | $8,513 -0.2% | $919,900 +1.2% |
| 2024 | $8,527 +1.7% | $908,600 +3.1% |
| 2023 | $8,382 +9% | $880,900 +2.6% |
| 2022 | $7,689 +14.1% | $858,300 +28% |
| 2021 | $6,737 +20.6% | $670,800 +20.7% |
| 2019 | $5,585 -0.1% | $555,900 +7.3% |
| 2018 | $5,592 +19.5% | $518,200 +9.3% |
| 2017 | $4,681 +8% | $473,900 +27.5% |
| 2016 | $4,334 | $371,600 +4.6% |
| 2014 | $4,334 +7.1% | $355,300 +6.3% |
| 2013 | $4,048 | $334,100 +2.9% |
| 2012 | -- | $324,800 -7.8% |
| 2011 | -- | $352,100 -5.9% |
| 2010 | -- | $374,300 |
Find assessor info on the county website
Monthly payment
Est. payment
Payment breakdown
Explore the cost of this home by adjusting the details. Changes won't be saved.Climate risks
Neighborhood: 98332


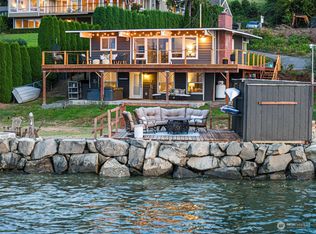
Similar homes
- $974,9994 bd2 ba2.3k sqft10323 Crescent Valley Drive NW, Gig Harbor, WA 98332Active
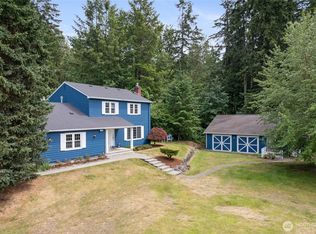 MLS ID #2516906, Nichol Hubbard. NWMLS as distributed by MLS GRID
 - $975,0004 bd3 ba3.1k sqft12406 110th Street NW, Gig Harbor, WA 98329Active
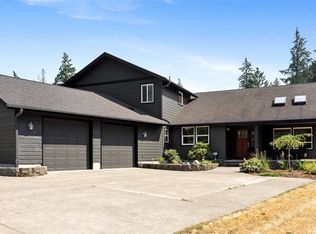 MLS ID #2564531, Debbie Wise. NWMLS as distributed by MLS GRID
 - $1,095,0003 bd4 ba3k sqft10321 123rd Street NW, Gig Harbor, WA 98329Active
 MLS ID #2567189, Justin Allen. NWMLS as distributed by MLS GRID
 - $1,100,0004 bd3 ba3.1k sqft7106 71st Avenue NW, Gig Harbor, WA 98335Active
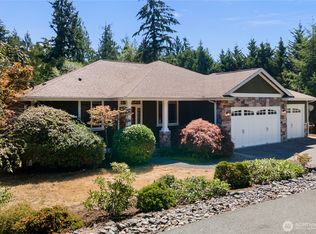 MLS ID #2560843, Remi Evergreen. NWMLS as distributed by MLS GRID
