Wake up to shimmering water views and unwind each evening with breathtaking west-facing sunsets over the Olympic Mountains in this beautifully refined 3-bedroom, 2.5-bath Gig Harbor home. Set on a corner lot with over an acre of land enjoy quiet and privacy. Thoughtfully updated throughout, the home features new hardwood floors, elegantly refreshed bathrooms, and a light-filled design that feels both inviting, comfortable and elevated. Expansive windows frame the ever-changing scenery, filling the home with warm afternoon light and capturing unforgettable sunsets year round. Outside, the acreage offers privacy, room to breathe, and space to enjoy the outdoors, complemented by huge deck, dedicated shop and an outdoor tool garage, ideal for hobbies, storage, or what ever you may need. The exterior has been extensively enhanced with new siding, new windows, and additional upgrades that reflect pride of ownership and lasting quality. Whether entertaining or unwinding, this home offers a true sense of retreat while remaining effortlessly connected to the best of Gig Harbor. Enjoy close proximity to Gig Harbor Norths shopping and conveniences, as well as the historic maritime charm, waterfront dining, and boutiques of Downtown Gig Harbor. Easy freeway access makes travel seamless, while coming home feels like an escape. This is PNW living at its finest—where space, serenity, sophistication, and unforgettable sunsets come together. *OFFER REVIEW DATE ADDED MONDAY 1/26/26. BY 3PM
Sold
Listed by: Windermere Prof Partners • Kristina Jones
Bought with: Paramount Real Estate Group
$1,550,000
11820 71st Avenue NW, Gig Harbor, WA 98332
3beds
2,859sqft
Single Family Residence
Built in 1989
1.04 Acres Lot
$1,547,400 Zestimate®
$542/sqft
$4,134 Estimated rent
Home value
$1,547,400
$1.45M - $1.66M
$4,134/mo
Zestimate® history
Owner options
List your home for rent
$4,134/mo
Rent Zestimate®
Find your next renter with Zillow Rental Manager. Plus, with online applications, you can quickly screen prospective tenants – for free.
$4,134/mo
Rent Zestimate®
Refinance and save
$9,466/mo
Est. payment
Refinancing to a lower rate could help reduce your monthly payments and save thousands over the life of the loan.
$9,466/mo
Est. payment
Explore your selling options
Work with a Zillow partner agent
Leverage their expertise and Zillow's premium Showcase listings to get your home seen by more buyers.
Get startedList with your own agent
Get your home in front of millions of buyers by listing it on Zillow.
Learn how to do itSell it yourself
Take full control of how buyers see your home on Zillow by listing For Sale by Owner (FSBO).
List your homeWhat's special
Huge deckShimmering water viewsOutdoor tool garageNew hardwood floorsNew windowsLight-filled designNew siding
Zillow last checked:
Listing updated:
Listed by:
Kristina Jones,
Windermere Prof Partners
Bought with:
Joan Fiano, 16419
Paramount Real Estate Group
Source: NWMLS as distributed by MLS GRID,MLS#: 2470373
Facts & features
Interior
Bedrooms & bathrooms
- Bedrooms: 3
- Bathrooms: 3
- Full bathrooms: 1
- 3/4 bathrooms: 1
- 1/2 bathrooms: 1
- Main level bathrooms: 1
Den office
- Level: Main
Dining room
- Level: Main
Entry hall
- Level: Main
Family room
- Level: Main
Heating
- Fireplace, 90%+ High Efficiency, Heat Pump, Radiant, Electric, Natural Gas
Cooling
- 90%+ High Efficiency
Appliances
- Included: Dishwasher, Dryer, Microwave, Refrigerator, Washer, Dishwasher(s), Dryer(s), Microwave(s), Refrigerator(s), Washer(s), Water Heater Location: Garage
Features
- Bath Off Primary, Dining Room, High Tech Cabling
- Flooring: Ceramic Tile, Hardwood, Vinyl, Carpet
- Doors: French Doors
- Basement: None
- Number of fireplaces: 1
- Fireplace features: Gas, Lower Level: 1, Fireplace
Interior area
- Total structure area: 2,859
- Total interior livable area: 2,859 sqft
Property
Parking
- Total spaces: 3
- Parking features: Driveway, Attached Garage, Detached Garage, RV Parking
- Has attached garage: Yes
- Covered spaces: 3
Features
- Levels: Two
- Stories: 2
- Entry location: Main
- Patio & porch: Bath Off Primary, Dining Room, Fireplace, French Doors, High Tech Cabling, Hot Tub/Spa, Sprinkler System, Vaulted Ceiling(s), Walk-In Closet(s)
- Has spa: Yes
- Spa features: Indoor
- Has view: Yes
- View description: Bay, Mountain(s), Ocean, See Remarks, Sound, Strait
- Has water view: Yes
- Water view: Bay,Ocean,Sound,Strait
Lot
- Size: 1.04 Acres
- Dimensions: 148 x 387 x 95 x 497
- Features: Corner Lot, Cul-De-Sac, Cable TV, Deck, Fenced-Partially, Gas Available, High Speed Internet, Hot Tub/Spa, Outbuildings, RV Parking, Shop, Sprinkler System
- Topography: Level
- Residential vegetation: Fruit Trees, Garden Space
Details
- Parcel number: 0122268012
- Special conditions: Standard
Construction
Type & style
- Home type: SingleFamily
- Architectural style: 2 Story
- Property subtype: Single Family Residence
Materials
- Cement Planked, Wood Products, Cement Plank
- Foundation: Poured Concrete
- Roof: Composition
Condition
- Very Good
- Year built: 1989
- Major remodel year: 1998
Utilities & green energy
- Electric: Company: Peninsula Light
- Sewer: Septic Tank, Company: Septic
- Water: Community, Company: Washington Water
- Utilities for property: Xfinity, Xfinity
Community & HOA
Community
- Subdivision: Rosedale
Location
- Region: Gig Harbor
Financial & listing details
- Price per square foot: $542/sqft
- Tax assessed value: $1,077,100
- Annual tax amount: $10,082
- Date on market: 3/10/2026
- Cumulative days on market: 134 days
- Listing terms: Conventional,FHA,VA Loan
- Inclusions: Dishwasher(s), Dryer(s), Microwave(s), Refrigerator(s), Washer(s)
Price history
| Date | Event | Price |
|---|---|---|
| 2/13/2026 | Sold | $1,550,000+24%$542/sqft |
Source:  NWMLS as distributed by MLS GRID #2470373 Report a problem NWMLS as distributed by MLS GRID #2470373 Report a problem | ||
| 1/27/2026 | Pending sale | $1,250,000$437/sqft |
Source: NWMLS as distributed by MLS GRID #2470373 Report a problem | ||
| 1/22/2026 | Listed for sale | $1,250,000+136.7%$437/sqft |
Source: NWMLS as distributed by MLS GRID #2470373 Report a problem | ||
| 6/17/2014 | Sold | $528,000-1.3%$185/sqft |
Source: NWMLS as distributed by MLS GRID #608864 Report a problem | ||
| 5/1/2014 | Pending sale | $535,000$187/sqft |
Source: Windermere Professional Partners #608864 Report a problem | ||
| 4/25/2014 | Price change | $535,000-2.6%$187/sqft |
Source: Windermere Professional Partners #608864 Report a problem | ||
| 4/10/2014 | Listed for sale | $549,000$192/sqft |
Source: Windermere Professional Partners #608864 Report a problem | ||
| 4/9/2014 | Pending sale | $549,000$192/sqft |
Source: Windermere Professional Partners #608864 Report a problem | ||
| 4/1/2014 | Listed for sale | $549,000$192/sqft |
Source: Windermere Professional Partners #608864 Report a problem | ||
Public tax history
| Year | Property taxes | Tax assessment |
|---|---|---|
| 2024 | $10,082 +1.6% | $1,077,100 +3% |
| 2023 | $9,925 +9.2% | $1,045,800 +2.8% |
| 2022 | $9,092 +14.4% | $1,017,800 +28.2% |
| 2021 | $7,949 +20.8% | $794,100 +21.3% |
| 2019 | $6,579 +0.1% | $654,700 +6.8% |
| 2018 | $6,575 +18.4% | $612,800 +9.6% |
| 2017 | $5,553 +8.3% | $559,300 +26.2% |
| 2016 | $5,128 | $443,100 +5% |
| 2014 | $5,128 +2.1% | $422,100 +1.8% |
| 2013 | $5,024 | $414,600 +2.3% |
| 2012 | -- | $405,300 -7.6% |
| 2011 | -- | $438,800 -6.4% |
| 2010 | -- | $468,700 -8.4% |
| 2009 | -- | $511,600 -5.3% |
| 2008 | $5,581 +0% | $540,000 -10.1% |
| 2007 | $5,581 +53.3% | $601,000 +107.9% |
| 2002 | $3,641 +2.7% | $289,100 +0.8% |
| 2001 | $3,545 | $286,700 +7.2% |
| 2000 | $3,545 | $267,500 |
Find assessor info on the county website
Neighborhood: 98332
Nearby homes
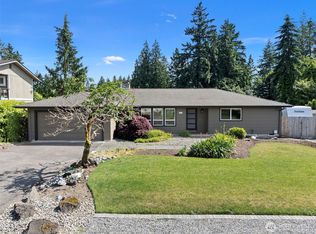
- $800,0003 bd2 ba1.6k sqft7020 Olympic Vista Ct NW, Gig Harbor, WA 98332Sold
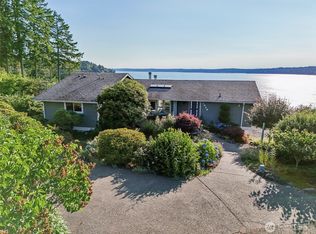
- $1,190,0003 bd2 ba2.2k sqft7212 Olympic Vista Ct NW, Gig Harbor, WA 98332Sold
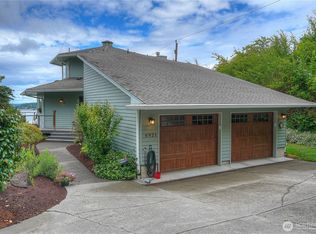
- $939,5002 bd3 ba2.5k sqft6921 120th St NW, Gig Harbor, WA 98332For Sale
- $2,200,0002 bd5 ba2.6k sqft7003 120th St NW, Gig Harbor, WA 98332Sold

- $2,895,0004 bd4 ba3.5k sqft11628 70th Ave NW, Gig Harbor, WA 98332Sold
- $1,075,0003 bd2 ba2.5k sqft6823 120th St NW, Gig Harbor, WA 98332Sold
- $370,0001.709 Acres6820 120th St NW, Gig Harbor, WA 98332Sold
- $1,340,0003 bd2 ba2.3k sqft6915 Sunset View Dr NW, Gig Harbor, WA 98332Sold
Nearby schools
GreatSchools rating
- 9/10Purdy Elementary SchoolGrades: PK-5Distance: 1.4 mi
- 8/10Harbor Ridge Middle SchoolGrades: 6-8Distance: 2.6 mi
- 8/10Peninsula High SchoolGrades: 9-12Distance: 1.5 mi
Schools provided by the listing agent
- Elementary: Purdy Elem
- Middle: Harbor Ridge Mid
- High: Peninsula High
Source: NWMLS as distributed by MLS GRID. This data may not be complete. We recommend contacting the local school district to confirm school assignments for this home.
Get a cash offer in 3 minutes
Find out how much your home could sell for in as little as 3 minutes with a no-obligation cash offer.
Estimated market value
$1,547,400
Get a cash offer in 3 minutes
Find out how much your home could sell for in as little as 3 minutes with a no-obligation cash offer.
Estimated market value
$1,547,400
- Washington
- Pierce County
- Gig Harbor
- 98332
- 11820 71st Avenue NW
Nearby cities
Nearby neighborhoods
Nearby zip codes
Other Gig Harbor Topics
