Perched above Henderson Bay in the gated Wind ’N Tide community, this meticulously maintained home captures breathtaking marine and Mount Rainier views from an exceptionally peaceful setting. Offering more than 3,000 square feet, the freshly painted interior features generous spaces for everyday living and entertaining. The expansive primary suite is a true retreat, showcasing jaw-dropping views and a spa-inspired bath with heated floors and a steam shower. Enjoy morning coffee or unforgettable sunsets from the front deck as boats pass and the scenery changes with the seasons. Set on a private half-acre lot, the outdoor spaces include a back patio, mature landscaping, and a tranquil water feature. There is room for all your vehicles, toys, storage, and projects with a three-car garage, RV and bonus parking, storage shed, woodshed, and massive powered workshop with a wood stove. Follow the community nature trail to the private beach, where you can enjoy beach walks, marine life, and the beauty of Puget Sound. Experience a refreshing way of life surrounded by privacy, natural beauty, and tranquility, just outside the hustle and bustle of the city with convenient access to Gig Harbor, Tacoma, shopping, dining, and I-5.
Active
Listed by: Ensemble • Justin Allen
$1,095,000
10321 123rd Street NW, Gig Harbor, WA 98329
3beds
3,044sqft
Single Family Residence
Built in 1985
0.57 Acres Lot
$1,063,700 Zestimate®
$360/sqft
$75/mo HOA
What's special
Back patioMature landscapingThree-car garageJaw-dropping viewsFront deckHeated floorsExpansive primary suite
- 25 days
- 1,727
- 122
Likely to sell faster than
Zillow last checked:
Listing updated:
Listed by:
Justin Allen,
Ensemble
Source: NWMLS as distributed by MLS GRID,MLS#: 2567189
Facts & features
Interior
Bedrooms & bathrooms
- Bedrooms: 3
- Bathrooms: 4
- Full bathrooms: 2
- 3/4 bathrooms: 1
- 1/2 bathrooms: 1
- Main level bathrooms: 2
- Main level bedrooms: 1
Primary bedroom
- Level: Main
Bedroom
- Level: Lower
Bedroom
- Level: Lower
Bathroom full
- Level: Lower
Bathroom full
- Level: Main
Bathroom three quarter
- Level: Garage
Other
- Level: Main
Dining room
- Level: Main
Entry hall
- Level: Main
Utility room
- Level: Main
Heating
- Fireplace, Forced Air, Heat Pump, Radiant, Electric, Propane
Cooling
- Heat Pump
Appliances
- Included: Dishwasher, Dryer, Microwave, Refrigerator, Stove(s)/Range(s), Washer, Dishwasher(s), Dryer(s), Microwave(s), Refrigerator(s), Washer(s), Water Heater: Hybrid, Water Heater Location: Garage
Features
- Bath Off Primary, Ceiling Fan(s), Dining Room
- Flooring: Ceramic Tile, Hardwood, Carpet
- Windows: Dbl Pane/Storm Window, Skylight(s)
- Basement: None
- Number of fireplaces: 1
- Fireplace features: Wood Burning, Lower Level: 1, Fireplace
Interior area
- Total structure area: 3,044
- Total interior livable area: 3,044 sqft
Video & virtual tour
Property
Parking
- Total spaces: 3
- Parking features: Attached Garage, RV Parking
- Has attached garage: Yes
- Covered spaces: 3
Features
- Levels: Multi/Split
- Entry location: Main
- Patio & porch: Bath Off Primary, Ceiling Fan(s), Dbl Pane/Storm Window, Dining Room, Fireplace, Skylight(s), Vaulted Ceiling(s), Walk-In Closet(s), Water Heater, Wet Bar, Wired for Generator
- Has view: Yes
- View description: Bay, Mountain(s), Sound, Territorial
- Has water view: Yes
- Water view: Bay,Sound
Lot
- Size: 0.57 Acres
- Features: Cul-De-Sac, Paved, Cable TV, Deck, Fenced-Partially, Gated Entry, High Speed Internet, Outbuildings, Outdoor Fireplace, Patio, Propane, RV Parking, Shop
- Topography: Level,Sloped,Terraces
- Residential vegetation: Garden Space, Wooded
Details
- Parcel number: 9703000400
- Zoning description: Jurisdiction: City
- Special conditions: Standard
- Other equipment: Wired for Generator
Construction
Type & style
- Home type: SingleFamily
- Architectural style: Split Entry
- Property subtype: Single Family Residence
Materials
- Wood Siding
- Foundation: Poured Concrete
- Roof: Tile
Condition
- Year built: 1985
Utilities & green energy
- Electric: Company: Peninsula Light
- Sewer: Septic Tank, Company: Septic
- Water: Public, Company: Washington Water
- Utilities for property: Xfinity, Xfinity & T-Mobile
Community & HOA
Community
- Features: CCRs, Gated, Trail(s)
- Subdivision: Wauna
HOA
- Services included: Common Area Maintenance, Road Maintenance
- HOA fee: $900 annually
Location
- Region: Gig Harbor
Financial & listing details
- Price per square foot: $360/sqft
- Tax assessed value: $1,059,700
- Annual tax amount: $9,258
- Date on market: 8/13/2026
- Cumulative days on market: 27 days
- Listing terms: Conventional,FHA,VA Loan
- Inclusions: Dishwasher(s), Dryer(s), Microwave(s), Refrigerator(s), Stove(s)/Range(s), Washer(s)
Estimated market value
$1,063,700
$1.01M - $1.12M
$5,284/mo
Price history
| Date | Event | Price |
|---|---|---|
| 8/14/2026 | Listed for sale | $1,095,000+100.9%$360/sqft |
Source:  NWMLS as distributed by MLS GRID #2567189 Report a problem NWMLS as distributed by MLS GRID #2567189 Report a problem | ||
| 12/13/2016 | Sold | $545,000-0.9%$179/sqft |
Source: NWMLS as distributed by MLS GRID #1044709 Report a problem | ||
| 9/21/2016 | Price change | $550,000-3.1%$181/sqft |
Source: RE/MAX EXCLUSIVE #979840 Report a problem | ||
| 9/12/2016 | Price change | $567,500-3.7%$186/sqft |
Source: RE/MAX EXCLUSIVE #979840 Report a problem | ||
| 8/16/2016 | Listed for sale | $589,000$193/sqft |
Source: RE/MAX EXCLUSIVE #979840 Report a problem | ||
Public tax history
| Year | Property taxes | Tax assessment |
|---|---|---|
| 2025 | $9,258 +0.1% | $1,059,700 -1.1% |
| 2024 | $9,253 +5.3% | $1,071,400 +9.3% |
| 2023 | $8,783 +0.2% | $980,200 -3.9% |
| 2022 | $8,769 +7.1% | $1,020,500 +24.8% |
| 2021 | $8,186 +24.1% | $817,400 +21.5% |
| 2019 | $6,597 +2.6% | $672,700 +7.6% |
| 2018 | $6,431 -1.3% | $624,900 +14.4% |
| 2017 | $6,518 +24.8% | $546,100 +16.9% |
| 2016 | $5,224 | $467,100 +11.6% |
| 2014 | $5,224 +8.3% | $418,700 +4.9% |
| 2013 | $4,825 | $399,300 +6.5% |
| 2012 | -- | $375,000 -12.4% |
| 2011 | -- | $428,200 -10.7% |
| 2010 | -- | $479,400 -8% |
| 2009 | -- | $521,200 -5.5% |
| 2008 | $4,721 +0% | $551,400 +4.6% |
| 2007 | $4,721 +30.2% | $527,400 +78.4% |
| 2002 | $3,625 +5.8% | $295,700 |
| 2001 | $3,427 | $295,700 +9.4% |
| 2000 | $3,427 | $270,300 |
Find assessor info on the county website
Monthly payment
Est. payment
Payment breakdown
Explore the cost of this home by adjusting the details. Changes won't be saved.Climate risks
Neighborhood: 98329
Similar homes
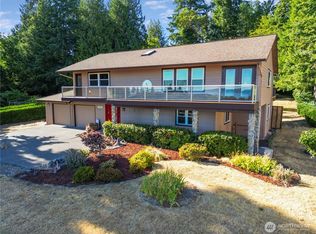
- $975,0004 bd3 ba3.1k sqft12406 110th Street NW, Gig Harbor, WA 98329Active
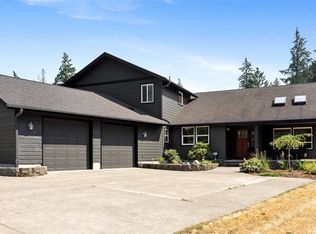 MLS ID #2564531, Debbie Wise. NWMLS as distributed by MLS GRID
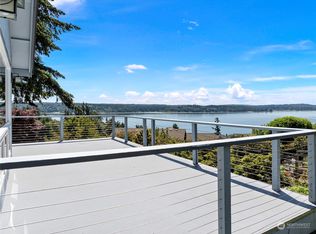
 - $1,100,0004 bd3 ba3.1k sqft7106 71st Avenue NW, Gig Harbor, WA 98335Active
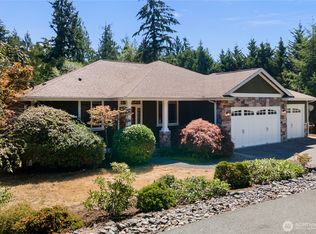 MLS ID #2560843, Remi Evergreen. NWMLS as distributed by MLS GRID
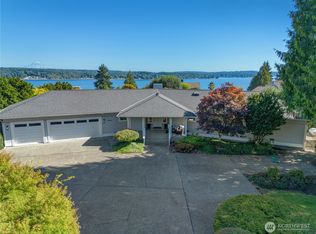
 - $1,125,0003 bd4 ba2.6k sqft4320 Shore Drive NW, Gig Harbor, WA 98335Active
 MLS ID #2552651, Rochelle Chorak. NWMLS as distributed by MLS GRID
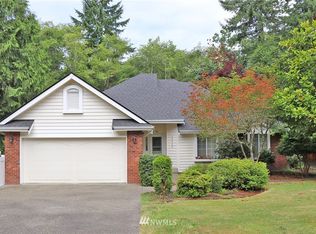
 - $995,0003 bd2 ba2k sqft15701 Wright Bliss Rd NW, Gig Harbor, WA 98329Active
 MLS ID #2566361, Mikail Kiva. NWMLS as distributed by MLS GRID
