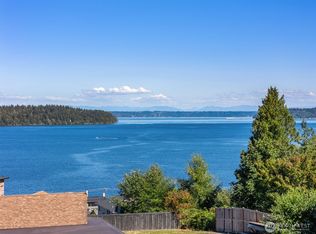
Private waterfront living with sweeping views of Seattle, the Space Needle, Cascade Mountains, Blake Island and passing ferries. This beautifully custom built Southworth retreat offers private beach access, where you can launch a kayak, paddle up Curley Creek, explore the shoreline, or gather around the beachside fireplace as the sun sets. Thoughtfully designed outdoor spaces feature terraced gardens, raised galvanized garden beds, fruit trees, berry plants, new Trex decking and multiple view decks for relaxing and entertaining. A convenient boat shed keeps kayaks and waterfront gear close at hand. Inside, vaulted ceilings and expansive windows showcase the ever-changing scenery. The main level offers easy one-level living, a stunning new kitchen, designer lighting and a peaceful primary suite with a new luxury spa-inspired bath. Downstairs adds exceptional flexibility with a second kitchen added in 2025, custom built-ins, two additional bedrooms, a full bath & dedicated laundry-ideal for guests, multi-generational living or a private retreat. Enjoy the convenience of being minutes from Port Orchard, charming Manchester and the Southworth Ferry, making Seattle commuting, dining and city adventures effortless. From eagles overhead and seals in the water to kayaks gliding up Curley Creek and ferries passing by, this is more than a home-it’s a private Pacific Northwest waterfront escape where every day feels like a vacation. Enjoy the beauty & privacy of waterfront life!
Active
Listed by: Neighborhood Experts Real Est. • Kelsey Weiland
$1,350,000
7727 SE Southworth Drive, Port Orchard, WA 98366
3beds
2,386sqft
Single Family Residence
Built in 2004
0.39 Acres Lot
$1,297,400 Zestimate®
$566/sqft
$-- HOA
What's special
- 8 days |
- 988 |
- 57 |
Zillow last checked:
Listing updated:
Listed by:
Kelsey Weiland,
Neighborhood Experts Real Est.,
Paige Schulte,
Neighborhood Experts Real Est.
Source: NWMLS as distributed by MLS GRID,MLS#: 2569554
Facts & features
Interior
Bedrooms & bathrooms
- Bedrooms: 3
- Bathrooms: 3
- Full bathrooms: 2
- 1/2 bathrooms: 1
- Main level bathrooms: 2
- Main level bedrooms: 1
Primary bedroom
- Level: Main
Bedroom
- Level: Lower
Bedroom
- Level: Lower
Bathroom full
- Level: Main
Bathroom full
- Level: Lower
Other
- Level: Main
Den office
- Level: Lower
Entry hall
- Level: Main
Family room
- Level: Lower
Kitchen with eating space
- Level: Main
Kitchen without eating space
- Level: Lower
Living room
- Level: Main
Utility room
- Level: Main
Heating
- Fireplace, Forced Air, Heat Pump, Electric
Cooling
- Forced Air, Heat Pump
Appliances
- Included: Dishwasher, Dryer, Microwave, Refrigerator, Stove(s)/Range(s), Washer, Dishwasher(s), Dryer(s), Microwave(s), Refrigerator(s), Washer(s)
Features
- Bath Off Primary, Ceiling Fan(s), Pantry
- Flooring: Ceramic Tile, Engineered Hardwood, Carpet
- Doors: French Doors
- Windows: Dbl Pane/Storm Window
- Basement: Daylight
- Number of fireplaces: 2
- Fireplace features: Wood Burning, Lower Level: 1, Main Level: 1, Fireplace
Interior area
- Total structure area: 2,386
- Total interior livable area: 2,386 sqft
Property
Parking
- Total spaces: 2
- Parking features: Driveway, Attached Garage, RV Parking
- Has attached garage: Yes
- Covered spaces: 2
Features
- Levels: One
- Stories: 1
- Entry location: Main
- Patio & porch: Second Kitchen, Bath Off Primary, Ceiling Fan(s), Dbl Pane/Storm Window, Fireplace, French Doors, Jetted Tub, Pantry, Vaulted Ceiling(s), Walk-In Closet(s)
- Spa features: Bath
- Has view: Yes
- View description: Islands, Mountain(s), Ocean, Sound, Territorial
- Has water view: Yes
- Water view: Ocean,Sound
- Waterfront features: Low Bank
- Frontage length: Waterfront Ft: 100
Lot
- Size: 0.39 Acres
- Features: Open Lot, Paved, Secluded, Cable TV, Deck, Fenced-Partially, High Speed Internet, Outbuildings, Patio, RV Parking
Details
- Parcel number: 46920020020009
- Special conditions: Standard
Construction
Type & style
- Home type: SingleFamily
- Architectural style: Contemporary,1 Story w/Bsmnt.
- Property subtype: Single Family Residence
Materials
- Cement Planked, Cement Plank
- Foundation: Slab
- Roof: Composition
Condition
- Very Good
- Year built: 2004
- Major remodel year: 2004
Utilities & green energy
- Electric: Company: PSE
- Sewer: Septic Tank, Company: Septic
- Water: Public, Company: Public
Community & HOA
Community
- Subdivision: Southworth
Location
- Region: Pt Orchard
Financial & listing details
- Price per square foot: $566/sqft
- Tax assessed value: $752,780
- Annual tax amount: $6,455
- Date on market: 8/13/2026
- Cumulative days on market: 10 days
- Listing terms: Conventional,FHA,VA Loan
- Inclusions: Dishwasher(s), Dryer(s), Microwave(s), Refrigerator(s), Stove(s)/Range(s), Washer(s)
Estimated market value
$1,297,400
$1.23M - $1.36M
$2,945/mo
Price history
| Date | Event | Price |
|---|---|---|
| 8/14/2026 | Listed for sale | $1,350,000+1400%$566/sqft |
Source:  NWMLS as distributed by MLS GRID #2569554 Report a problem NWMLS as distributed by MLS GRID #2569554 Report a problem | ||
| 3/14/2003 | Sold | $90,000$38/sqft |
Source: Agent Provided Report a problem | ||
Public tax history
| Year | Property taxes | Tax assessment |
|---|---|---|
| 2025 | $6,351 +0.5% | $752,780 |
| 2024 | $6,317 +3.2% | $752,780 |
| 2023 | $6,123 +0.7% | $752,780 |
| 2022 | $6,082 +0.4% | $752,780 +20% |
| 2021 | $6,057 +8.4% | $627,420 +14.7% |
| 2020 | $5,586 +39.5% | $546,880 +30.2% |
| 2019 | $4,004 -7.1% | $420,110 +27.4% |
| 2018 | $4,312 | $329,870 |
| 2017 | $4,312 +21.1% | $329,870 +11.9% |
| 2016 | $3,559 +2.3% | $294,890 +1.8% |
| 2015 | $3,479 | $289,730 +1.4% |
| 2014 | $3,479 +3.2% | $285,600 |
| 2013 | $3,372 -1.3% | $285,600 -9.7% |
| 2012 | $3,418 +3.9% | $316,110 -3.2% |
| 2011 | $3,289 +0.7% | $326,460 -6.3% |
| 2010 | $3,265 +4.5% | $348,550 -9.2% |
| 2009 | $3,125 -0.8% | $383,790 -4.2% |
| 2008 | $3,151 -1.3% | $400,720 +10.5% |
| 2007 | $3,193 +204.9% | $362,750 +307.8% |
| 2005 | $1,047 | $88,960 |
Find assessor info on the county website
Monthly payment
Est. payment
Payment breakdown
Explore the cost of this home by adjusting the details. Changes won't be saved.Climate risks
Neighborhood: Manchester
Nearby schools
GreatSchools rating
- 6/10South Colby Elementary SchoolGrades: PK-5Distance: 0.7 mi
- 8/10John Sedgwick Junior High SchoolGrades: 6-8Distance: 1.8 mi
- 7/10South Kitsap High SchoolGrades: 9-12Distance: 3.6 mi
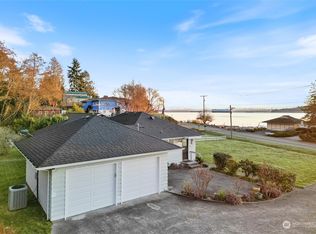
- $648,7772 bd2 ba1.1k sqft2192 Yukon Harbor Rd SE, Pt Orchard, WA 98366Sold
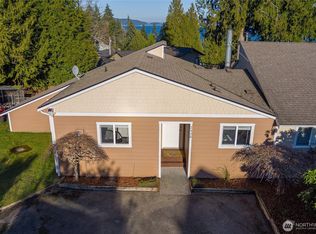
- $436,0002 bd1 ba890 sqft2428 McGregor Dr SE, Port Orchard, WA 98366Sold
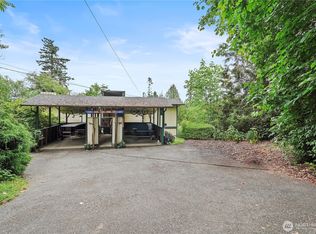
- $545,0004 bd2 ba2k sqft2449-2451 McGregor Rd SE, Pt Orchard, WA 98366Sold
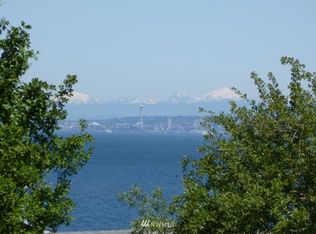
- $---- sqft1958 Yukon Harbor Dr SE, Pt Orchard, WA 98366Off Market
- $686,5003 bd3 ba2.5k sqft7650 SE Southworth Dr, Pt Orchard, WA 98366Sold
- $--1.16 acres0 Locker Rd SE, Pt Orchard, WA 98366Off Market
- $593,9002 bd2 ba2.4k sqft2654 Locker Rd SE, Pt Orchard, WA 98366Sold
- $1,250,0004 bd4 ba4.1k sqft2647 Garfield Ave SE, Pt Orchard, WA 98366Sold
A local agent can set up tours, give advice and negotiate with sellers.
Similar homes
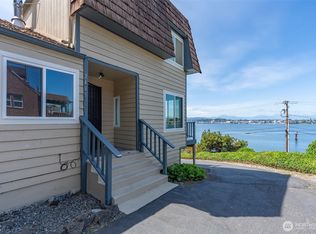
- $759,5003 bd3 ba2.6k sqft8102 E Seaview Drive, Port Orchard, WA 98366Active
 MLS ID #2563657, David Billings. NWMLS as distributed by MLS GRID
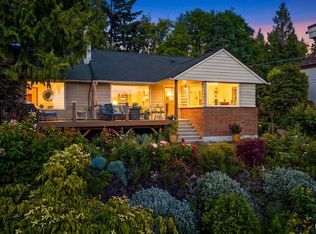
 - $899,0004 bd2 ba3.2k sqft2485 Beach Drive E, Port Orchard, WA 98366Active
 MLS ID #2567761, Allysha Dahlgren. NWMLS as distributed by MLS GRID
 - $1,420,0003 bd2 ba2.5k sqft9641 Mandus Olson Road NE, Bainbridge Island, WA 98110Active
 MLS ID #2567738, Sharon Vinograd. NWMLS as distributed by MLS GRID
 - $1,349,5003 bd3 ba2.3k sqft9326 California Avenue SW, Seattle, WA 98136Active
 MLS ID #2529339, Kian Pornour. NWMLS as distributed by MLS GRID
 - $1,250,0003 bd3 ba3.1k sqft5413 Welfare Avenue NE, Bainbridge Island, WA 98110ActiveMLS ID #2541718, Dana Fitzpatrick. NWMLS as distributed by MLS GRID
- $1,595,0004 bd4 ba2.5k sqft9943 SW 123rd Place, Vashon, WA 98070ActiveMLS ID #2567147, Mallory Preston Dorman. NWMLS as distributed by MLS GRID
- $1,295,0003 bd2 ba1.8k sqft16273 Reitan Road NE, Bainbridge Island, WA 98110ActiveMLS ID #2565312, Dana Fitzpatrick. NWMLS as distributed by MLS GRID
- $1,468,0003 bd3 ba2.4k sqft6575 NE Honeysuckle Lane, Bainbridge Island, WA 98110ActiveMLS ID #2539134, Amy McFarland. NWMLS as distributed by MLS GRID
- $1,299,0004 bd3 ba2.8k sqft5761 110th Ave SE, Bellevue, WA 98006ActiveMLS ID #2571346, Galya Kirstine. NWMLS as distributed by MLS GRID
- $795,0004 bd3 ba2.6k sqftSouthwood, Port Orchard, WA 98367ActiveMLS ID #2553417, Donna Cryder. NWMLS as distributed by MLS GRID
- $1,398,0003 bd3 ba2.1k sqft8151 NE Hidden Cove Road, Bainbridge Island, WA 98110ActiveMLS ID #2538129, Crystal Hill. NWMLS as distributed by MLS GRID
- $1,325,0003 bd2 ba3.5k sqftHyada Park, Tacoma, WA 98422ActiveMLS ID #2566466, Jeanette Pop. NWMLS as distributed by MLS GRID
- $1,098,0005 bd3 ba2.7k sqft7563 NE Emerald Way, Bainbridge Island, WA 98110ContingentMLS ID #2547649, Tiana Gallagher. NWMLS as distributed by MLS GRID
- $1,280,0005 bd3 ba3.2k sqft620 122nd Street Ct NW, Gig Harbor, WA 98332ActiveMLS ID #2550324, Taylor Hough. NWMLS as distributed by MLS GRID
- $1,095,0003 bd4 ba3k sqft10321 123rd Street NW, Gig Harbor, WA 98329ActiveMLS ID #2567189, Justin Allen. NWMLS as distributed by MLS GRID
- $764,9003 bd2 ba2.4k sqft10308 SW 116th Avenue, Vashon, WA 98070ActiveMLS ID #2537617, Adam Chumas. NWMLS as distributed by MLS GRID
- $1,190,0004 bd3 ba3.2k sqft10801 SW 238th Street, Vashon, WA 98070ActiveMLS ID #2561665, Leslie Ferriel. NWMLS as distributed by MLS GRID
- $1,595,0004 bd4 ba3.4k sqft017-004 (Wc Appraisal District), Seattle, WA 98136ActiveMLS ID #2569408, Javier Fosado. NWMLS as distributed by MLS GRID
- $995,0003 bd2 ba2k sqft15701 Wright Bliss Rd NW, Gig Harbor, WA 98329ActiveMLS ID #2566361, Mikail Kiva. NWMLS as distributed by MLS GRID
- $1,649,0003 bd3 ba3k sqftDel Mar Addition, Suquamish, WA 98392ActiveMLS ID #2554167, Mark Middleton. NWMLS as distributed by MLS GRID
