Welcome to an exceptional West Seattle residence where generous living spaces, natural light & effortless indoor-outdoor living come together beautifully. Thoughtfully designed interiors offer an inviting sense of warmth & character, enhanced by expansive windows and a wonderful connection to the outdoors. The kitchen sits at the heart of the home, creating an easy flow for everyday living & entertaining. Generous living & dining areas provide a gracious backdrop for gatherings, while more intimate spaces offer comfort and retreat. Outside, newly designed front landscaping creates an impressive welcome, while newer backyard hardscaping provides inviting spaces for dining, entertaining and relaxing outdoors. The expansive lower yard, complete with established plum and apple trees, offers a wonderful blank canvas for gardens, play, entertaining or creating your own private outdoor retreat. A versatile floor plan provides room to gather, unwind and work from home, with opportunities to personalize over time. Ideally situated in a coveted West Seattle setting, this distinctive residence offers privacy and tranquility while remaining convenient to neighborhood favorites, parks, shops and dining. A rare opportunity to bring your own vision to a special property and enjoy the relaxed lifestyle that makes West Seattle so desirable, with flexible spaces inside and out ready to evolve with your lifestyle for years to come. A home with room to live, gather, grow and make uniquely yours.
Pending
Listed by: Windermere West Metro • Javier Fosado
$1,595,000
7329 44th Avenue SW, Seattle, WA 98136
4beds
3,400sqft
Single Family Residence
Built in 1954
6,551 Square Feet Lot
$-- Zestimate®
$469/sqft
$-- HOA
What's special
Newer backyard hardscapingNatural lightThoughtfully designed interiorsExpansive lower yardGenerous living spacesNewly designed front landscapingEffortless indoor-outdoor living
- --
- on Zillow
- 662
- views
- 37
- saves
Likely to sell faster than
Zillow last checked:
Listing updated:
Listed by:
Javier Fosado,
Windermere West Metro
Source: NWMLS as distributed by MLS GRID,MLS#: 2569408
Facts & features
Interior
Bedrooms & bathrooms
- Bedrooms: 4
- Bathrooms: 4
- Full bathrooms: 2
- 3/4 bathrooms: 1
- 1/2 bathrooms: 1
- Main level bathrooms: 1
Primary bedroom
- Level: Second
Bedroom
- Level: Second
Bedroom
- Level: Lower
Bedroom
- Level: Garage
Bathroom full
- Level: Second
Bathroom full
- Level: Lower
Bathroom three quarter
- Level: Second
Other
- Level: Main
Bonus room
- Level: Lower
Den office
- Level: Main
Dining room
- Level: Main
Entry hall
- Level: Main
Kitchen with eating space
- Level: Main
Living room
- Level: Main
Rec room
- Level: Lower
Other
- Level: Lower
Utility room
- Level: Lower
Heating
- Fireplace, 90%+ High Efficiency, Baseboard, Fireplace Insert, Electric, Natural Gas
Cooling
- None
Appliances
- Included: Dishwasher, Dryer, Refrigerator, Stove(s)/Range(s), Washer, Dishwasher(s), Dryer(s), Refrigerator(s), Washer(s), Water Heater: Gas, Water Heater Location: Basement
Features
- Ceiling Fan(s), Dining Room
- Flooring: Ceramic Tile, Hardwood, Vinyl, Carpet
- Windows: Dbl Pane/Storm Window, Skylight(s)
- Basement: Finished
- Number of fireplaces: 1
- Fireplace features: Gas, Main Level: 1, Fireplace
Interior area
- Total structure area: 3,400
- Total interior livable area: 3,400 sqft
Video & virtual tour
Property
Parking
- Total spaces: 2
- Parking features: Driveway, Attached Garage, Off Street
- Has attached garage: Yes
- Covered spaces: 2
Features
- Levels: Two
- Stories: 2
- Entry location: Main
- Patio & porch: Ceiling Fan(s), Dbl Pane/Storm Window, Dining Room, Fireplace, Skylight(s), Vaulted Ceiling(s), Walk-In Closet(s), Water Heater
- Has view: Yes
- View description: Mountain(s), See Remarks, Sound, Territorial
- Has water view: Yes
- Water view: Sound
Lot
- Size: 6,551 Square Feet
- Features: Curbs, Paved, Cable TV, Deck, Fenced-Partially, Gas Available, High Speed Internet, Patio
- Topography: Level,Terraces
- Residential vegetation: Fruit Trees, Garden Space
Details
- Parcel number: 4320200037
- Zoning: NR3
- Zoning description: Jurisdiction: City
- Special conditions: Standard
- Other equipment: Leased Equipment: No
Construction
Type & style
- Home type: SingleFamily
- Architectural style: Contemporary,2 Stories w/Bsmnt
- Property subtype: Single Family Residence
Materials
- Wood Siding, Wood Products
- Foundation: Poured Concrete
- Roof: Metal
Condition
- Updated/Remodeled
- Year built: 1954
- Major remodel year: 1980
Utilities & green energy
- Electric: Company: Seattle City Light
- Sewer: Sewer Connected, Company: City of Seattle
- Water: Public, Company: City of Seattle
- Utilities for property: Xfinity, Xfinity
Community & HOA
Community
- Subdivision: Fauntleroy
Location
- Region: Seattle
Financial & listing details
- Price per square foot: $469/sqft
- Tax assessed value: $1,419,000
- Annual tax amount: $13,388
- Date on market: 8/15/2026
- Listing terms: Conventional
- Inclusions: Dishwasher(s), Dryer(s), Leased Equipment, Refrigerator(s), Stove(s)/Range(s), Washer(s)
Estimated market value
Not available
Estimated sales range
Not available
Not available
Price history
| Date | Event | Price |
|---|---|---|
| 9/12/2026 | Pending sale | $1,595,000$469/sqft |
Source:  NWMLS as distributed by MLS GRID #2569408 Report a problem NWMLS as distributed by MLS GRID #2569408 Report a problem | ||
| 8/15/2026 | Listed for sale | $1,595,000$469/sqft |
Source: NWMLS as distributed by MLS GRID #2569408 Report a problem | ||
Public tax history
| Year | Property taxes | Tax assessment |
|---|---|---|
| 2025 | $15,058 +12.5% | $1,419,000 +4.9% |
| 2024 | $13,388 +11.6% | $1,353,000 +8.7% |
| 2023 | $12,002 +5.1% | $1,245,000 -5.8% |
| 2022 | $11,422 +7.9% | $1,322,000 +17.5% |
| 2021 | $10,583 +3.8% | $1,125,000 +9.3% |
| 2020 | $10,198 +0.3% | $1,029,000 -1% |
| 2019 | $10,165 +12.4% | $1,039,000 +1.2% |
| 2018 | $9,041 -11.2% | $1,027,000 +1.4% |
| 2017 | $10,180 +43.6% | $1,013,000 +14.3% |
| 2016 | $7,087 | $886,000 +5.9% |
| 2015 | $7,087 | $837,000 +15.4% |
| 2014 | $7,087 | $725,000 +11.5% |
| 2013 | $7,087 | $650,000 +13.6% |
| 2012 | -- | $572,000 -5.8% |
| 2011 | -- | $607,000 -4.4% |
| 2010 | -- | $635,000 |
| 2009 | -- | $635,000 -0.6% |
| 2007 | -- | $639,000 +6.5% |
| 2006 | -- | $600,000 +4.9% |
| 2005 | -- | $572,000 +36.8% |
| 2001 | $4,891 +5.9% | $418,000 +12.1% |
| 2000 | $4,617 | $373,000 |
Find assessor info on the county website
Monthly payment
Est. payment
Payment breakdown
Explore the cost of this home by adjusting the details. Changes won't be saved.Climate risks
Neighborhood: Gatewood
Nearby schools
Schools provided by the listing agent
- Elementary: Gatewood
- Middle: Madison Mid
- High: West Seattle High
Source: NWMLS as distributed by MLS GRID. This data may not be complete. We recommend contacting the local school district to confirm school assignments for this home.
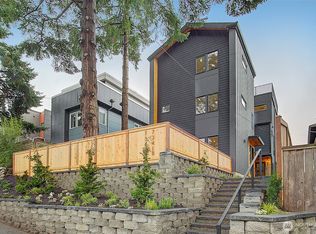
Similar homes
- $1,496,0004 bd4 ba3.7k sqft12112 25th Ave SW, Burien, WA 98146Active
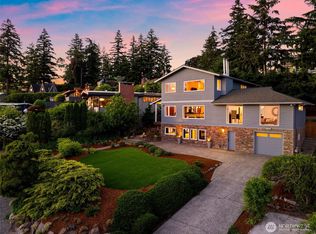 MLS ID #2589212, Colin Dalrymple. NWMLS as distributed by MLS GRID
 - $1,950,0004 bd3 ba4k sqft6759 41st Avenue SW, Seattle, WA 98136Active
 MLS ID #2552433, Kyle Rossman. NWMLS as distributed by MLS GRID
 - $1,350,0003 bd2 ba2.6k sqft3006 36th Avenue SW, Seattle, WA 98126Active
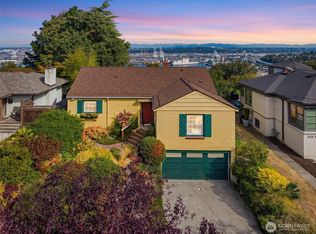 MLS ID #2589891, Kimberly Morgan Storey. NWMLS as distributed by MLS GRID
 - $1,295,0004 bd4 ba3.1k sqftChilbergs Add To W S, Seattle, WA 98116Active
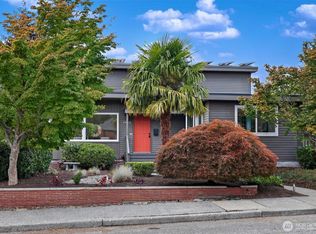 MLS ID #2579026, Amie Stewart. NWMLS as distributed by MLS GRID
