Skip main navigation
Active
  • Listed by: Real Broker LLC • Melisa Wight
    $710,000

    4259 SW Othello Street, Seattle, WA 98136

    2beds
    1,660sqft
    : 
    $4,365/mo
    Get pre-qualified
    Single Family Residence
    Built in 1914
    6,298 Square Feet Lot
    $696,800 Zestimate®
    $428/sqft
    $-- HOA

    What's special

    Wood-burning stoveBeautiful hardwood floorsMain-level primary bedroomTimeless curb appealVaulted ceilingsProfessional landscapingFresh exterior paint
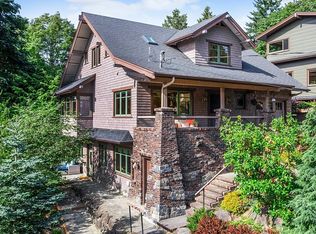
    There’s something special about a classic Craftsman, and this West Seattle home has all the charm that makes them so loved. Beautiful hardwood floors, vaulted ceilings, skylights and a wood-burning stove bring warmth and character inside, while fresh exterior paint, professional landscaping and timeless curb appeal welcome you home. The spacious kitchen was made for gathering, with plenty of room for everyone to linger a little longer. The main-level primary bedroom adds everyday ease, while an additional bedroom and bonus space downstairs create flexibility for guests, a home office, hobbies or extra living space. But this home really comes alive outside. A large deck creates an incredible extension of the living space, perfect for summer dinners, morning coffee or evenings with friends. The fully fenced, beautifully landscaped yard feels private and established, with plenty of room to garden, entertain, play or let four-legged friends roam. Set in desirable West Seattle, you’re close to neighborhood restaurants and shops, parks, waterfront adventures and everything that makes this part of Seattle so special. A home with history, character and the unmistakable feeling that it has been loved and cared for. Now it’s ready for its next chapter.
    18 hours
    |
    406
    |
    40
    |

    Zillow last checked:

    Listing updated:

    Listed by:

    Melisa Wight,

    Real Broker LLC

    Source: NWMLS as distributed by MLS GRID,MLS#: 2567731MLS Logo

      Facts & features

      Interior

      Bedrooms & bathrooms
      • Bedrooms: 2
      • Bathrooms: 2
      • Full bathrooms: 1
      • 3/4 bathrooms: 1
      • Main level bathrooms: 1
      • Main level bedrooms: 1
      Primary bedroom
      • Level: Main
      Bedroom
      • Level: Lower
      Bathroom full
      • Level: Main
      Bathroom three quarter
      • Level: Lower
      Other
      • Level: Lower
      Bonus room
      • Level: Lower
      Den office
      • Level: Lower
      Dining room
      • Level: Main
      Entry hall
      • Level: Main
      Kitchen without eating space
      • Level: Main
      Living room
      • Level: Main
      Utility room
      • Level: Lower
      Heating
      • Fireplace, Forced Air, Natural Gas, Wood
      Cooling
      • Forced Air
      Appliances
      • Included: Dishwasher, Disposal, Dryer, Microwave, Refrigerator, Stove(s)/Range(s), Washer, Dishwasher(s), Dryer(s), Garbage Disposal, Microwave(s), Refrigerator(s), Washer(s), Water Heater: Gas, Water Heater Location: Basement
      Features
      • Bath Off Primary, Central Vacuum, Ceiling Fan(s)
      • Flooring: Ceramic Tile, Hardwood, Carpet
      • Windows: Dbl Pane/Storm Window
      • Basement: Daylight,Finished
      • Number of fireplaces: 1
      • Fireplace features: Wood Burning, Main Level: 1, Fireplace
      Interior area
      • Total structure area: 1,660
      • Total interior livable area: 1,660 sqft

      Property

      Parking
      • Total spaces: 2
      • Parking features: Driveway, Off Street, RV Parking
      • Uncovered spaces: 2
      Features
      • Levels: One
      • Stories: 1
      • Entry location: Main
      • Patio & porch: Bath Off Primary, Built-In Vacuum, Ceiling Fan(s), Dbl Pane/Storm Window, Fireplace, Vaulted Ceiling(s), Water Heater
      • Has view: Yes
      • View description: Territorial
      Lot
      • Size: 6,298 Square Feet
      • Features: Curbs, Paved, Sidewalk, Deck, Dog Run, Fenced-Fully, High Speed Internet, RV Parking
      • Topography: Level,Partial Slope
      • Residential vegetation: Fruit Trees, Garden Space
      Details
      • Parcel number: 4318200195
      • Special conditions: Standard

      Construction

      Type & style
      • Home type: SingleFamily
      • Architectural style: 1 Story
      • Property subtype: Single Family Residence
      Materials
      • Brick, Wood Siding, Wood Products
      • Foundation: Poured Concrete
      • Roof: Composition
      Condition
      • Year built: 1914

      Utilities & green energy

      • Electric: Company: Seattle City Light
      • Sewer: Sewer Connected, Company: Seattle PUD
      • Water: Public, Company: Seattle PUD

      Community & HOA

      Community
      • Subdivision: Gatewood
      Location
      • Region: Seattle

      Financial & listing details

      • Price per square foot: $428/sqft
      • Tax assessed value: $751,000
      • Annual tax amount: $8,266
      • Date on market: 8/10/2026
      • Cumulative days on market: 2 days
      • Listing terms: Conventional,FHA,USDA Loan,VA Loan
      • Inclusions: Dishwasher(s), Dryer(s), Garbage Disposal, Microwave(s), Refrigerator(s), Stove(s)/Range(s), Washer(s)

        Estimated market value

        $696,800

        $662,000 - $732,000

        $3,383/mo

        Price history

        DateEventPrice
        8/12/2026Listed for sale$710,000+136.7%$428/sqft
        Source: NWMLS as distributed by MLS GRID #2567731 Report a problem
        9/30/2003Sold$299,900$181/sqft
        Source: NWMLS as distributed by MLS GRID #23116826 Report a problem

        Public tax history

        YearProperty taxesTax assessment
        2025$8,266 +12.2%$751,000 +4.9%
        2024$7,367 +4.4%$716,000 +2.4%
        2023$7,059 +5.2%$699,000 -5.8%
        2022$6,713 +9.3%$742,000 +19.3%
        2021$6,142 +3.8%$622,000 +9.3%
        2020$5,915 +0.6%$569,000 -1%
        2019$5,882 +12.3%$575,000 +1.2%
        2018$5,238 -2.5%$568,000 +11.4%
        2017$5,370 +42.9%$510,000 +14.3%
        2016$3,757 $446,000 +5.7%
        2015$3,757 $422,000 +15.3%
        2014$3,757 $366,000 +11.6%
        2013$3,757 $328,000 +8.6%
        2012-- $302,000 +0.7%
        2011-- $300,000 -4.8%
        2010-- $315,000
        2009-- $315,000 +2.6%
        2007-- $307,000 +5.9%
        2006-- $290,000 +10.7%
        2005-- $262,000 +48.9%
        2001$2,120 +7.2%$176,000 +12.8%
        2000$1,977 $156,000
        Find assessor info on the county website

        Monthly payment

        Est. payment

        Payment breakdown

        Explore the cost of this home by adjusting the details. Changes won't be saved.
        All calculations are estimates and provided by Zillow, Inc. for informational purposes only. Actual amounts may vary.
        HOA fees may include property taxes on listings classified as Co-Ops. Contact the listing agent and/or owner for fee details.
        See how much you could borrow to make a competitive offer.

        Climate risks

        Neighborhood: Gatewood

        Getting around

        75 / 100
        Very Walkable
        47 / 100
        Some Transit
        50 / 100
        Bikeable

        Nearby schools

        GreatSchools rating

        A local agent can set up tours, give advice and negotiate with sellers.

        Browse local experts

        Similar homes