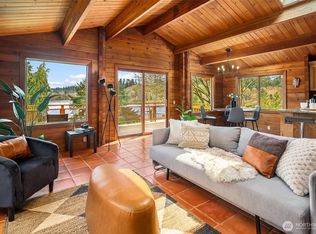
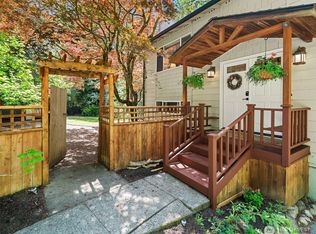
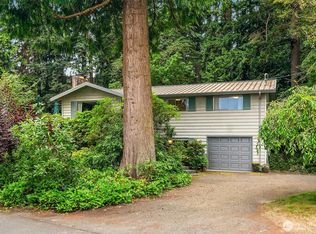
On Vashon’s Northend, an impeccably restored Craftsman marries vintage character with modern amenity. At arrival, picture windows frame the Puget Sound, flanked by Blake Island and the Seattle City skyline. Inside, craftsmanship shows at every turn: old-growth fir floors, hand-fitted clear-fir trim with custom inlays, exposed beams, and three showpiece bay windows—period perfection! The entertainers’ kitchen pairs stone tile and black granite with new appliances and rich cherry cabinetry, opening to a sunny corner dining room designed for intimate gatherings. The main-level bath is beautifully done, featuring a black slate shower with a pebble floor and designer fixtures. The lower level hosts a substantial shop with 220-volt power for hobbies and projects, outdoor access, and abundant storage. A new roof, newer windows, and updated systems lend peace of mind. The offering includes a second tax parcel with private easement access, providing enduring privacy, or future flexibility for a garage, ADU, or investment. Lush plantings surround the home, creating a private sanctuary just moments from the Seattle ferry, bus lines—the conveniences that make Vashon Heights a favorite among commuters. Thoughtfully reimagined for modern living, this Northend original homestead pairs the gentle pace of Vashon with the conveniences and comforts of today.
Active
Listed by: Windermere Vashon • Adam Chumas
Price cut: $85.1K (7/29)
$764,900
10308 SW 116th Avenue, Vashon, WA 98070
3beds
2,460sqft
Single Family Residence
Built in 1932
0.69 Acres Lot
$752,800 Zestimate®
$311/sqft
$-- HOA
What's special
Exposed beamsNewer windowsNew roof
- 73 days |
- 2,390 |
- 231 |
Zillow last checked:
Listing updated:
Listed by:
Adam Chumas,
Windermere Vashon,
Sophia N. de Groen,
Windermere Vashon
Source: NWMLS as distributed by MLS GRID,MLS#: 2537617
Facts & features
Interior
Bedrooms & bathrooms
- Bedrooms: 3
- Bathrooms: 2
- 3/4 bathrooms: 1
- 1/2 bathrooms: 1
- Main level bathrooms: 1
- Main level bedrooms: 1
Bedroom
- Level: Main
Bedroom
- Level: Lower
Bedroom
- Level: Lower
Bathroom three quarter
- Level: Main
Other
- Level: Lower
Dining room
- Level: Main
Entry hall
- Level: Main
Kitchen with eating space
- Level: Main
Living room
- Level: Main
Utility room
- Level: Lower
Heating
- Stove/Free Standing, Wall Furnace, Electric, Natural Gas
Cooling
- None
Appliances
- Included: Dishwasher, Dryer, Refrigerator, Stove(s)/Range(s), Washer, Dishwasher(s), Dryer(s), Refrigerator(s), Washer(s)
Features
- Dining Room
- Flooring: Ceramic Tile, Concrete, Hardwood, Laminate
- Windows: Dbl Pane/Storm Window
- Basement: Daylight,Finished
- Has fireplace: No
Interior area
- Total structure area: 2,460
- Total interior livable area: 2,460 sqft
Property
Parking
- Parking features: Driveway, Off Street
Features
- Levels: One
- Stories: 1
- Entry location: Main
- Patio & porch: Dbl Pane/Storm Window, Dining Room
- Has view: Yes
- View description: Sound, Territorial
- Has water view: Yes
- Water view: Sound
Lot
- Size: 0.69 Acres
- Features: Paved, Deck, High Speed Internet, Patio
- Topography: Level,Partial Slope
- Residential vegetation: Fruit Trees, Garden Space, Wooded
Details
- Parcel number: 8887001006
- Special conditions: Standard
Construction
Type & style
- Home type: SingleFamily
- Architectural style: 1 Story w/Bsmnt.
- Property subtype: Single Family Residence
Materials
- Wood Siding, Wood Products
- Foundation: Poured Concrete
- Roof: Composition
Condition
- Very Good
- Year built: 1932
Utilities & green energy
- Electric: Company: PSE
- Sewer: Septic Tank, Company: Septic
- Water: Community, Company: Heights Water
- Utilities for property: Xfinity, Xfinity
Community & HOA
Community
- Subdivision: Vashon Heights
Location
- Region: Vashon
Financial & listing details
- Price per square foot: $311/sqft
- Tax assessed value: $658,000
- Annual tax amount: $7,450
- Date on market: 6/18/2026
- Cumulative days on market: 66 days
- Listing terms: Conventional,FHA,VA Loan
- Inclusions: Dishwasher(s), Dryer(s), Refrigerator(s), Stove(s)/Range(s), Washer(s)
Estimated market value
$752,800
$715,000 - $790,000
$4,024/mo
Price history
| Date | Event | Price |
|---|---|---|
| 7/29/2026 | Price change | $764,900-10%$311/sqft |
Source:  NWMLS as distributed by MLS GRID #2537617 Report a problem NWMLS as distributed by MLS GRID #2537617 Report a problem | ||
| 7/2/2026 | Listed for sale | $850,000$346/sqft |
Source: NWMLS as distributed by MLS GRID #2537617 Report a problem | ||
| 6/25/2026 | Pending sale | $850,000$346/sqft |
Source: NWMLS as distributed by MLS GRID #2537617 Report a problem | ||
| 6/11/2026 | Listed for sale | $850,000+372.2%$346/sqft |
Source: NWMLS as distributed by MLS GRID #2537617 Report a problem | ||
| 8/28/2024 | Listing removed | $3,750$2/sqft |
Source: Zillow Rentals Report a problem | ||
| 7/26/2024 | Listed for rent | $3,750$2/sqft |
Source: Zillow Rentals Report a problem | ||
| 1/30/1998 | Sold | $180,000$73/sqft |
Source: Public Record Report a problem | ||
Public tax history
| Year | Property taxes | Tax assessment |
|---|---|---|
| 2025 | $7,451 +5.8% | $658,000 +2.7% |
| 2024 | $7,041 -1.2% | $641,000 +0.6% |
| 2023 | $7,129 +1.9% | $637,000 -12.1% |
| 2022 | $6,995 +5.3% | $725,000 +29% |
| 2021 | $6,642 +8.3% | $562,000 +19.6% |
| 2020 | $6,135 +7.3% | $470,000 +0.6% |
| 2019 | $5,721 +10.8% | $467,000 +7.4% |
| 2018 | $5,161 +2.8% | $435,000 +12.7% |
| 2017 | $5,022 +17% | $386,000 +17% |
| 2016 | $4,292 | $330,000 +4.4% |
| 2015 | $4,292 | $316,000 -4.5% |
| 2014 | $4,292 | $331,000 +11.1% |
| 2013 | $4,292 | $298,000 +7.2% |
| 2012 | -- | $278,000 -10.6% |
| 2011 | -- | $311,000 -15% |
| 2010 | -- | $366,000 |
| 2009 | -- | $366,000 +18.4% |
| 2007 | -- | $309,000 +7.7% |
| 2006 | -- | $287,000 +7.5% |
| 2005 | -- | $267,000 +26.5% |
| 2001 | $2,594 +1.1% | $211,000 +5.5% |
| 2000 | $2,565 | $200,000 |
Find assessor info on the county website
Monthly payment
Est. payment
Payment breakdown
Explore the cost of this home by adjusting the details. Changes won't be saved.Climate risks
Neighborhood: 98070
Nearby schools
GreatSchools rating
- 8/10Chautauqua Elementary SchoolGrades: PK-5Distance: 5.2 mi
- 8/10Mcmurray Middle SchoolGrades: 6-8Distance: 5.1 mi
- 9/10Vashon Island High SchoolGrades: 9-12Distance: 5.5 mi
Schools provided by the listing agent
- Elementary: Chautauqua Elem
- Middle: Mcmurray Mid
- High: Vashon Isl High
Source: NWMLS as distributed by MLS GRID. This data may not be complete. We recommend contacting the local school district to confirm school assignments for this home.
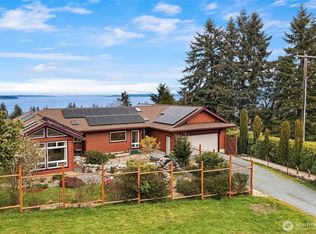
- $1,250,0003 bd3 ba3.2k sqft11501 103rd Ave SW, Vashon, WA 98070Sold
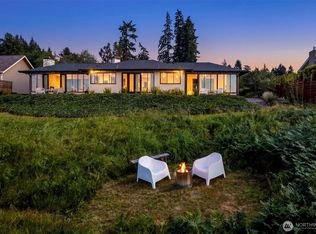
- $985,0002 bd2 ba1.4k sqft11505 103rd Ave SW, Vashon, WA 98070For Sale
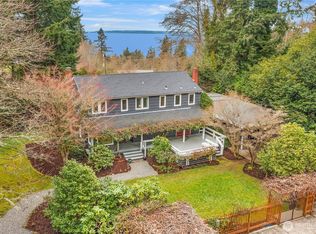
- $1,075,0003 bd3 ba3.1k sqft11628 103rd Ave SW, Vashon, WA 98070Sold
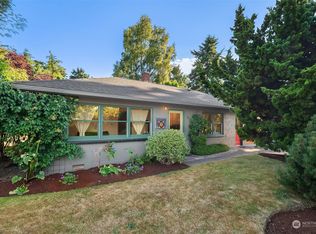
- $595,0002 bd1 ba1.1k sqft10321 SW 116th Pl, Vashon, WA 98070Sold
- $715,0003 bd2 ba2.1k sqft11638 103rd Ave SW, Vashon, WA 98070Sold
- $255,000-- bd1 ba380 sqft11420 103rd Ave SW, Vashon, WA 98070Sold
- $345,5970.84 acres114 Xx 103rd Ave, Vashon, WA 98070Sold
- $900,0003 bd3 ba1.5k sqft11642 103rd Ave SW, Vashon, WA 98070Sold
A local agent can set up tours, give advice and negotiate with sellers.
Similar homes
- $799,0003 bd2 ba2.3k sqft8121 SW 222nd Place, Vashon, WA 98070Active
 MLS ID #2493225, Nicole Donnelly Martin. NWMLS as distributed by MLS GRID
 - $749,0002 bd2 ba1.7k sqftFir Ridge, Vashon, WA 98070Active
 MLS ID #2535752, Crist Granum. NWMLS as distributed by MLS GRID
 - $710,0003 bd3 ba2.2k sqft10218 SW Tillicum Lane, Vashon, WA 98070Active
 MLS ID #2523634, Crist Granum. NWMLS as distributed by MLS GRID
 - $888,0003 bd4 ba2.5k sqft22808 105th Avenue SW, Vashon, WA 98070Active
 MLS ID #2533248, Nicole Donnelly Martin. NWMLS as distributed by MLS GRID
 - $760,0004 bd2 ba2.6k sqftAdam Heights, Seattle, WA 98126ActiveMLS ID #2513925, Dinato Luz. NWMLS as distributed by MLS GRID
- $799,9504 bd2 ba2.4k sqftSturtevants Rainier Bch Villa Trs, Seattle, WA 98178ActiveMLS ID #2568974, Jennifer L. Nelson. NWMLS as distributed by MLS GRID
- $925,0003 bd2 ba2.3k sqft29601 131 Avenue SW, Vashon, WA 98070ActiveMLS ID #2543339, Katie Puckett. NWMLS as distributed by MLS GRID
- $779,0004 bd2 ba3.3k sqft6615 Arthur Street NE, Tacoma, WA 98422ActiveMLS ID #2571683, Alena Kuksa. NWMLS as distributed by MLS GRID
- $1,070,0003 bd3 ba1.9k sqft13214 SW 224th Street, Vashon, WA 98070ActiveMLS ID #2558054, Cheryl A. Dalton. NWMLS as distributed by MLS GRID
- $615,0002 bd2 ba3k sqft9619 SW 268th Street, Vashon, WA 98070ActiveMLS ID #2488783, Mary Margaret Briggs. NWMLS as distributed by MLS GRID
- $957,5003 bd2 ba3.5k sqft27428 97th Avenue SW, Vashon, WA 98070ActiveMLS ID #2512682, Leslie Ferriel. NWMLS as distributed by MLS GRID
- $740,0004 bd2 ba2.1k sqftBeverly Park, Seattle, WA 98168ActiveMLS ID #2558521, Jacquelyn Phillips. NWMLS as distributed by MLS GRID
- $1,045,0004 bd2 ba3.1k sqft22516 100th Place SW, Vashon, WA 98070ActiveMLS ID #2548432, Kyle Moss. NWMLS as distributed by MLS GRID
- $725,0003 bd2 ba1.6k sqft11510 27th Avenue SW, Burien, WA 98146ActiveMLS ID #2548764, Kimberley Davis. NWMLS as distributed by MLS GRID
- $750,0003 bd1 ba1.2k sqft16026 16th Avenue SW, Burien, WA 98166ActiveMLS ID #2568657, Kelly B Fulks. NWMLS as distributed by MLS GRID
- $799,0003 bd3 ba2.5k sqftPheasant Bluff, Poulsbo, WA 98370ActiveMLS ID #2561331, George Lane. NWMLS as distributed by MLS GRID
- $745,0004 bd2 ba2.2k sqft9275 Renton Avenue S, Seattle, WA 98118ActiveMLS ID #2561221, Merritt Hess. NWMLS as distributed by MLS GRID
- $640,0004 bd2 ba1.6k sqft906 SW 130th Street, Burien, WA 98146ActiveMLS ID #2567601, Lana Rackley. NWMLS as distributed by MLS GRID
- $769,0003 bd3 ba2.4k sqftRosemary Glen, Kent, WA 98031ActiveMLS ID #2506913, Sandy Walsh. NWMLS as distributed by MLS GRID
- $799,0005 bd2 ba1.9k sqft23427 100th Avenue SE, Kent, WA 98031ActiveMLS ID #2568823, Donya Karimi. NWMLS as distributed by MLS GRID
