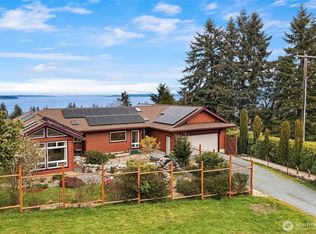
Sweeping panoramic views and an unbeatable location define this architecturally significant mid-century modern retreat. Just three blocks from Seattle ferries yet quietly tucked away, this thoughtfully updated home captures breathtaking vistas from the Olympic Mountains to the Cascades, including incredible sunsets, Mt. Baker, city skyline, Puget Sound, and an ever-changing parade of islands and vessels. Dramatic walls of windows blur the line between indoors and out, filling the home with natural light and spectacular views throughout. Expansive decks create seamless access to the meadow and outdoor firepit. Custom built in 1969, this one-level 2-bedroom, 1.5-bath home celebrates authentic character, anchored by a stunning stone fireplace, while recent improvements provide elevated comfort: a redesigned kitchen with new appliances and custom cabinetry, Daikin heat pump, architectural roof, updated baths, new south-facing windows, clean crawl space, and fresh paint. Outside, a thoughtfully designed rain garden is complemented by mature fruit-bearing plantings including apples, pears, blueberries, and Italian plum. The attached garage offers studio space overlooking the gardens—ideal for artists, remote work, or creative pursuits. Whether enjoying a vibrant sunset from the deck, gathering around the firepit, or catching a quick ferry to Seattle, this exceptional home offers a rare balance of architectural integrity, modern comfort, and effortless island living.
Sold
Zillow last checked:
Listing updated:
Bought with:
Sarah Andrews Williams, 25002147
Vashon Isl. Sotheby's Int'l RE
Source: NWMLS as distributed by MLS GRID,MLS#: 2542608
Price history
| Date | Event | Price |
|---|---|---|
| 9/3/2026 | Sold | $975,000-1%$687/sqft |
Source:  NWMLS as distributed by MLS GRID #2542608 Report a problem NWMLS as distributed by MLS GRID #2542608 Report a problem | ||
| 8/24/2026 | Pending sale | $985,000$694/sqft |
Source: NWMLS as distributed by MLS GRID #2542608 Report a problem | ||
| 8/10/2026 | Price change | $985,000-1%$694/sqft |
Source: NWMLS as distributed by MLS GRID #2542608 Report a problem | ||
| 6/20/2026 | Listed for sale | $995,000+14.6%$701/sqft |
Source: NWMLS as distributed by MLS GRID #2542608 Report a problem | ||
| 3/1/2022 | Sold | $868,000-4.6%$611/sqft |
Source: NWMLS as distributed by MLS GRID #1860852 Report a problem | ||
| 1/27/2022 | Pending sale | $910,000$641/sqft |
Source: NWMLS as distributed by MLS GRID #1860852 Report a problem | ||
| 1/13/2022 | Price change | $910,000-1.6%$641/sqft |
Source: NWMLS as distributed by MLS GRID #1860852 Report a problem | ||
| 11/29/2021 | Price change | $925,000-1.3%$651/sqft |
Source: NWMLS as distributed by MLS GRID #1860852 Report a problem | ||
| 11/5/2021 | Listed for sale | $937,500$660/sqft |
Source: NWMLS as distributed by MLS GRID #1860852 Report a problem | ||



Get pre-qualified for a loan
At Zillow Home Loans, we can pre-qualify you in as little as 5 minutes with no impact to your credit score.An equal housing lender. NMLS #10287.
