Experience refined Pacific Northwest living in the desirable gated Wind ’N Tide community, where privacy, nature and lifestyle align seamlessly. Thoughtfully designed, this one-story 2,002 sq ft home has excellent potential & is ready to be elevated with some cosmetic updates & personal touches. It offers a functional and inviting layout, featuring a kitchen with eating space and a light-filled living room that flows effortlessly into the formal dining area—perfect for everyday living and entertaining. The primary suite includes a ½ ensuite with space to create a spa-inspired bath, complemented by two additional guest bedrooms and a full bath. A versatile bonus room provides flexibility for a home office, fitness space, or creative studio. Set on 1.12 acres, the grounds offer a serene, park-like setting with mature trees, natural landscaping, level open spaces. a firepit gathering area to enjoy the starry nights and an elevated concrete patio designed for effortless entertaining. A standout feature is the impressive 1,440 sqft detached garage/shop with its own driveway, ideal for hobbies, storage, or recreational use, in addition to the attached 780 sq ft 2-car garage with ample parking. Residents enjoy private beach access to Henderson Bay for kayaking, boating, clamming, and spotting orcas, otters, and seals, along with scenic forest trails and community events like a 4th of July parade, BBQs and beach campfires. A rare opportunity to embrace coastal luxury & tranquility.
Sold
Listed by: Paramount Real Estate Group • Liz Tracy
Bought with: Paramount Real Estate Group
$680,000
10305 125th Street NW, Gig Harbor, WA 98329
3beds
2,002sqft
Single Family Residence
Built in 1986
1.13 Acres Lot
$680,100 Zestimate®
$340/sqft
$3,189 Estimated rent
Home value
$680,100
$639,000 - $721,000
$3,189/mo
Zestimate® history
Owner options
List your home for rent
$3,189/mo
Rent Zestimate®
Find your next renter with Zillow Rental Manager. Plus, with online applications, you can quickly screen prospective tenants – for free.
$3,189/mo
Rent Zestimate®
Refinance and save
$5,132/mo
Est. payment
Refinancing to a lower rate could help reduce your monthly payments and save thousands over the life of the loan.
$5,132/mo
Est. payment
Explore your selling options
Work with a Zillow partner agent
Leverage their expertise and Zillow's premium Showcase listings to get your home seen by more buyers.
Get startedList with your own agent
Get your home in front of millions of buyers by listing it on Zillow.
Learn how to do itSell it yourself
Take full control of how buyers see your home on Zillow by listing For Sale by Owner (FSBO).
List your homeWhat's special
Kitchen with eating spaceVersatile bonus roomPrimary suiteMature treesSerene park-like settingLevel open spacesFunctional and inviting layout
Zillow last checked:
Listing updated:
Offers reviewed: Mar 23
Listed by:
Liz Tracy,
Paramount Real Estate Group
Bought with:
Taylor Cryder, 140962
Paramount Real Estate Group
Source: NWMLS as distributed by MLS GRID,MLS#: 2485616
Facts & features
Interior
Bedrooms & bathrooms
- Bedrooms: 3
- Bathrooms: 2
- Full bathrooms: 1
- 1/2 bathrooms: 1
- Main level bathrooms: 2
- Main level bedrooms: 3
Primary bedroom
- Level: Main
Bedroom
- Level: Main
Bedroom
- Level: Main
Bathroom full
- Level: Main
Other
- Level: Main
Bonus room
- Level: Main
Dining room
- Level: Main
Entry hall
- Level: Main
Kitchen with eating space
- Level: Main
Living room
- Level: Main
Utility room
- Level: Main
Heating
- Wall Furnace, Electric
Cooling
- None
Appliances
- Included: Dishwasher, Dryer, Refrigerator, Stove(s)/Range(s), Washer, Dishwasher(s), Dryer(s), Refrigerator(s), Washer(s), Water Heater: Electric, Water Heater Location: Utility Room/Guest Bathroom
Features
- Bath Off Primary, Ceiling Fan(s), Dining Room
- Flooring: Ceramic Tile, Vinyl Plank, Carpet
- Windows: Dbl Pane/Storm Window, Skylight(s)
- Basement: None
- Has fireplace: No
Interior area
- Total structure area: 2,002
- Total interior livable area: 2,002 sqft
Property
Parking
- Total spaces: 4
- Parking features: Driveway, Attached Garage, Detached Garage, RV Parking
- Has attached garage: Yes
- Covered spaces: 4
Features
- Levels: One
- Stories: 1
- Entry location: Main
- Patio & porch: Bath Off Primary, Ceiling Fan(s), Dbl Pane/Storm Window, Dining Room, Skylight(s), Vaulted Ceiling(s), Walk-In Closet(s), Water Heater
- Has view: Yes
- View description: Territorial
Lot
- Size: 1.13 Acres
- Features: Corner Lot, Cul-De-Sac, Paved, Deck, Gated Entry, RV Parking, Shop
- Topography: Level,Rolling
- Residential vegetation: Brush, Garden Space, Wooded
Details
- Parcel number: 9703020050
- Special conditions: Standard
Construction
Type & style
- Home type: SingleFamily
- Architectural style: 1 Story
- Property subtype: Single Family Residence
Materials
- Wood Siding
- Foundation: Poured Concrete
- Roof: Tile
Condition
- Year built: 1986
- Major remodel year: 1986
Utilities & green energy
- Electric: Company: Peninsula Light Company
- Sewer: Septic Tank, Company: Septic
- Water: Public, Company: Washington Water
Community & HOA
Community
- Features: CCRs, Gated, Park, Trail(s)
- Subdivision: Gig Harbor
HOA
- Services included: Common Area Maintenance, Road Maintenance
- HOA fee: $900 annually
Location
- Region: Gig Harbor
Financial & listing details
- Price per square foot: $340/sqft
- Tax assessed value: $718,600
- Annual tax amount: $6,252
- Offers reviewed: 03/23/2026
- Date on market: 5/20/2026
- Cumulative days on market: 63 days
- Listing terms: Conventional,VA Loan
- Inclusions: Dishwasher(s), Dryer(s), Refrigerator(s), Stove(s)/Range(s), Washer(s)
Price history
| Date | Event | Price |
|---|---|---|
| 4/28/2026 | Sold | $680,000-0.7%$340/sqft |
Source:  NWMLS as distributed by MLS GRID #2485616 Report a problem NWMLS as distributed by MLS GRID #2485616 Report a problem | ||
| 4/7/2026 | Pending sale | $685,000$342/sqft |
Source: NWMLS as distributed by MLS GRID #2485616 Report a problem | ||
| 4/4/2026 | Listed for sale | $685,000$342/sqft |
Source: NWMLS as distributed by MLS GRID #2485616 Report a problem | ||
| 3/24/2026 | Pending sale | $685,000$342/sqft |
Source: NWMLS as distributed by MLS GRID #2485616 Report a problem | ||
| 3/19/2026 | Listed for sale | $685,000+121%$342/sqft |
Source: NWMLS as distributed by MLS GRID #2485616 Report a problem | ||
| 3/24/2021 | Listing removed | -- |
Source: Owner Report a problem | ||
| 10/2/2008 | Listing removed | $309,999+8%$155/sqft |
Source: Owner Report a problem | ||
| 6/18/2008 | Sold | $287,000-7.4%$143/sqft |
Source: Public Record Report a problem | ||
| 5/2/2008 | Listed for sale | $309,999+55%$155/sqft |
Source: Owner Report a problem | ||
| 8/24/2004 | Sold | $199,950$100/sqft |
Source: Public Record Report a problem | ||
Public tax history
| Year | Property taxes | Tax assessment |
|---|---|---|
| 2024 | $6,253 +5.2% | $718,600 +9.2% |
| 2023 | $5,941 +0.3% | $657,800 -3.8% |
| 2022 | $5,925 +6.6% | $684,100 +24.3% |
| 2021 | $5,557 +17.4% | $550,400 +19.3% |
| 2019 | $4,735 +2.3% | $461,200 +3.7% |
| 2018 | $4,630 +3.8% | $444,800 +14.1% |
| 2017 | $4,462 +24.1% | $389,800 +23% |
| 2016 | $3,597 | $316,800 +11% |
| 2014 | $3,597 +12.9% | $285,300 +7.3% |
| 2013 | $3,187 | $265,900 +8.7% |
| 2012 | -- | $244,700 -11.9% |
| 2011 | -- | $277,900 -10.6% |
| 2010 | -- | $310,700 +14.6% |
| 2009 | -- | $271,000 -8.9% |
| 2008 | $2,587 | $297,400 +3.5% |
| 2007 | $2,587 +37% | $287,300 +86.2% |
| 2002 | $1,888 +4% | $154,300 +9.6% |
| 2001 | $1,815 | $140,800 +8.5% |
| 2000 | $1,815 | $129,800 |
Find assessor info on the county website
Neighborhood: 98329
Nearby homes
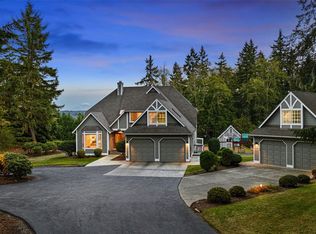
- $1,180,0004 bd5 ba5.2k sqft10218 125th St NW, Gig Harbor, WA 98329Sold
- $--0.55 Acres0 101st Avenue Ct NW, Gig Harbor, WA 98329Off Market
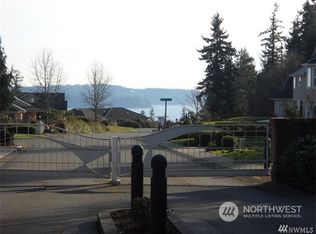
- $--0.55 Acres1 101st Avenue Ct NW, Gig Harbor, WA 98329Off Market
- $289,9990.482 Acres126 Xx 101st Ave, Gig Harbor, WA 98329Lot/Land
- $655,2003 bd2 ba1.7k sqft12420 Wind And Tide Dr NW, Gig Harbor, WA 98329Off Market
- $850,0003 bd3 ba2.4k sqft10325 123rd St NW, Gig Harbor, WA 98329Sold
- $299,9990.728 Acres12608 101st Avenue Ct NW, Gig Harbor, WA 98329Lot/Land
- $1,599,0004 bd4 ba3.4k sqft12513 101st Avenue Ct NW, Gig Harbor, WA 98329Sold
Nearby schools
GreatSchools rating
- 7/10Minter Creek Elementary SchoolGrades: K-5Distance: 0.8 mi
- 8/10Harbor Ridge Middle SchoolGrades: 6-8Distance: 4.4 mi
- 8/10Peninsula High SchoolGrades: 9-12Distance: 2.7 mi
Schools provided by the listing agent
- Elementary: Minter Creek Elem
- Middle: Goodman Mid
- High: Peninsula High
Source: NWMLS as distributed by MLS GRID. This data may not be complete. We recommend contacting the local school district to confirm school assignments for this home.
Get a cash offer in 3 minutes
Find out how much your home could sell for in as little as 3 minutes with a no-obligation cash offer.
Estimated market value
$680,100
Get a cash offer in 3 minutes
Find out how much your home could sell for in as little as 3 minutes with a no-obligation cash offer.
Estimated market value
$680,100
- Washington
- Pierce County
- Gig Harbor
- 98329
- 10305 125th Street NW
Nearby cities
Nearby neighborhoods
Nearby zip codes
Other Gig Harbor Topics
