Custom-built on a private lot, this Gig Harbor home was designed for easy, elevated living. Main-floor living puts the kitchen, living room, laundry, and primary suite all within reach, with rich hardwood floors carrying you through the open living areas. The primary retreat is a true escape, a lavish five-piece en-suite and generous walk-in closet make every morning feel like a getaway. A main-floor den offers the perfect spot for work or quiet reading. Downstairs, the daylight basement opens into a spacious family room and additional bedrooms, filled with natural light, ideal for play rooms or movie nights. Recent updates include a new furnace and A/C, freshly painted exterior, and a newly resurfaced deck, so all that's left to do is move in. Just minutes from Kopachuck State Park, enjoy easy access to beach walks, nature trails and stunning views of the Sound, plus the charm of downtown Gig Harbor's waterfront shops, marinas, and restaurants close by. A rare blend of privacy, comfort, and coastal Northwest living.
Active
Listed by: Redfin • Remi Evergreen
$1,100,000
7106 71st Avenue NW, Gig Harbor, WA 98335
4beds
3,192sqft
Single Family Residence
Built in 2006
1.26 Acres Lot
$1,072,500 Zestimate®
$345/sqft
$-- HOA
What's special
Rich hardwood floorsDaylight basementFilled with natural lightNewly resurfaced deckGenerous walk-in closetSpacious family roomPrimary retreat
- 17 days |
- 1,336 |
- 53 |
Likely to sell faster than
Zillow last checked:
Listing updated:
Listed by:
Remi Evergreen,
Redfin
Source: NWMLS as distributed by MLS GRID,MLS#: 2560843
Facts & features
Interior
Bedrooms & bathrooms
- Bedrooms: 4
- Bathrooms: 3
- Full bathrooms: 2
- 1/2 bathrooms: 1
- Main level bathrooms: 2
- Main level bedrooms: 1
Primary bedroom
- Level: Main
Bedroom
- Level: Lower
Bedroom
- Level: Lower
Bedroom
- Level: Lower
Bathroom full
- Level: Main
Bathroom full
- Level: Lower
Other
- Level: Main
Bonus room
- Level: Lower
Den office
- Level: Main
Dining room
- Level: Main
Entry hall
- Level: Main
Family room
- Level: Lower
Kitchen with eating space
- Level: Main
Living room
- Level: Main
Utility room
- Level: Main
Heating
- Fireplace, Forced Air, Electric, Propane
Cooling
- Has cooling: Yes
Appliances
- Included: Dishwasher, Dryer, Microwave, Refrigerator, Stove(s)/Range(s), Washer, Dishwasher(s), Dryer(s), Microwave(s), Refrigerator(s), Washer(s), Water Heater: Propane, Water Heater Location: Garage
Features
- Bath Off Primary, Ceiling Fan(s), Dining Room
- Flooring: Ceramic Tile, Hardwood, Carpet
- Doors: French Doors
- Windows: Dbl Pane/Storm Window
- Basement: Finished
- Number of fireplaces: 2
- Fireplace features: Gas, Lower Level: 1, Main Level: 1, Fireplace
Interior area
- Total structure area: 3,192
- Total interior livable area: 3,192 sqft
Video & virtual tour
Property
Parking
- Total spaces: 2
- Parking features: Driveway, Attached Garage
- Has attached garage: Yes
- Covered spaces: 2
Features
- Levels: One
- Stories: 1
- Entry location: Main
- Patio & porch: Bath Off Primary, Ceiling Fan(s), Dbl Pane/Storm Window, Dining Room, Fireplace, French Doors, Security System, Sprinkler System, Vaulted Ceiling(s), Walk-In Closet(s), Water Heater, Wired for Generator
- Has view: Yes
- View description: Territorial
- Waterfront features: No Bank
Lot
- Size: 1.26 Acres
- Features: Drought Resistant Landscape, Paved, Secluded, Cable TV, Deck, Fenced-Partially, High Speed Internet, Propane, Sprinkler System
- Topography: Steep Slope
- Residential vegetation: Wooded
Details
- Parcel number: 0121118002
- Special conditions: Standard
- Other equipment: Leased Equipment: Propane Tank, Wired for Generator
Construction
Type & style
- Home type: SingleFamily
- Architectural style: Contemporary,1 Story w/Bsmnt.
- Property subtype: Single Family Residence
Materials
- Cement Planked, Cement Plank
- Foundation: Poured Concrete
- Roof: Composition
Condition
- Very Good
- Year built: 2006
Utilities & green energy
- Electric: Company: Peninsula Light Company
- Sewer: Septic Tank, Company: Septic
- Water: Public, Company: Washington Water Service
Community & HOA
Community
- Security: Security System
- Subdivision: Gig Harbor
Location
- Region: Gig Harbor
Financial & listing details
- Price per square foot: $345/sqft
- Tax assessed value: $962,700
- Annual tax amount: $8,808
- Date on market: 7/30/2026
- Cumulative days on market: 19 days
- Listing terms: Conventional,FHA,VA Loan
- Inclusions: Dishwasher(s), Dryer(s), Leased Equipment, Microwave(s), Refrigerator(s), Stove(s)/Range(s), Washer(s)
Estimated market value
$1,072,500
$1.02M - $1.13M
$4,577/mo
Price history
| Date | Event | Price |
|---|---|---|
| 7/31/2026 | Listed for sale | $1,100,000+90.3%$345/sqft |
Source:  NWMLS as distributed by MLS GRID #2560843 Report a problem NWMLS as distributed by MLS GRID #2560843 Report a problem | ||
| 10/22/2022 | Price change | $3,250-4.4%$1/sqft |
Source: Zillow Rental Network Premium Report a problem | ||
| 9/23/2022 | Listed for rent | $3,400+3%$1/sqft |
Source: Zillow Rental Network Premium Report a problem | ||
| 7/9/2020 | Listing removed | $3,300$1/sqft |
Source: Paramount Property Management Group Report a problem | ||
| 5/12/2020 | Listed for rent | $3,300$1/sqft |
Source: Paramount Property Management Group Report a problem | ||
| 9/13/2018 | Listing removed | $3,300$1/sqft |
Source: Paramount Property Management Group Report a problem | ||
| 8/23/2018 | Listed for rent | $3,300$1/sqft |
Source: Paramount Property Management Group Report a problem | ||
| 12/21/2006 | Sold | $577,950+782.4%$181/sqft |
Source: NWMLS as distributed by MLS GRID #26138279 Report a problem | ||
| 12/23/2003 | Sold | $65,500+9.2%$21/sqft |
Source: NWMLS as distributed by MLS GRID #23132483 Report a problem | ||
| 2/21/1997 | Sold | $60,000$19/sqft |
Source: Public Record Report a problem | ||
Public tax history
| Year | Property taxes | Tax assessment |
|---|---|---|
| 2025 | $18,501 +110.1% | $962,700 +2.5% |
| 2024 | $8,808 +0.8% | $939,000 +2.2% |
| 2023 | $8,736 +12% | $918,700 +5.5% |
| 2022 | $7,802 +8% | $871,100 +21% |
| 2021 | $7,221 +25.2% | $720,000 +27.6% |
| 2019 | $5,769 +1.8% | $564,100 +5.3% |
| 2018 | $5,666 +13.5% | $535,700 +11.5% |
| 2017 | $4,992 +7.2% | $480,300 +20.6% |
| 2016 | $4,655 | $398,200 +4.2% |
| 2014 | $4,655 +7.6% | $382,300 +9.2% |
| 2013 | $4,327 | $350,000 +0.6% |
| 2012 | -- | $347,800 -7.5% |
| 2011 | -- | $376,100 -0.2% |
| 2010 | -- | $377,000 -11.9% |
| 2009 | -- | $427,900 -7.7% |
| 2008 | $4,359 +0% | $463,600 -1% |
| 2007 | $4,359 | $468,400 |
Find assessor info on the county website
Monthly payment
Est. payment
Payment breakdown
Explore the cost of this home by adjusting the details. Changes won't be saved.Climate risks
Neighborhood: 98335
Nearby schools
GreatSchools rating
- 8/10Artondale Elementary SchoolGrades: PK-5Distance: 2 mi
- 7/10Goodman Middle SchoolGrades: 6-8Distance: 2.9 mi
- 9/10Gig Harbor High SchoolGrades: 9-12Distance: 1.5 mi
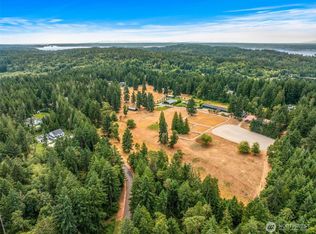
- $675,0001.53 acres7206 66th St Nw, Gig Harbor, WA 98335Sold
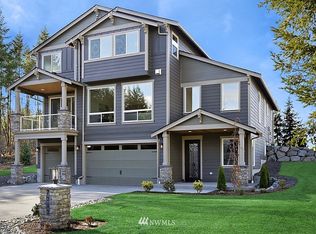
- $1,272,6004 bd4 ba3.6k sqft7212 73rd Stct NW, Gig Harbor, WA 98335Off Market
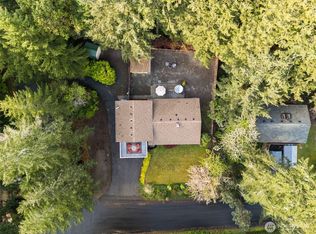
- $639,0003 bd3 ba1.6k sqft7041 67th St NW, Gig Harbor, WA 98335Pending
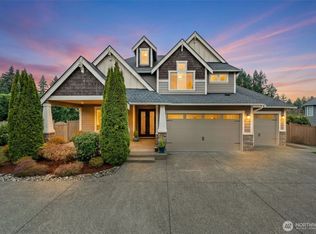
- $1,350,0004 bd4 ba3.2k sqft7213 73rd Street Ct NW, Gig Harbor, WA 98335Sold
- $1,231,4004 bd4 ba3.2k sqft7213 73rd Stct NW, Gig Harbor, WA 98335Off Market
- $1,278,7004 bd4 ba3.2k sqft7607 74th Stct NW, Gig Harbor, WA 98335Off Market
- $1,385,4004 bd3 ba3.5k sqft7316 73rd Stct NW, Gig Harbor, WA 98335Off Market
- $580,0004 bd3 ba1.8k sqft6633 Rosemount Dr NW, Gig Harbor, WA 98335Sold
A local agent can set up tours, give advice and negotiate with sellers.
Similar homes
- $1,049,9993 bd3 ba2.8k sqft6217 76th Ave. Ct. NW, Gig Harbor, WA 98335Active
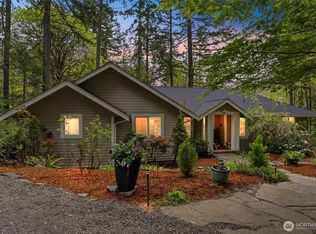 MLS ID #2510419, Randy Knapp. NWMLS as distributed by MLS GRID
 - $1,175,0003 bd3 ba2.7k sqft4120 49th Avenue Ct NW, Gig Harbor, WA 98335Active
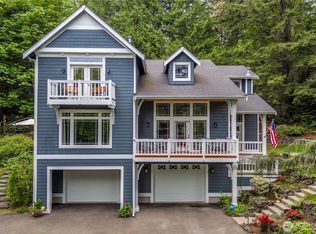 MLS ID #2519188, Charity Slawter. NWMLS as distributed by MLS GRID
 - $1,139,0004 bd5 ba2.9k sqft2705 NW Sullivan Drive, Gig Harbor, WA 98335Active
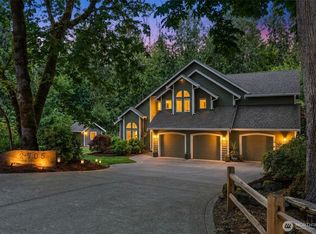 MLS ID #2534603, Elisa Enders. NWMLS as distributed by MLS GRID
 - $1,049,9993 bd3 ba3.3k sqft4802 92nd Avenue NW, Gig Harbor, WA 98332Active
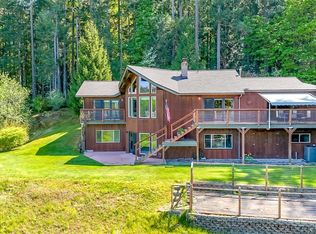 MLS ID #2513993, Nick Martin. NWMLS as distributed by MLS GRID
 - $1,250,0004 bd4 ba3.7k sqftCanterwood Div 10-Ph. A, Gig Harbor, WA 98332ActiveMLS ID #2568507, Heather Palmer. NWMLS as distributed by MLS GRID
- $1,095,0004 bd3 ba2.3k sqft4311 126th Street Ct NW, Gig Harbor, WA 98332ActiveMLS ID #2558715, Patrick W. Mercado. NWMLS as distributed by MLS GRID
- $975,0004 bd3 ba3.1k sqft12406 110th Street NW, Gig Harbor, WA 98329ActiveMLS ID #2564531, Debbie Wise. NWMLS as distributed by MLS GRID
- $1,075,0003 bd3 ba3.9k sqft9715 Crescent Valley Drive NW, Gig Harbor, WA 98332ActiveMLS ID #2506948, Jensen Westmoreland. NWMLS as distributed by MLS GRID
- $825,0003 bd2 ba1.8k sqft7317 Stanich Avenue, Gig Harbor, WA 98335ActiveMLS ID #2567521, Barbara Roe-Trochim. NWMLS as distributed by MLS GRID
- $1,249,9004 bd4 ba3.2k sqft11405 65th Avenue NW, Gig Harbor, WA 98332ActiveMLS ID #2532974, Kari Montgomery. NWMLS as distributed by MLS GRID
- $875,0003 bd3 ba2.2k sqftHenderson Bay, Gig Harbor, WA 98332ActiveMLS ID #2563877, Ashley Ford. NWMLS as distributed by MLS GRID
- $957,0004 bd3 ba4k sqftPierce County Short, Gig Harbor, WA 98329ActiveMLS ID #2489268, Sharon Liu. NWMLS as distributed by MLS GRID
- $1,299,0003 bd3 ba2.9k sqft407 Point Fosdick Drive NW, Gig Harbor, WA 98335ActiveMLS ID #2483164, Carolyn Westmoreland. NWMLS as distributed by MLS GRID
- $1,340,0004 bd4 ba3.6k sqftCanterwood Golf And Country Club, Gig Harbor, WA 98332ActiveMLS ID #2522605, Meredith Saxon. NWMLS as distributed by MLS GRID
- $995,0003 bd2 ba2k sqft15701 Wright Bliss Rd NW, Gig Harbor, WA 98329ActiveMLS ID #2566361, Mikail Kiva. NWMLS as distributed by MLS GRID
- $645,0004 bd3 ba1.9k sqftGlen Cove, Gig Harbor, WA 98329ActiveMLS ID #2561711, Joseph Q. Bauman. NWMLS as distributed by MLS GRID
- $899,0004 bd3 ba3.1k sqftCrescent Valley Ridge, Gig Harbor, WA 98332ActiveMLS ID #2515005, Julia Runyan. NWMLS as distributed by MLS GRID
- $1,575,0004 bd4 ba3.9k sqft4416 Towhee Drive NW, Gig Harbor, WA 98332ActiveMLS ID #2564498, Marc Kemp. NWMLS as distributed by MLS GRID
- $1,480,0004 bd3 ba3.2k sqftAdmiralty Ridge, Gig Harbor, WA 98332ActiveMLS ID #2563319, Stephen D. Heuer. NWMLS as distributed by MLS GRID
- $1,291,0003 bd3 ba2.5k sqft801 Jewil Drive, Fox Island, WA 98333ActiveMLS ID #2526298, Kathleen Schmunk. NWMLS as distributed by MLS GRID
