Updated & beautifully maintained, this exceptional Gig Harbor home blends luxury, comfort & thoughtful design. Rich engineered hardwood floors, skylights & abundant natural light create a warm, inviting atmosphere. The gourmet kitchen is a chef’s dream with quartz countertops, double ovens, walk-in pantry, butler’s pantry & custom finishes ideal for entertaining. The main level also features a formal dining room, spacious den, powder room & laundry room with utility sink & ample storage. The main-floor primary suite offers a private retreat with a striking see-through fireplace leading into the spa-inspired ensuite, complete with heated tile floors, double shower, bidet, soaking tub & generous walk-in closet. Upstairs, a spacious junior suite with private bath & walk-in closet provides ideal guest or multigenerational living space. Additional bedrooms, a media room wired for surround sound, bonus room, extra storage & ceiling fans throughout complete the upper level. Step outside to beautifully manicured grounds featuring a WiFi-enabled smart sprinkler system & covered outdoor living area perfect for year-round enjoyment. The oversized garage includes EV charging & overhead storage. Conveniently located near shopping, dining, parks, waterfront recreation, scenic trails & top-rated schools, this move-in-ready home showcases pride of ownership & quality updates throughout. A rare opportunity to enjoy refined living in one of Gig Harbor’s most desirable locations.
Active
Listed by: Keller Williams Realty • Kari Montgomery
Price cut: $15.1K (7/23)
$1,249,900
11405 65th Avenue NW, Gig Harbor, WA 98332
4beds
3,288sqft
:
Get pre-qualified$7,548/mo
Single Family Residence
Built in 2005
10,088 Square Feet Lot
$1,223,100 Zestimate®
$380/sqft
$92/mo HOA
What's special
Extra storageGourmet kitchenWarm inviting atmospherePowder roomWifi-enabled smart sprinkler systemBonus roomRich engineered hardwood floors
- 58 days |
- 419 |
- 22 |
Zillow last checked:
Listing updated:
Listed by:
Kari Montgomery,
Keller Williams Realty
Source: NWMLS as distributed by MLS GRID,MLS#: 2532974
Facts & features
Interior
Bedrooms & bathrooms
- Bedrooms: 4
- Bathrooms: 4
- Full bathrooms: 3
- 1/2 bathrooms: 1
- Main level bathrooms: 2
- Main level bedrooms: 1
Primary bedroom
- Level: Main
Bedroom
- Level: Second
Bedroom
- Level: Second
Bedroom
- Level: Second
Bathroom full
- Level: Second
Bathroom full
- Level: Second
Bathroom full
- Level: Main
Other
- Level: Main
Bonus room
- Level: Second
Den office
- Level: Main
Dining room
- Level: Main
Entry hall
- Level: Main
Kitchen with eating space
- Level: Main
Living room
- Level: Main
Utility room
- Level: Main
Heating
- Fireplace, Forced Air, Electric, Natural Gas
Cooling
- Has cooling: Yes
Appliances
- Included: Dishwasher, Disposal, Double Oven, Dryer, Microwave, Refrigerator, Washer, Dishwasher(s), Dryer(s), Garbage Disposal, Microwave(s), Refrigerator(s), Washer(s), Water Heater: Gas, Water Heater Location: Garage
Features
- Bath Off Primary, Ceiling Fan(s), Dining Room, Pantry
- Flooring: Ceramic Tile, Engineered Hardwood, Vinyl, Carpet
- Doors: French Doors
- Windows: Dbl Pane/Storm Window, Skylight(s)
- Basement: None
- Number of fireplaces: 2
- Fireplace features: Gas, Main Level: 2, Fireplace
Interior area
- Total structure area: 3,288
- Total interior livable area: 3,288 sqft
Video & virtual tour
Property
Parking
- Total spaces: 3
- Parking features: Attached Carport
- Carport spaces: 3
Features
- Levels: Two
- Stories: 2
- Entry location: Main
- Patio & porch: Second Primary Bedroom, Bath Off Primary, Ceiling Fan(s), Dbl Pane/Storm Window, Dining Room, Fireplace, Fireplace (Primary Bedroom), French Doors, Pantry, Skylight(s), Walk-In Closet(s), Water Heater
Lot
- Size: 10,088 Square Feet
- Features: Paved, Sidewalk, Athletic Court, Cable TV, Deck, Electric Car Charging, Gas Available, Gated Entry, High Speed Internet, Patio, Sprinkler System
- Topography: Partial Slope,Terraces
Details
- Parcel number: 3000850060
- Special conditions: Standard
Construction
Type & style
- Home type: SingleFamily
- Architectural style: 2 Story
- Property subtype: Single Family Residence
Materials
- Cement Planked, Stone, Cement Plank
- Roof: Composition
Condition
- Year built: 2005
Utilities & green energy
- Electric: Company: Peninsula Light Company
- Sewer: Sewer Connected, Company: City of Gig Harbor
- Water: Public, Company: City of Gig Harbor
Community & HOA
Community
- Features: Gated, Park, Playground
- Subdivision: Gig Harbor
HOA
- Services included: Common Area Maintenance, Road Maintenance
- HOA fee: $1,100 annually
Location
- Region: Gig Harbor
Financial & listing details
- Price per square foot: $380/sqft
- Annual tax amount: $9,127
- Date on market: 6/4/2026
- Cumulative days on market: 59 days
- Listing terms: Conventional,FHA,VA Loan
- Inclusions: Dishwasher(s), Double Oven, Dryer(s), Garbage Disposal, Microwave(s), Refrigerator(s), Washer(s)
Estimated market value
$1,223,100
$1.16M - $1.28M
$4,576/mo
Price history
| Date | Event | Price |
|---|---|---|
| 7/23/2026 | Price change | $1,249,900-1.2%$380/sqft |
Source:  NWMLS as distributed by MLS GRID #2532974 Report a problem NWMLS as distributed by MLS GRID #2532974 Report a problem | ||
| 6/18/2026 | Price change | $1,265,000-2.7%$385/sqft |
Source: NWMLS as distributed by MLS GRID #2532974 Report a problem | ||
| 6/4/2026 | Listed for sale | $1,299,900+141.2%$395/sqft |
Source: NWMLS as distributed by MLS GRID #2532974 Report a problem | ||
| 12/19/2014 | Sold | $539,000+7.8%$164/sqft |
Source: NWMLS as distributed by MLS GRID #702961 Report a problem | ||
| 8/6/2012 | Sold | $500,000$152/sqft |
Source: NWMLS as distributed by MLS GRID #380436 Report a problem | ||
Public tax history
Tax history is unavailable.
Monthly payment
Est. payment
Payment breakdown
Explore the cost of this home by adjusting the details. Changes won't be saved.Climate risks
Neighborhood: Purdy
Nearby schools
GreatSchools rating
- 8/10Voyager Elementary SchoolGrades: K-5Distance: 4.1 mi
- 8/10Harbor Ridge Middle SchoolGrades: 6-8Distance: 2.1 mi
- 8/10Peninsula High SchoolGrades: 9-12Distance: 1.7 mi
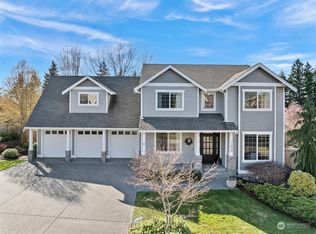
- $1,200,0004 bd4 ba2.7k sqft11404 65th Ave, Gig Harbor, WA 98332Sold
- $1,150,0004 bd3 ba2.5k sqft11419 66th Ave, Gig Harbor, WA 98332Sold

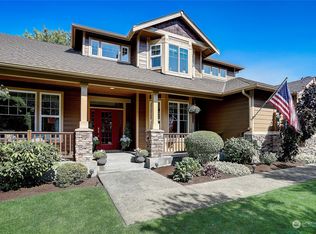
- $1,296,6254 bd4 ba3.7k sqft11407 66th Ave NW, Gig Harbor, WA 98332Sold
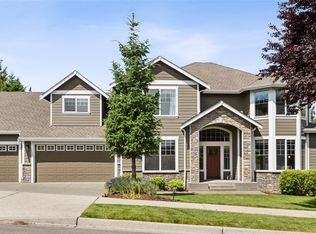
- $1,084,9504 bd3 ba3.2k sqft11306 65th Ave, Gig Harbor, WA 98332Sold
- $1,094,9004 bd3 ba-- sqft6503 115th Stct NW, Gig Harbor, WA 98332Off Market
- $1,150,0004 bd3 ba2.6k sqft11302 65th Ave, Gig Harbor, WA 98332Sold
- $984,4004 bd3 ba2.8k sqft11302 65th St NW, Gig Harbor, WA 98332Off Market
- $1,201,7004 bd3 ba2.8k sqft6409 115th Stct NW, Gig Harbor, WA 98332Off Market
A local agent can set up tours, give advice and negotiate with sellers.
Similar homes
- $1,199,0004 bd4 ba3.3k sqftNorth Crescent Lake Estates, Gig Harbor, WA 98332Active
 MLS ID #2557916, Beth Fiorda. NWMLS as distributed by MLS GRID
 - $1,340,0004 bd4 ba3.6k sqftCanterwood Golf And Country Club, Gig Harbor, WA 98332Active
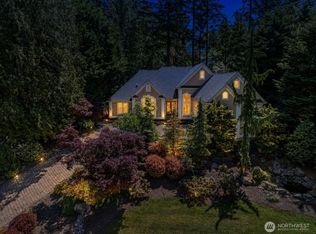 MLS ID #2522605, Meredith Saxon. NWMLS as distributed by MLS GRID
 - $899,0004 bd3 ba3k sqft6304 109th Street NW, Gig Harbor, WA 98332Active
 MLS ID #2559407, Abbie Andersen. NWMLS as distributed by MLS GRID
 - $1,280,0005 bd3 ba3.2k sqft620 122nd Street Ct NW, Gig Harbor, WA 98332Active
 MLS ID #2550324, Taylor Hough. NWMLS as distributed by MLS GRID
 - $1,349,0003 bd3 ba3.1k sqft5110 N Foxglove Drive NW, Gig Harbor, WA 98332ActiveMLS ID #2523586, Darren Rivers. NWMLS as distributed by MLS GRID
- $1,095,0003 bd3 ba2.3k sqft4311 126th Street Ct NW, Gig Harbor, WA 98332ActiveMLS ID #2558715, Patrick W. Mercado. NWMLS as distributed by MLS GRID
- $1,380,0006 bd4 ba3.8k sqftBayview, Gig Harbor, WA 98332ActiveMLS ID #2557881, Maria Kuehlthau. NWMLS as distributed by MLS GRID
- $1,040,2495 bd4 ba3.4k sqft4518 Olympus Loop, Gig Harbor, WA 98332ActiveMLS ID #2557213, Garrett Whipple. NWMLS as distributed by MLS GRID
- $1,350,0003 bd3 ba3.4k sqft8711 92nd Street NW, Gig Harbor, WA 98332ActiveMLS ID #2488341, Lindsay Jackman. NWMLS as distributed by MLS GRID
- $1,099,0003 bd3 ba3.9k sqft9715 Crescent Valley Drive NW, Gig Harbor, WA 98332ActiveMLS ID #2506948, Jensen Westmoreland. NWMLS as distributed by MLS GRID
- $1,092,0004 bd3 ba3.1k sqft3311 11th Avenue Ct NW, Gig Harbor, WA 98335ActiveMLS ID #2562385, Heather Witte. NWMLS as distributed by MLS GRID
- $1,395,0004 bd3 ba3.8k sqftBel Mar Pointe Div Ii, Gig Harbor, WA 98329ActiveMLS ID #2545991, Persephone Lynne Sylvia. NWMLS as distributed by MLS GRID
- $1,350,0004 bd3 ba2.9k sqftSaylor View Estates, Gig Harbor, WA 98335ActiveMLS ID #2520563, Gretchen L Allen. NWMLS as distributed by MLS GRID
- $1,649,0003 bd3 ba3k sqftCanterwood, Gig Harbor, WA 98332ActiveMLS ID #2480670, Stephen D. Heuer. NWMLS as distributed by MLS GRID
- $916,9504 bd3 ba3.1k sqftCrescent Valley Ridge, Gig Harbor, WA 98332ActiveMLS ID #2515005, Julia Runyan. NWMLS as distributed by MLS GRID
- $1,175,0003 bd3 ba2.7k sqft4120 49th Avenue Ct NW, Gig Harbor, WA 98335ActiveMLS ID #2519188, Charity Slawter. NWMLS as distributed by MLS GRID
- $1,000,0004 bd3 ba2.8k sqft7333 N Creek Loop, Gig Harbor, WA 98335ActiveMLS ID #2539364, Amy Long. NWMLS as distributed by MLS GRID
- $1,849,0004 bd4 ba3.8k sqft13920 47th Avenue Ct NW, Gig Harbor, WA 98332ActiveMLS ID #2488042, Hae Kyoung Cho. NWMLS as distributed by MLS GRID
- $1,049,9993 bd3 ba2.8k sqft6217 76th Ave. Ct. NW, Gig Harbor, WA 98335ActiveMLS ID #2510419, Randy Knapp. NWMLS as distributed by MLS GRID
- $995,0003 bd3 ba3.1k sqft7509 145th Street NW, Gig Harbor, WA 98329ActiveMLS ID #2547771, Stephanie L. Patrick. NWMLS as distributed by MLS GRID
